Move-in ready Ranch Style home. Recent updates include fresh interior & exterior paint, brand-new carpet, new blinds and new microwave. The functional floor plan features a bright living area, well-sized bedrooms with ceiling fans, and a spacious kitchen with ample cabinet and counter space including a breakfast bar. The home sits on a large lot with plenty of space for parking. Private deck in backyard perfect for barbecuing. Conveniently located with easy access to shopping and dining. Close to I-25 and Powers Blvd making for easy commuting. Schedule your showing today!
Pending
$299,900
104 Tewa Dr, Colorado Springs, CO 80911
3beds
1,067sqft
:
Get pre-qualified$1,858/mo
Single Family Residence
Built in 1957
9,901 Square Feet Lot
$-- Zestimate®
$281/sqft
$-- HOA
What's special
- 14 days |
- 275 |
- 33 |
Likely to sell faster than
Zillow last checked:
Listing updated:
Listed by:
Jason Daniels CDPE CIAS CLHMS MRP 719-999-8901,
Finch & Gable Real Estate Company
Source: elevateMLS,MLS#: 2519618
Facts & features
Interior
Bedrooms & bathrooms
- Bedrooms: 3
- Bathrooms: 1
- Full bathrooms: 1
Other
- Level: Main
- Area: 132 Square Feet
- Dimensions: 11 x 12
Heating
- Forced Air
Cooling
- Ceiling Fan(s)
Appliances
- Included: Dishwasher, Disposal, Microwave, Refrigerator, Self Cleaning Oven
- Laundry: Main Level
Features
- High Speed Internet
- Flooring: Carpet, Ceramic Tile
- Has basement: No
Interior area
- Total structure area: 1,067
- Total interior livable area: 1,067 sqft
- Finished area above ground: 1,067
- Finished area below ground: 0
Video & virtual tour
Property
Parking
- Total spaces: 1
- Parking features: Attached, Carport
- Attached garage spaces: 1
- Has carport: Yes
Features
- Patio & porch: Wood Deck
- Fencing: Back Yard
- Has view: Yes
- View description: Mountain(s)
Lot
- Size: 9,901 Square Feet
- Features: Cul-De-Sac, Level
Details
- Additional structures: Storage
- Parcel number: 6513214015
Construction
Type & style
- Home type: SingleFamily
- Architectural style: Ranch
- Property subtype: Single Family Residence
Materials
- Wood Siding, Frame
- Foundation: Crawl Space
- Roof: Composite Shingle
Condition
- Existing Home
- New construction: No
- Year built: 1957
Utilities & green energy
- Water: Municipal
- Utilities for property: Electricity Connected, Natural Gas Connected
Green energy
- Indoor air quality: Radon System
Community & HOA
Location
- Region: Colorado Springs
Financial & listing details
- Price per square foot: $281/sqft
- Tax assessed value: $331,988
- Annual tax amount: $1,831
- Date on market: 7/10/2026
- Listing terms: Cash,Conventional,FHA,VA Loan
- Electric utility on property: Yes
Estimated market value
Not available
Estimated sales range
Not available
Not available
Price history
| Date | Event | Price |
|---|---|---|
| 7/19/2026 | Pending sale | $299,900$281/sqft |
Source:  elevateMLS #2519618 Report a problem elevateMLS #2519618 Report a problem | ||
| 7/10/2026 | Listed for sale | $299,900+57.9%$281/sqft |
Source: elevateMLS #2519618 Report a problem | ||
| 11/26/2018 | Sold | $189,900$178/sqft |
Source: Public Record Report a problem | ||
| 10/20/2018 | Listed for sale | $189,900+81.7%$178/sqft |
Source: Summit Ridge Group Llc #5606963 Report a problem | ||
| 10/11/2011 | Sold | $104,500$98/sqft |
Source: Public Record Report a problem | ||
| 8/20/2011 | Price change | $104,500-2.3%$98/sqft |
Source: Keller Williams Clients' Choice Realty #763185 Report a problem | ||
| 8/9/2011 | Price change | $107,000+94.5%$100/sqft |
Source: Keller Williams Clients' Choice Realty #763185 Report a problem | ||
| 7/31/2011 | Price change | $55,000-48.6%$52/sqft |
Source: Keller Williams Clients' Choice Realty #763185 Report a problem | ||
| 7/23/2011 | Price change | $107,000-1.8%$100/sqft |
Source: Keller Williams Clients' Choice Realty #763185 Report a problem | ||
| 7/16/2011 | Price change | $109,000-3.5%$102/sqft |
Source: Keller Williams Clients' Choice Realty #763185 Report a problem | ||
| 7/2/2011 | Price change | $113,000-0.9%$106/sqft |
Source: Keller Williams Clients' Choice Realty #763185 Report a problem | ||
| 6/28/2011 | Listed for sale | $114,000+28.1%$107/sqft |
Source: Keller Williams Clients' Choice Realty #763185 Report a problem | ||
| 9/21/2000 | Sold | $89,000+78%$83/sqft |
Source: Public Record Report a problem | ||
| 4/4/1994 | Sold | $50,000$47/sqft |
Source: Public Record Report a problem | ||
Public tax history
| Year | Property taxes | Tax assessment |
|---|---|---|
| 2024 | $1,305 +10.9% | $22,240 |
| 2023 | $1,177 -7.2% | $22,240 +41.1% |
| 2022 | $1,268 | $15,760 -2.8% |
| 2021 | -- | $16,210 +25% |
| 2020 | $1,045 +0.6% | $12,970 |
| 2019 | $1,039 +57.7% | $12,970 +70.9% |
| 2018 | $659 +1.1% | $7,590 |
| 2017 | $652 -1.1% | $7,590 +1.2% |
| 2016 | $659 +23.6% | $7,500 |
| 2015 | $533 +7.5% | $7,500 +9.8% |
| 2014 | $496 | $6,830 |
| 2013 | -- | -- |
| 2012 | -- | $8,090 |
| 2011 | $597 | $8,090 -3.6% |
| 2010 | -- | $8,390 |
| 2009 | -- | $8,390 -0.9% |
| 2008 | -- | $8,470 |
| 2006 | -- | $8,470 +13.8% |
| 2004 | -- | $7,440 |
| 2003 | $584 +7.1% | $7,440 -9% |
| 2002 | $546 +1.3% | $8,180 +7.8% |
| 2001 | $539 | $7,590 |
Find assessor info on the county website
Monthly payment
Est. payment
Payment breakdown
Explore the cost of this home by adjusting the details. Changes won't be saved.Climate risks
Neighborhood: 80911
Nearby schools
GreatSchools rating
- 4/10Venetucci Elementary SchoolGrades: K-5Distance: 0.6 mi
- 4/10Watson Junior High SchoolGrades: 6-8Distance: 0.9 mi
- 4/10Widefield High SchoolGrades: 9-12Distance: 0.6 mi
Schools provided by the listing agent
- Elementary: Venetucci
- Middle: Watson
- High: Widefield
- District: Widefield-3
Source: elevateMLS. This data may not be complete. We recommend contacting the local school district to confirm school assignments for this home.
- $276,5003 bd1 ba925 sqft221 Security Blvd, Colorado Springs, CO 80911Off Market

- $289,6003 bd1 ba1.2k sqft108 Tewa Dr, Colorado Springs, CO 80911Off Market
- $282,0003 bd1 ba1.1k sqft223 Security Blvd, Colorado Springs, CO 80911Off Market

- $316,5003 bd1 ba1.1k sqft219 Security Blvd, Colorado Springs, CO 80911Sold
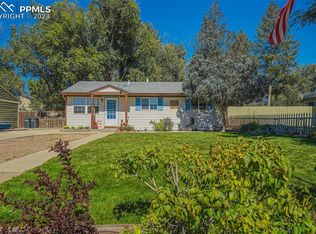
- $253,2002 bd1 ba907 sqft112 Tewa Dr, Colorado Springs, CO 80911Off Market
- $304,1003 bd1 ba1.1k sqft217 Security Blvd, Colorado Springs, CO 80911Off Market
- $328,8003 bd1 ba1.1k sqft105 Tewa Dr, Colorado Springs, CO 80911Off Market
- $348,9004 bd2 ba870 sqft345 Pucket Cir, Colorado Springs, CO 80911Off Market
A local agent can set up tours, give advice and negotiate with sellers.
Similar homes
- $320,0003 bd1 ba1.2k sqft1705 Main St, Colorado Springs, CO 80911For Sale

 MLS ID #7684964, Aleigha Roundy, Coldwell Banker Realty. elevateMLS
 - $305,0003 bd1 ba1k sqft145 Leta Drive, Colorado Springs, CO 80911For Sale

 MLS ID #6453932, James Bradley, Corken + Company Real Estate Group, LLC. REcolorado as distributed by MLS GRID
 - $349,9003 bd1 ba1.3k sqft152 Rose Dr, Colorado Springs, CO 80911For Sale
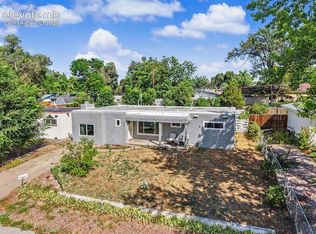 MLS ID #1603275, Renee Young GRI MRP , Exp Realty LLC. elevateMLS
 - $309,9003 bd1 ba931 sqft1524 Willshire Dr, Colorado Springs, CO 80906For Sale
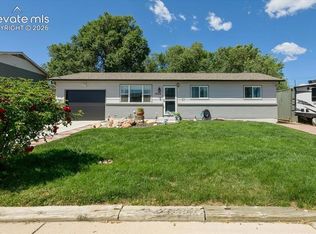 MLS ID #7793456, Elizabeth Pudder MRP AHWD , Elizabeth Pudder, Inc. elevateMLS
 - $289,0003 bd1 ba931 sqft1530 Maxwell St, Colorado Springs, CO 80906For SaleMLS ID #8202909, Jed Johnson, Exp Realty LLC. elevateMLS
- $319,0003 bd2 ba919 sqft2535 Sonoma Dr, Colorado Springs, CO 80910For SaleMLS ID #7715348, Daniel Armstrong, Armstrong Real Estate Company. elevateMLS
- $317,5003 bd1 ba931 sqft2214 Sonoma Dr, Colorado Springs, CO 80910For SaleMLS ID #8966006, Elliot Bannister, Coldwell Banker Realty. elevateMLS
- $299,9953 bd3 ba1.5k sqft4650 Ports Down Ln, Colorado Springs, CO 80911For SaleMLS ID #2004942, Steve Dobson, Pulse Real Estate Group LLC. elevateMLS
- $290,0003 bd1 ba894 sqft1225 Rockwood Ave, Colorado Springs, CO 80905For SaleMLS ID #5948392, Mary Biga ABR AHWD MRP , Davidson Biga Realty, Inc.. elevateMLS
- $296,5003 bd2 ba1.2k sqft4303 Millburn S, Colorado Springs, CO 80906For SaleMLS ID #3323708, Mercie Curbow-Presley, Mercie Real Estate. elevateMLS
- $319,9003 bd1 ba931 sqft4365 Drummond S, Colorado Springs, CO 80906For SaleMLS ID #4655798, Jamison Amoros, Lifestyle International Realty. REcolorado as distributed by MLS GRID
- $314,9003 bd1 ba948 sqft1076 Maxwell St, Colorado Springs, CO 80906For SaleMLS ID #5250913, Chris Kornmesser GRI , Chris Kornmesser. elevateMLS
- $249,0003 bd1 ba1.1k sqft1133 Livingston Ave, Colorado Springs, CO 80906For SaleMLS ID #7932868, Shannon Dudnick, Realty ONE Group Elevations. elevateMLS
- $323,0003 bd1 ba912 sqft4011 E Pikes Peak Ave, Colorado Springs, CO 80909For SaleMLS ID #4975340, Amber Flannigan, Real Broker, LLC DBA Real. elevateMLS
- $279,9003 bd1 ba896 sqft1924 McCooke Dr, Colorado Springs, CO 80910For SaleMLS ID #5656591, Patrick Manchester, Manchester Properties, LLC. elevateMLS
- $250,0003 bd1 ba894 sqft2610 Glenwood Dr, Colorado Springs, CO 80906For SaleMLS ID #2758845, Colin Smith, Solid Rock Realty. elevateMLS
- $337,5003 bd1 ba895 sqft727 E Rio Grande St, Colorado Springs, CO 80903For SaleMLS ID #7123316, Aimee Fletcher CLHMS GRI , Exp Realty LLC. elevateMLS
- $360,0003 bd1 ba984 sqft701 Mono Place, Colorado Springs, CO 80910For SaleMLS ID #3402040, Orlando Franqui, Keller Williams Realty Northern Colorado. REcolorado as distributed by MLS GRID
- $299,9002 bd2 ba1.3k sqft68 Minnehaha Ave, Manitou Springs, CO 80829For SaleMLS ID #3094149, Jake Wade, RE/MAX Real Estate Group LLC. elevateMLS
- $324,0002 bd2 ba1k sqft421 S Chelton Rd, Colorado Springs, CO 80910For SaleMLS ID #9853828, Amy Garcia ABR GRI MRP , Your Castle Real Estate LLC. elevateMLS
