Charming ranch-style home in the heart of Dodge City, KS. This 1,980 sqft. home is constructed of a blonde brick exterior with a spacious living and dining room combination, where a large picture window fills the space with natural light. The partial basement expands the living space that includes a family room that has a cozy gas fireplace. The home has 4 bedrooms, 2 full bathrooms, spacious living areas which is the perfect blend of character and functionality in a desirable location.
For sale
$229,000
104 W La Mesa Dr, Dodge City, KS 67801
4beds
1,980sqft
Single Family Residence
Built in 1954
7,971 Square Feet Lot
$219,400 Zestimate®
$116/sqft
$-- HOA
What's special
- 47 days
- 199
- 2
Zillow last checked:
Listing updated:
Listed by:
Angelica Villanueva 620-801-4888,
RE/MAX VILLA
Source: Kansas High Plains AOR,MLS#: 101630 Originating MLS: Garden City MLS
Originating MLS: Garden City MLSFacts & features
Interior
Bedrooms & bathrooms
- Bedrooms: 4
- Bathrooms: 2
- Full bathrooms: 2
Primary bedroom
- Description: dual reach-in closets
- Dimensions: 13 x 13
Bedroom
- Level: Main
- Dimensions: 12 x 10
Bedroom
- Level: Main
- Dimensions: 9 x 10
Bedroom
- Level: Main
- Dimensions: 19 x 13
Dining room
- Level: Main
- Dimensions: 8.5 x 11
Family room
- Level: Basement
- Dimensions: 15 x 20
Other
- Level: Main
Other
- Level: Main
Kitchen
- Level: Main
Living room
- Level: Main
- Dimensions: 23 x 11
Heating
- Natural Gas
Cooling
- Ceiling Fan(s), Electric
Appliances
- Included: Dishwasher, Electric Oven, Electric Range, Electric Water Heater, Refrigerator
- Laundry: Main Level
Features
- Flooring: Carpet, Laminate, Vinyl, Wood
- Windows: Double Pane Windows
- Basement: Partial
- Number of fireplaces: 1
- Fireplace features: Gas
Interior area
- Total interior livable area: 1,980 sqft
- Finished area above ground: 1,980
- Finished area below ground: 578
Property
Parking
- Total spaces: 1
- Parking features: Garage
- Garage spaces: 1
Features
- Levels: One
- Stories: 1
- Patio & porch: Patio
- Exterior features: Private Yard, Rain Gutters
- Fencing: Chain Link
Lot
- Size: 7,971 Square Feet
- Features: Sprinklers In Rear, Sprinklers In Front
Details
- Parcel number: 0862304005007.000
- Zoning description: Res
- Special conditions: Standard
Construction
Type & style
- Home type: SingleFamily
- Architectural style: Ranch
- Property subtype: Single Family Residence
Materials
- Brick Veneer
- Foundation: Concrete Perimeter
- Roof: Composition
Condition
- Year built: 1954
Utilities & green energy
- Sewer: Public Sewer
- Water: Public
- Utilities for property: Electricity Connected, Natural Gas Connected, Sewer Connected, Water Connected
Community & HOA
HOA
- Has HOA: No
Location
- Region: Dodge City
Financial & listing details
- Price per square foot: $116/sqft
- Tax assessed value: $123,730
- Annual tax amount: $2,728
- Date on market: 7/15/2026
- Cumulative days on market: 49 days
- Electric utility on property: Yes
Estimated market value
$219,400
$208,000 - $230,000
$1,922/mo
Price history
| Date | Event | Price |
|---|---|---|
| 7/16/2026 | Listed for sale | $229,000$116/sqft |
Source:  Kansas High Plains AOR #101630 Report a problem Kansas High Plains AOR #101630 Report a problem | ||
| 11/14/2025 | Sold | -- |
Source: Kansas High Plains AOR #DC15095 Report a problem | ||
Public tax history
| Year | Property taxes | Tax assessment |
|---|---|---|
| 2016 | -- | $14,229 +1.2% |
| 2015 | -- | $14,054 +0.2% |
| 2014 | -- | $14,030 +3% |
| 2013 | -- | $13,621 +1.6% |
| 2012 | -- | $13,401 |
| 2011 | -- | -- |
| 2010 | -- | $13,110 +1.6% |
| 2009 | -- | $12,903 |
Find assessor info on the county website
Monthly payment
Est. payment
Payment breakdown
Explore the cost of this home by adjusting the details. Changes won't be saved.Climate risks
Neighborhood: 67801

Similar homes
- $225,0003 bd2 ba1.5k sqft2404 6th Ave, Dodge City, KS 67801For Sale
 MLS ID #101754, Sybil R Pyle, RE/MAX VILLA. Kansas High Plains AOR
 - $225,0004 bd2 ba1.2k sqft2709 Colleen Ave, Dodge City, KS 67801For Sale
 MLS ID #101763, Javier Esquivel, REAL ESTATE PROFESSIONALS. Kansas High Plains AOR
 - $212,0004 bd2 ba1.2k sqft2501 6th Ave, Dodge City, KS 67801For Sale
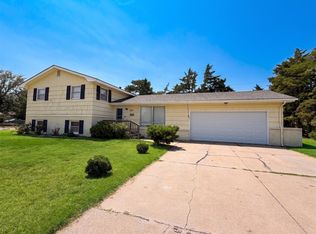 MLS ID #101622, Carolyn Legg, Coldwell Banker Hancock of Dodge City. Kansas High Plains AOR
 - $279,0003 bd2 ba1.8k sqft1907 La Mesa Dr, Dodge City, KS 67801For Sale
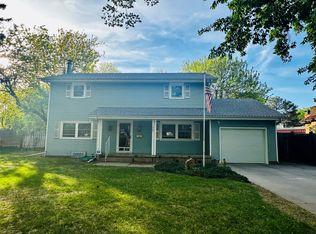 MLS ID #101730, Autumn Vanley, Home Town Real Estate P.A.. Kansas High Plains AOR
