This home has been completely redone. Newer roof and windows and flooring. Nice eat in kitchen with lots of cabinets. This is a three bedroom home with one bedroom on the main floor and two upstairs with a full bath. Nice size living room and the lower bedroom could be a nice office if you need two bedrooms. Attached garage with garage door openter.
Active under contract
$149,900
104 W North St, Galveston, IN 46932
3beds
1,123sqft
:
Get pre-qualified$1,039/mo
Single Family Residence
Built in 1900
7,405 Square Feet Lot
$143,600 Zestimate®
$--/sqft
$-- HOA
What's special
- 54 days |
- 345 |
- 6 |
Zillow last checked:
Listing updated:
Listed by:
Tom D Hayes Cell:765-438-1392,
Tom Hayes Realty
Source: IRMLS,MLS#: 202623229
Facts & features
Interior
Bedrooms & bathrooms
- Bedrooms: 3
- Bathrooms: 2
- Full bathrooms: 2
- Main level bedrooms: 1
Bedroom 1
- Level: Main
Bedroom 2
- Level: Upper
Kitchen
- Level: Main
- Area: 160
- Dimensions: 16 x 10
Living room
- Level: Main
- Area: 276
- Dimensions: 23 x 12
Heating
- Natural Gas, Forced Air
Cooling
- Central Air
Appliances
- Included: Range/Oven Hook Up Elec, Refrigerator, Electric Range
- Laundry: Dryer Hook Up Gas/Elec, Main Level, Washer Hookup
Features
- Eat-in Kitchen, Tub/Shower Combination, Main Level Bedroom Suite
- Flooring: Carpet, Laminate
- Basement: Crawl Space
- Has fireplace: No
- Fireplace features: None
Interior area
- Total structure area: 1,123
- Total interior livable area: 1,123 sqft
- Finished area above ground: 1,123
- Finished area below ground: 0
Video & virtual tour
Property
Parking
- Total spaces: 1
- Parking features: Attached, Garage Door Opener, Heated Garage, Garage Utilities
- Attached garage spaces: 1
Features
- Levels: One and One Half
- Stories: 1.5
- Patio & porch: Covered
- Fencing: None
Lot
- Size: 7,405 Square Feet
- Dimensions: 139 x 55
- Features: Level, Few Trees, City/Town/Suburb
Details
- Parcel number: 091928403023.000013
Construction
Type & style
- Home type: SingleFamily
- Architectural style: Traditional
- Property subtype: Single Family Residence
Materials
- Vinyl Siding
- Roof: Metal
Condition
- New construction: No
- Year built: 1900
Utilities & green energy
- Sewer: City
- Water: City
- Utilities for property: Cable Available, Cable Connected
Community & HOA
Community
- Features: None
- Subdivision: Other
Location
- Region: Galveston
Financial & listing details
- Tax assessed value: $73,100
- Annual tax amount: $1,462
- Date on market: 6/13/2026
- Listing terms: Cash,Conventional,FHA,USDA Loan,VA Loan
Estimated market value
$143,600
$136,000 - $151,000
$1,388/mo
Price history
| Date | Event | Price |
|---|---|---|
| 6/23/2026 | Listed for sale | $149,900 |
Source:  IRMLS #202623229 Report a problem IRMLS #202623229 Report a problem | ||
| 6/15/2026 | Listing removed | $149,900 |
Source: IRMLS #202623229 Report a problem | ||
| 6/13/2026 | Listed for sale | $149,900 |
Source: IRMLS #202623229 Report a problem | ||
Public tax history
| Year | Property taxes | Tax assessment |
|---|---|---|
| 2025 | $1,358 +21.3% | $73,100 +7.7% |
| 2024 | $1,120 +8.1% | $67,900 +21.3% |
| 2023 | $1,036 +2.8% | $56,000 +8.1% |
| 2022 | $1,008 +3.1% | $51,800 +2.8% |
| 2021 | $978 -3% | $50,400 +3.1% |
| 2020 | $1,008 +0.6% | $48,900 -3% |
| 2019 | $1,002 +0.2% | $50,400 +0.6% |
| 2018 | $1,000 +6.6% | $50,100 +0.2% |
| 2017 | $938 +10.1% | $50,000 +6.6% |
| 2016 | $852 -4.5% | $46,900 +5.2% |
| 2014 | $892 | $44,600 +3.7% |
| 2013 | $892 +15.2% | $43,000 +11.1% |
| 2012 | $774 +7.8% | $38,700 +7.8% |
| 2011 | $718 -7% | $35,900 -7% |
| 2010 | $772 -3.7% | $38,600 -3.7% |
| 2009 | $802 +404.6% | $40,100 +11.7% |
| 2007 | $159 -56.3% | $35,900 -9.3% |
| 2006 | $364 | $39,600 +11.5% |
| 2005 | -- | $35,500 |
Find assessor info on the county website
Monthly payment
Est. payment
Payment breakdown
Explore the cost of this home by adjusting the details. Changes won't be saved.Climate risks
Neighborhood: 46932
Nearby schools
GreatSchools rating
- 5/10Thompson Elementary SchoolGrades: PK-5Distance: 6.5 mi
- 6/10Lewis Cass Junior High SchoolGrades: 6-8Distance: 6.6 mi
- 7/10Lewis Cass Jr-Sr High SchoolGrades: 9-12Distance: 6.6 mi
Schools provided by the listing agent
- Elementary: Lewis Cass
- Middle: Lewis Cass
- High: Lewis Cass
- District: Lewis Cass Schools
Source: IRMLS. This data may not be complete. We recommend contacting the local school district to confirm school assignments for this home.
- $153,3003 bd1 ba1.9k sqft106 W North St, Galveston, IN 46932Off Market
- $109,4002 bd1 ba1.1k sqft116 W North St, Galveston, IN 46932Off Market
- $--3.12 acres202 N California St, Galveston, IN 46932Off Market
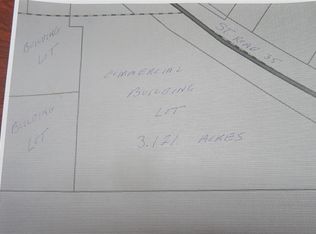
- $113,8002 bd2 ba1.5k sqft109 W North St, Galveston, IN 46932Off Market

- $173,2003 bd2 ba1.4k sqft113 W North St, Galveston, IN 46932Off Market
- $118,6002 bd1 ba1k sqft115 W North St, Galveston, IN 46932Off Market
- $123,8005 bd3 ba2.1k sqft106 North St, Galveston, IN 46932Off Market
- $166,0004 bd2 ba2k sqft102 E North St, Galveston, IN 46932Off Market
A local agent can set up tours, give advice and negotiate with sellers.
A local lender can help you make sure your offer is ready when you are.
Similar homes
- $149,9003 bd1 ba1.2k sqft800 Tomahawk Blvd, Kokomo, IN 46902For Sale
 MLS ID #202631729, Susie Woolley, F.C. Tucker-Tomlinson. IRMLS
 - $159,9003 bd1 ba1k sqft1716 Boca Raton Blvd, Kokomo, IN 46902For Sale
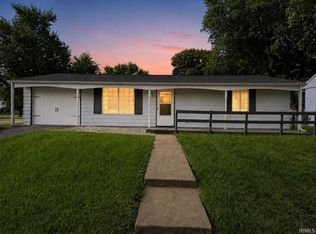 MLS ID #202631841, Chelsea Detamore, Apple Tree Realty, LLC. IRMLS
 - $149,9003 bd1 ba1.2k sqft2000 N Delphos St, Kokomo, IN 46901For Sale
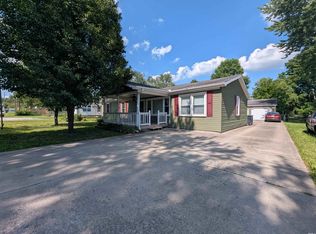 MLS ID #202626419, Chris Dodd, 3 D Realty. IRMLS
 - $139,9003 bd1 ba872 sqft2322 N Webster St, Kokomo, IN 46901For Sale
 MLS ID #202629767, Chelsea Detamore, Apple Tree Realty, LLC. IRMLS
 - $154,9003 bd2 ba1.3k sqft609 Michele Ln, Walton, IN 46994For SaleMLS ID #202625581, Shelly Dyer, Dyer Homes, LLC. IRMLS
- $129,9003 bd1 ba1.4k sqft1233 S Main St, Kokomo, IN 46902For SaleMLS ID #202631896, Gina Key, The Hardie Group. IRMLS
- $154,9003 bd1 ba960 sqft5114 Arrowhead Blvd, Kokomo, IN 46902For SaleMLS ID #202631796, Steve Feller, RE/MAX Realty One. IRMLS
- $139,9003 bd1 ba912 sqft925 Danbury Dr, Kokomo, IN 46901For SaleMLS ID #202630196, Audra Cannon, CRM Properties, Inc. IRMLS
- $149,9003 bd2 ba1.2k sqft3038 S 337 E, Kokomo, IN 46902For SaleMLS ID #202624778, Susanne Miller, The Hardie Group. IRMLS
- $159,9004 bd2 ba1.4k sqft2507 S Wickersham Dr, Kokomo, IN 46901For SaleMLS ID #202625165, Tom D Hayes, Tom Hayes Realty. IRMLS
- $139,9002 bd1 ba1.6k sqft1126 20th St, Logansport, IN 46947For SaleMLS ID #202631738, Kim Reid, Envision Real Estate Team - Logansport. IRMLS
- $175,2003 bd1 ba1.3k sqft261 Columbia Ave, Peru, IN 46970For SaleMLS ID #202631836, Deonna Holland, Holland Realty Group, LLC. IRMLS
- $164,0003 bd1 ba1.5k sqft1722 N Wabash Ave, Kokomo, IN 46901For SaleMLS ID #202626421, Sara Hardy, Tom Hayes Realty. IRMLS
- $169,9003 bd1 ba1.4k sqft1527 S Union St, Kokomo, IN 46902For SaleMLS ID #202631137, Kate Rice, KW Red Door Group. IRMLS
- $139,5002 bd1 ba1.1k sqft261 W 8th St, Peru, IN 46970For SaleMLS ID #202631263, Rebekah Slack, Miles Realty Group. IRMLS
- $135,0002 bd1 ba1k sqft28 W Albert St, Peru, IN 46970For SaleMLS ID #202631991, Scott A Shepherd, Spear Real Estate, Inc. IRMLS
- $135,0002 bd1 ba724 sqft1506 N McCann St, Kokomo, IN 46901For SaleMLS ID #202628086, Shelly Nutt, Sethi Team Realty. IRMLS
- $160,0003 bd2 ba1k sqft1622 Columbus Blvd, Kokomo, IN 46901For SaleMLS ID #202534850, Naomi Eason, RE/MAX Realty One. IRMLS
- $75,0003 bd1 ba994 sqft1324 N McCann St, Kokomo, IN 46901ActiveMLS ID #22118441, Richard Graham, BluPrint Real Estate Group. MIBOR as distributed by MLS GRID
- $153,9003 bd1 ba1k sqft865 Orchid Pl, Peru, IN 46970For SaleMLS ID #202626188, Donna M Shepherd, Spear Real Estate, Inc. IRMLS
