NEW Construction! Kipling 3BR / 2.5 BA plan with 2-car garage features private study, open great room, dining room, well-appointed kitchen with SS appliances. Upstairs features primary suite with luxury ensuite, complete with garden tub, dual vanities, and large walk-in closet. Spacious secondary bedrooms, additional full bath, laundry room, and finished bonus room complete the second level of this home. Home also features rear deck, perfect for entertaining! Lake Royale is a resort community with boating, fishing, swimming and water sports. Within the community are a variety of amenities for the private use of community members and their guests: a community swimming pool, tennis court, basketball court, a lakeside clubhouse for meetings and community events, an open-air Pavilion for gatherings, two beaches, multiple docks, boat launches, outdoor fitness park, a campground suitable for large RV's or motor homes, parks, playgrounds and acres of wooded areas. The River Golf Course is an 18 hole golf course located at The River entrance and open to the public.
Pending
Price cut: $10K (7/31)
$374,900
104 White Horse Dr #2962, Louisburg, NC 27549
3beds
2,931sqft
Single Family Residence
Built in 2026
1,999 Square Feet Lot
$424,800 Zestimate®
$128/sqft
$90/mo HOA
What's special
- 182 days
- 24
- 0
Zillow last checked:
Listing updated:
Listed by:
Kaylee J Wilson 858-735-4023,
TLS Realty LLC
Source: Doorify MLS,MLS#: 10150265
Facts & features
Interior
Bedrooms & bathrooms
- Bedrooms: 3
- Bathrooms: 3
- Full bathrooms: 2
- 1/2 bathrooms: 1
Primary bedroom
- Level: Upper
Bedroom 2
- Level: Upper
Bedroom 3
- Level: Upper
Primary bathroom
- Level: Upper
Bathroom 3
- Level: Upper
Bathroom 4
- Description: HALF BATH
- Level: Main
Bonus room
- Level: Upper
Dining room
- Level: Main
Great room
- Level: Main
Kitchen
- Level: Main
Laundry
- Level: Main
Heating
- Electric, Heat Pump
Cooling
- Central Air
Appliances
- Included: Dishwasher, Electric Cooktop, Electric Range, Electric Water Heater, Microwave
- Laundry: Electric Dryer Hookup, Laundry Room, Upper Level, Washer Hookup
Features
- Built-in Features, Double Vanity, Entrance Foyer, High Ceilings, Kitchen Island, Open Floorplan, Pantry, Bathtub/Shower Combination, Walk-In Shower, Water Closet, Quartz Counters, Smooth Ceilings
- Flooring: Carpet, Ceramic Tile, Laminate
Interior area
- Total structure area: 2,931
- Total interior livable area: 2,931 sqft
- Finished area above ground: 2,931
- Finished area below ground: 0
Video & virtual tour
Property
Parking
- Total spaces: 2
- Parking features: Garage
- Garage spaces: 2
Features
- Levels: Two
- Stories: 2
- Patio & porch: Deck, Front Porch
- Exterior features: None
- Fencing: None
Lot
- Size: 1,999 Square Feet
Details
- Parcel number: 022717
- Zoning: FCO-R30
- Special conditions: Standard
Construction
Type & style
- Home type: SingleFamily
- Architectural style: Contemporary
- Property subtype: Single Family Residence
Materials
- Stone Veneer, Vinyl Siding
- Foundation: Raised
- Roof: Shingle
Condition
- New Construction,Under Construction
- New construction: Yes
- Year built: 2026
- Major remodel year: 2026
Details
- Builder model: Kipling 2808 EL1 ITrad
- Builder name: True Homes
Utilities & green energy
- Sewer: Septic Tank
- Water: Public
Community & HOA
Community
- Features: Clubhouse, Fishing, Fitness Center, Golf, Lake, Park, Pool, Tennis Court(s)
- Security: Carbon Monoxide Detector(s), Gated Community, Smoke Detector(s)
- Subdivision: Lake Royale
HOA
- Has HOA: Yes
- Amenities included: Insurance, Maintenance, Pool, Tennis Court(s)
- Services included: Unknown
- HOA fee: $1,082 annually
- HOA name: FirstService Residential, Inc.
- HOA phone: 252-478-4121
Location
- Region: Louisburg
Financial & listing details
- Price per square foot: $128/sqft
- Annual tax amount: $252
- Date on market: 5/18/2026
- Listing agreement: Exclusive Right To Sell
- Listing terms: Cash,Conventional,FHA,VA Loan
- Road surface type: Asphalt, Paved
Estimated market value
$424,800
$391,000 - $463,000
$2,494/mo
Price history
| Date | Event | Price |
|---|---|---|
| 8/1/2026 | Pending sale | $374,900$128/sqft |
Source:  Doorify MLS #10150265 Report a problem Doorify MLS #10150265 Report a problem | ||
| 7/31/2026 | Price change | $374,900-2.6%$128/sqft |
Source: Doorify MLS #10150265 Report a problem | ||
| 7/24/2026 | Price change | $384,900-3.8%$131/sqft |
Source: Doorify MLS #10150265 Report a problem | ||
| 7/16/2026 | Price change | $399,900-1.8%$136/sqft |
Source: Doorify MLS #10150265 Report a problem | ||
| 6/4/2026 | Price change | $407,400-1.8%$139/sqft |
Source: Doorify MLS #10150265 Report a problem | ||
| 5/18/2026 | Listed for sale | $414,900$142/sqft |
Source: Doorify MLS #10150265 Report a problem | ||
| 3/27/2026 | Pending sale | $414,900$142/sqft |
Source: Doorify MLS #10150265 Report a problem | ||
| 3/5/2026 | Listed for sale | $414,900+939.8%$142/sqft |
Source: Doorify MLS #10150265 Report a problem | ||
| 10/13/2024 | Listing removed | $39,900$14/sqft |
Source: Doorify MLS #2518310 Report a problem | ||
| 8/24/2023 | Pending sale | $39,900$14/sqft |
Source: Doorify MLS #2518310 Report a problem | ||
| 7/20/2023 | Price change | $39,900+1%$14/sqft |
Source: Doorify MLS #2518310 Report a problem | ||
| 6/25/2023 | Listed for sale | $39,500$13/sqft |
Source: Doorify MLS #2518310 Report a problem | ||
Public tax history
Tax history is unavailable.
Monthly payment
Est. payment
Payment breakdown
Explore the cost of this home by adjusting the details. Changes won't be saved.Climate risks
Neighborhood: 27549
Nearby schools
Schools provided by the listing agent
- Elementary: Franklin - Edward Best Elementary
- Middle: Franklin - Bunn Middle
- High: Franklin - Bunn High
Source: Doorify MLS. This data may not be complete. We recommend contacting the local school district to confirm school assignments for this home.
Similar homes
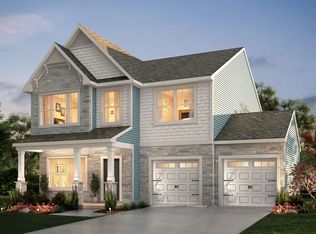
- from $325,9003 bd2 ba2.4k sqftTA2300 Plan, Lake Royale, Louisburg, NC 27549New Construction
 True Homes
 - $474,0003 bd3 ba2.8k sqft101 Yuma Dr, Louisburg, NC 27549For Sale

 MLS ID #10176592, Scott Baker. Doorify MLS
 - from $341,9003 bd2 ba1.6k sqftBayside Plan, Lake Royale, Louisburg, NC 27549New Construction
 True Homes
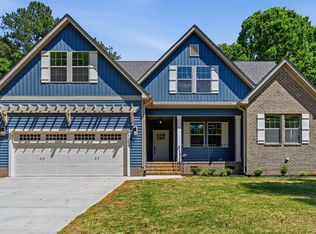
 - $452,0003 bd3 ba2.3k sqft123 Blackfoot Dr, Louisburg, NC 27549New Construction
 MLS ID #10161827, Anna Louise Aguilar. Doorify MLS
 - $335,0003 bd2 ba1.5k sqftLOT 24 River Meadow Court Spg, Hope, NC 27882New ConstructionMLS ID #10189506, Amy Winstead. Doorify MLS
- $375,0003 bd2 ba1.8k sqft9300 Bear Run Ln, Middlesex, NC 27557New ConstructionMLS ID #10157860, Johnny Chappell. Doorify MLS
- $364,9003 bd3 ba2.5k sqft675 Hawksbill Dr, Franklinton, NC 27525For SaleMLS ID #10177833, Matt Perry. Doorify MLS
- $361,0003 bd2 ba1.9k sqft9326 Bear Run Ln, Middlesex, NC 27557New ConstructionMLS ID #10157858, Johnny Chappell. Doorify MLS
- $400,0003 bd2 ba2k sqft9047 Fox Trot Cir, Middlesex, NC 27557For SaleMLS ID #10188625, Sherry Byrd. Doorify MLS
- $369,0004 bd3 ba1.9k sqft312 Golden Plum Ln, Zebulon, NC 27597For SaleMLS ID #10186511, Andrea Cummings. Doorify MLS
- $350,0003 bd2 ba1.6k sqft9278 Bear Run Ln, Middlesex, NC 27557New ConstructionMLS ID #10157861, Johnny Chappell. Doorify MLS
- $380,0003 bd3 ba2k sqft2424 Rosewood Bluff Dr, Zebulon, NC 27597New ConstructionMLS ID #10188525, La Sonda Stasinopoulos. Doorify MLS
- $375,0003 bd3 ba1.7k sqft748 Groveview Wynd, Wendell, NC 27591For SaleMLS ID #10184608, Madison Page Ward. Doorify MLS
- $454,9003 bd3 ba2.7k sqft653 Rockbank Loop, Wendell, NC 27591For SaleMLS ID #10188922, LaQuesta Bryant. Doorify MLS
- $400,0004 bd3 ba2.4k sqft2509 Rosewood Bluff Dr, Zebulon, NC 27597New ConstructionDoorify MLS
- $399,5004 bd3 ba2.6k sqft80 Silent Brook Trl, Franklinton, NC 27525For SaleMLS ID #10177416, Elizabeth Davis. Doorify MLS
