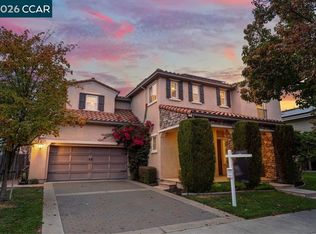
Sat & Sun from 1-4pm, October 31st & November 1st. Views & Privacy are the ultimate luxury! From the moment you step across the threshold, this home wraps you in a welcoming embrace. The entire main floor boasts gleaming, high-end floors providing an immediate layer of organic warmth to the house. There is a huge living/gathering room, right by the entry. * On the other side of the entry you will find the downstairs bedroom or office with a closet and double door entry. A full bath with shower over tub, sporting an elegant pedestal sink. All convenient for daytime use, or multigenerational living without climbing stairs. * Across the way is a dining room featuring wainscoting, a luxurious chandelier, matching the style of the entryway lighting fixture with grace, while complimenting the amazing high ceilings and the grand staircase with catwalk. As you walk further down, double doors lead you into the kitchen, the true gathering place of the home. * The kitchen features white cabinetry, Coffered ceiling with recessed lighting, a good size walk-in pantry, generous granite counter space, a large island and a sunny breakfast nook, designed for slow Sunday mornings and lively holiday dinners. From the kitchen, breakfast nook and family room your view is perfectly framed by the vibrant greenery of the adjacent open space and the gorgeous backyard. Upstairs: *Primary suite with double door entry, high ceilings, dual sided fireplace. Primary bathroom with double door entry features a jetted soaking tub, dual sinks, granite counter tops, marble floors, frameless glass shower, a walk-in closet. *The bonus room is ideal for a home theater, game room or a large bedroom with double door entry. *There are 2 additional bedrooms upstairs. *A hall bathroom with dual sinks and a tub over shower. 5 Beds * 3 Baths * 2746 SqFt * Built in 1996 * 13,000 SqFt Lot * HOA $140 per Year - TOP RATED SCHOOLS
For sale
Price cut: $20K (10/30)
$2,175,000
104 Wildflower Valley Ct, San Ramon, CA 94582
5beds
2,746sqft
Residential, Single Family Residence
Built in 1996
0.3 Acres Lot
$2,104,600 Zestimate®
$792/sqft
$12/mo HOA
What's special
Large islandGrand staircase with catwalkMarble floorsAmazing high ceilingsGood size walk-in pantryGenerous granite counter spaceGleaming high-end floors
- 38 days
- 955
- 49
Zillow last checked:
Listing updated:
Listed by:
Brigitte Huntemann DRE #01360889 925-260-2508,
Keller Williams Tri-valley
Source: Bay East AOR,MLS#: 41149394
Facts & features
Interior
Bedrooms & bathrooms
- Bedrooms: 5
- Bathrooms: 3
- Full bathrooms: 3
Rooms
- Room types: 1 Bedroom, 1 Bath, Other
Bathroom
- Features: Shower Over Tub, Solid Surface, Tile, Stall Shower, Tub with Jets, Granite, Marble, Window
Kitchen
- Features: Breakfast Nook, Stone Counters, Dishwasher, Gas Range/Cooktop, Kitchen Island, Oven Built-in, Pantry, Trash Compactor, Other
Heating
- Zoned
Cooling
- Ceiling Fan(s), Central Air
Appliances
- Included: Dishwasher, Gas Range, Oven, Trash Compactor
- Laundry: Laundry Room, Other, Sink, Common Area
Features
- Breakfast Nook, Pantry
- Flooring: Concrete, Hardwood, Tile, Carpet, Other
- Doors: Mirrored Closet Door(s)
- Windows: Double Pane Windows
- Number of fireplaces: 2
- Fireplace features: Family Room, Master Bedroom
Interior area
- Total structure area: 2,746
- Total interior livable area: 2,746 sqft
Video & virtual tour
Property
Parking
- Total spaces: 3
- Parking features: Attached
- Garage spaces: 3
Features
- Levels: Two
- Stories: 2
- Exterior features: Storage
- Pool features: None
- Has spa: Yes
- Spa features: Bath
- Fencing: Fenced
Lot
- Size: 0.3 Acres
- Features: Court, Level, Premium Lot, Back Yard, Front Yard, Private, Side Yard
Details
- Parcel number: 210920050
- Special conditions: Standard
Construction
Type & style
- Home type: SingleFamily
- Architectural style: Contemporary
- Property subtype: Residential, Single Family Residence
Materials
- Stucco
- Roof: Tile
Condition
- Existing
- New construction: No
- Year built: 1996
Utilities & green energy
- Electric: No Solar
- Sewer: Public Sewer
- Water: Public
Green energy
- Energy efficient items: Other
Community & HOA
Community
- Security: Security System Leased, Smoke Detector(s)
- Subdivision: Old Ranch Estate
HOA
- Has HOA: Yes
- Amenities included: Greenbelt
- Services included: Management Fee, Other
- HOA fee: $140 annually
- HOA name: BENT CREEK
- HOA phone: 000-000-0000
Location
- Region: San Ramon
Financial & listing details
- Price per square foot: $792/sqft
- Tax assessed value: $1,426,859
- Price range: $2.2M - $2.2M
- Date on market: 9/24/2026
- Listing agreement: Excl Right
- Listing terms: Cash,Conventional
Estimated market value
$2,104,600
$2.00M - $2.21M
$5,603/mo
Price history
| Date | Event | Price |
|---|---|---|
| 10/30/2026 | Price change | $2,175,000-0.9%$792/sqft |
Source:  Bay East AOR #41149394 Report a problem | ||
| 9/25/2026 | Listed for sale | $2,195,000+106.1%$799/sqft |
Source: Bay East AOR #41149394 Report a problem | ||
| 3/18/2008 | Sold | $1,065,000+166.9%$388/sqft |
Source: CCAR #40319127 Report a problem | ||
| 10/29/1996 | Sold | $399,000$145/sqft |
Source: Public Record Report a problem | ||
Public tax history
| Year | Property taxes | Tax assessment |
|---|---|---|
| 2026 | -- | $1,426,859 +2% |
| 2025 | $16,438 +2% | $1,398,882 +2% |
| 2024 | $16,122 +1.5% | $1,371,454 +2% |
| 2023 | $15,881 +0.7% | $1,344,564 +2% |
| 2022 | $15,769 +2% | $1,318,201 +2% |
| 2021 | $15,462 +2.1% | $1,292,355 +2.7% |
| 2020 | $15,144 +1.5% | $1,258,500 +2.2% |
| 2019 | $14,925 +7.1% | $1,231,000 +5.7% |
| 2018 | $13,930 +1.7% | $1,165,000 |
| 2017 | $13,693 +6.5% | $1,165,000 +8% |
| 2016 | $12,860 +7.6% | $1,079,000 +6.5% |
| 2015 | $11,954 | $1,013,000 +3% |
| 2014 | $11,954 | $983,500 +14.5% |
| 2013 | -- | $859,000 +5.4% |
| 2012 | -- | $815,000 +10.7% |
| 2011 | -- | $736,000 |
| 2010 | -- | $736,000 -13.4% |
| 2009 | -- | $850,000 +68.6% |
| 2008 | -- | $504,096 +2% |
| 2007 | -- | $494,212 +2% |
| 2006 | -- | $484,523 +2% |
| 2005 | -- | $475,024 +2% |
| 2004 | -- | $465,710 +1.9% |
| 2003 | -- | $457,175 +2% |
| 2002 | -- | $448,212 +2% |
| 2001 | -- | $439,424 |
Find assessor info on the county website
Monthly payment
Est. payment
Payment breakdown
Explore the cost of this home by adjusting the details. Changes won't be saved.Climate risks
Neighborhood: 94582
- $1,675,9004 bd2 ba2k sqft100 Wildflower Valley Ct, San Ramon, CA 94582Off Market

- $1,906,1004 bd3 ba2.5k sqft108 Wildflower Valley Ct, San Ramon, CA 94582Off Market
- $2,016,9005 bd3 ba2.9k sqft105 Wildflower Valley Ct, San Ramon, CA 94582Off Market
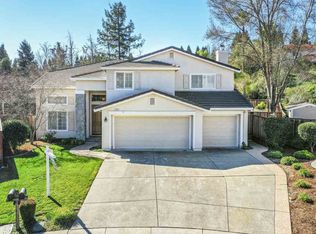
- $1,905,8004 bd3 ba2.7k sqft101 Wildflower Valley Ct, San Ramon, CA 94582Off Market
Similar homes
- $2,100,0005 bd3 ba2.9k sqft5010 Summit View Dr, San Ramon, CA 94582For Sale
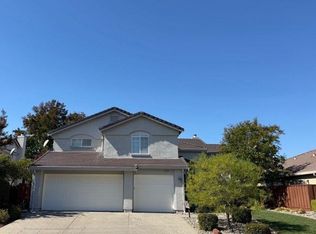 MLS ID #41152419, Denise Araiza. Bay East AOR
- $2,195,0004 bd3 ba2.7k sqft1133 S Chanterella Dr, San Ramon, CA 94582For Sale
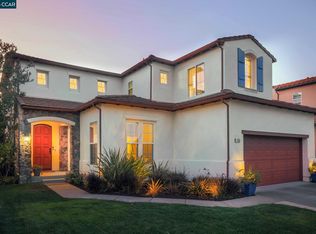 MLS ID #41149204, Peter Bareiss. CCAR
- $2,060,0005 bd5 ba2.9k sqft2358 Baker Way, San Ramon, CA 94582For Sale
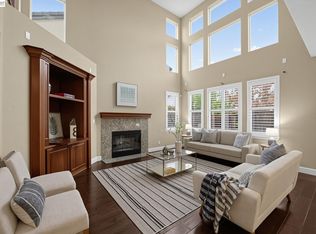 MLS ID #41152039, Danny Kang. Bay East AOR
- $2,499,8885 bd4 ba3.8k sqft3023 Hastings Way, San Ramon, CA 94582For Sale
 MLS ID #41152421, Sandy Shehata. CCAR
