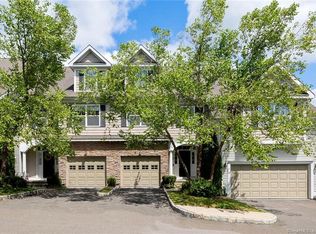
This beautiful townhouse located in Woodland Hills at 104 Woodcrest Ln in Danbury, CT was built in 2003. Desirable sun filled Fenton Model. The property features 2 full bathrooms and 1 half bathroom, Large living and Dining area, gas fireplace, hardwood floors throughout, stainless steel appliances, walk in pantry, granite counter tops and a center island complete the gourmet kitchen. There is plenty of room to entertain or relax. The home spans 3 stories and a 2 car garage providing ample room to relax with extra storage and large closets. Enjoy summer nights on the large outdoor extended private patio. Woodland Hills amenities include, Clubhouse, Pool, Tennis, Basketball Court, Walking Trail and active social events, this townhouse is a fantastic opportunity for anyone looking for a comfortable and well-maintained home in a desirable area.
Sold for $537,500
$537,500
104 Woodcrest Lane #104, Danbury, CT 06810
3beds
2,920sqft
Condominium, Townhouse
Built in 2003
-- sqft lot
$583,700 Zestimate®
$184/sqft
$4,194 Estimated rent
Home value
$583,700
$555,000 - $613,000
$4,194/mo
Zestimate® history
Owner options
List your home for rent
$4,194/mo
Rent Zestimate®
Find your next renter with Zillow Rental Manager. Plus, with online applications, you can quickly screen prospective tenants – for free.
$4,194/mo
Rent Zestimate®
Refinance and save
$4,220/mo
Est. payment
Refinancing to a lower rate could help reduce your monthly payments and save thousands over the life of the loan.
$4,220/mo
Est. payment
Explore your selling options
Work with a Zillow partner agent
Leverage their expertise and Zillow's premium Showcase listings to get your home seen by more buyers.
Get startedList with your own agent
Get your home in front of millions of buyers by listing it on Zillow.
Learn how to do itSell it yourself
Take full control of how buyers see your home on Zillow by listing For Sale by Owner (FSBO).
List your homeWhat's special
Gas fireplaceWoodland hills amenitiesExtra storageCenter islandWalk in pantrySun filled fenton modelBasketball court
Zillow last checked:
Listing updated:
Listed by:
Derek Greene 860-560-1006,
Derek Greene 860-560-1006
Bought with:
Edmundo DaSilva, RES.0814569
eXp Realty
Source: Smart MLS,MLS#: 24007148
Facts & features
Interior
Bedrooms & bathrooms
- Bedrooms: 3
- Bathrooms: 3
- Full bathrooms: 2
- 1/2 bathrooms: 1
Primary bedroom
- Features: Vaulted Ceiling(s), Full Bath, Whirlpool Tub, Walk-In Closet(s)
- Level: Upper
- Area: 201.6 Square Feet
- Dimensions: 12.6 x 16
Bedroom
- Features: Walk-In Closet(s), Hardwood Floor
- Level: Upper
- Area: 143.08 Square Feet
- Dimensions: 9.8 x 14.6
Bedroom
- Level: Upper
Primary bathroom
- Features: Double-Sink, Whirlpool Tub
- Level: Upper
Bathroom
- Level: Main
Dining room
- Features: Hardwood Floor
- Level: Main
- Area: 200.49 Square Feet
- Dimensions: 12.3 x 16.3
Family room
- Level: Lower
- Area: 309.7 Square Feet
- Dimensions: 16.3 x 19
Kitchen
- Features: High Ceilings, Breakfast Nook, Dining Area, Double-Sink, Pantry, Hardwood Floor
- Level: Main
- Area: 203.84 Square Feet
- Dimensions: 10.4 x 19.6
Living room
- Features: High Ceilings, Fireplace, Sliders
- Level: Main
- Area: 384.45 Square Feet
- Dimensions: 16.5 x 23.3
Heating
- Forced Air, Gas In Street
Cooling
- Central Air
Appliances
- Included: Gas Cooktop, Oven/Range, Microwave, Refrigerator, Dishwasher, Disposal, Washer, Dryer, Water Heater
- Laundry: Upper Level
Features
- Open Floorplan
- Basement: Full,Finished
- Attic: None
- Number of fireplaces: 1
Interior area
- Total structure area: 2,920
- Total interior livable area: 2,920 sqft
- Finished area above ground: 1,996
- Finished area below ground: 924
Property
Parking
- Total spaces: 2
- Parking features: Attached, Garage Door Opener
- Attached garage spaces: 2
Features
- Stories: 3
- Patio & porch: Patio
- Exterior features: Sidewalk, Rain Gutters
Lot
- Features: Cul-De-Sac
Details
- Parcel number: 2390077
- Zoning: RMF1
Construction
Type & style
- Home type: Condo
- Architectural style: Townhouse
- Property subtype: Condominium, Townhouse
Materials
- Aluminum Siding
Condition
- New construction: No
- Year built: 2003
Details
- Builder model: Fenton
Utilities & green energy
- Sewer: Public Sewer
- Water: Public
- Utilities for property: Cable Available
Community & HOA
Community
- Features: Basketball Court, Health Club, Library, Medical Facilities, Playground, Shopping/Mall, Tennis Court(s)
HOA
- Has HOA: Yes
- Amenities included: Clubhouse, Tennis Court(s), Management
- Services included: Maintenance Grounds, Trash, Hot Water, Water, Sewer
- HOA fee: $520 monthly
Location
- Region: Danbury
Financial & listing details
- Price per square foot: $184/sqft
- Tax assessed value: $279,650
- Annual tax amount: $6,524
- Date on market: 6/7/2024
Price history
| Date | Event | Price |
|---|---|---|
| 5/30/2024 | Sold | $537,500+0.5%$184/sqft |
Source:  Smart MLS #24007148 Report a problem Smart MLS #24007148 Report a problem | ||
| 4/11/2024 | Pending sale | $535,000$183/sqft |
Source: Smart MLS #24007148 Report a problem | ||
| 4/1/2024 | Listed for sale | $535,000$183/sqft |
Source: Smart MLS #24007148 Report a problem | ||
Public tax history
Tax history is unavailable.
Neighborhood: 06810
Nearby homes
- $495,0002 bd3 ba2.1k sqft29 Woodcrest Ln, Danbury, CT 06810Sold

- $445,0002 bd3 ba1.9k sqft110 Woodcrest Ln, Danbury, CT 06810Sold

- $512,0003 bd3 ba2.1k sqft88 Woodcrest Ln, Danbury, CT 06810Sold

- $505,9003 bd3 ba1.8k sqft27 Maura Ln, Danbury, CT 06810Sold
- $475,0002 bd3 ba2k sqft3 Brook Ln #3, Danbury, CT 06810Sold
- $475,0002 bd3 ba1.7k sqft35 Woodcrest Ln #35, Danbury, CT 06810Sold
- $482,0002 bd3 ba2.2k sqft92 Woodcrest Ln #92, Danbury, CT 06810Sold
- $530,0003 bd3 ba2.4k sqft21 Woodcrest Ln #21, Danbury, CT 06810For Sale
- $467,3852 bd3 ba1.9k sqft70 Woodcrest Ln #70, Danbury, CT 06810Sold
Nearby schools
GreatSchools rating
- 4/10Shelter Rock SchoolGrades: K-5Distance: 0.3 mi
- 2/10Broadview Middle SchoolGrades: 6-8Distance: 1.5 mi
- 2/10Danbury High SchoolGrades: 9-12Distance: 3.2 mi
Schools provided by the listing agent
- Elementary: Shelter Rock
- Middle: Broadview
- High: Danbury
Source: Smart MLS. This data may not be complete. We recommend contacting the local school district to confirm school assignments for this home.


Get pre-qualified for a loan
At Zillow Home Loans, we can pre-qualify you in as little as 5 minutes with no impact to your credit score.An equal housing lender. NMLS #10287.
Sell for more on Zillow
Get a Zillow Showcase℠ listing at no additional cost and you could sell for .
$583,700
2% more
+$11,674
With Zillow Showcase(estimated)
$595,374
- Connecticut
- Fairfield County
- Danbury
- 06810
- 104 Woodcrest Lane Unit 104
Nearby cities
Nearby zip codes
Other Danbury Topics
