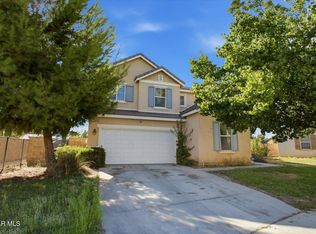
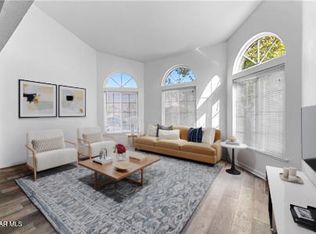
This spacious home offers a versatile floor plan with 4 bedrooms upstairs, despite public records reflecting 3, plus a generous downstairs den/office that can function as an additional room. The living room has been partially divided with a temporary wall, creating another flexible space to suit a variety of needs. The open-concept family room features a fireplace and flows seamlessly into the kitchen, creating an ideal layout for everyday living and entertaining. High ceilings and large windows throughout fill the home with natural light and enhance the sense of space. The property is in good condition and offers a solid opportunity for a buyer looking to personalize and update over time. Solar is installed through Vivint under a Power Purchase Agreement.
Under contract
Listed by: Coldwell Banker Hallmark • Arno Akhverdyan • Contact: 818-395-6142
Price cut: $24K (9/19)
$475,000
1040 E Avenue K11, Lancaster, CA 93535
6beds
2,526sqft
Single Family Residence
Built in 2004
6,652 Square Feet Lot
$474,300 Zestimate®
$188/sqft
$-- HOA
What's special
Open-concept family roomLarge windows throughoutHigh ceilingsVersatile floor planSpacious home
- 134 days
- 924
- 106
Zillow last checked:
Listing updated:
Listed by:
Arno Akhverdyan DRE #01891141 818-395-6142,
Coldwell Banker Hallmark
Source: CRMLS,MLS#: GD26120375 Originating MLS: California Regional MLS
Originating MLS: California Regional MLSFacts & features
Interior
Bedrooms & bathrooms
- Bedrooms: 6
- Bathrooms: 3
- Full bathrooms: 3
- Main level bathrooms: 1
- Main level bedrooms: 1
Rooms
- Room types: Family Room, Kitchen, Laundry, Living Room, Primary Bathroom, Primary Bedroom, Other, Dining Room
Bathroom
- Features: Bathtub
Kitchen
- Features: Kitchen Island, Tile Counters
Other
- Features: Walk-In Closet(s)
Heating
- Central
Cooling
- Central Air
Appliances
- Included: Dishwasher, Gas Oven, Water Heater
- Laundry: Washer Hookup, Gas Dryer Hookup, Laundry Room
Features
- Separate/Formal Dining Room, Eat-in Kitchen, Walk-In Closet(s)
- Flooring: Laminate, Tile
- Windows: Double Pane Windows
- Has fireplace: No
- Fireplace features: None
- Common walls with other units/homes: No Common Walls
Interior area
- Total interior livable area: 2,526 sqft
Property
Parking
- Total spaces: 2
- Parking features: Direct Access, Driveway, Garage
- Attached garage spaces: 2
Features
- Levels: Two
- Stories: 2
- Entry location: Main
- Patio & porch: None
- Pool features: None
- Spa features: None
- Fencing: Block
- Has view: Yes
- View description: Desert
Lot
- Size: 6,652 Square Feet
- Features: Back Yard, Front Yard
Details
- Parcel number: 3170040084
- Special conditions: Standard
Construction
Type & style
- Home type: SingleFamily
- Architectural style: Spanish
- Property subtype: Single Family Residence
Materials
- Foundation: Slab
- Roof: Tile
Condition
- New construction: No
- Year built: 2004
Utilities & green energy
- Sewer: Public Sewer
- Water: Public
- Utilities for property: Electricity Connected, Natural Gas Connected, Sewer Connected, Water Connected
Green energy
- Energy generation: Solar
Community & HOA
Community
- Features: Street Lights, Sidewalks
- Security: Carbon Monoxide Detector(s), Smoke Detector(s)
Location
- Region: Lancaster
Financial & listing details
- Price per square foot: $188/sqft
- Tax assessed value: $425,066
- Date on market: 6/3/2026
- Cumulative days on market: 134 days
- Listing terms: Cash,Cash to New Loan,Conventional,FHA,Submit
Estimated market value
$474,300
$451,000 - $498,000
$3,514/mo
Price history
| Date | Event | Price |
|---|---|---|
| 10/13/2026 | Contingent | $475,000$188/sqft |
Source:  CRMLS #GD26120375 Report a problem CRMLS #GD26120375 Report a problem | ||
| 9/19/2026 | Price change | $475,000-4.8%$188/sqft |
Source: CRMLS #GD26120375 Report a problem | ||
| 7/29/2026 | Price change | $499,000-5.7%$198/sqft |
Source: CRMLS #GD26120375 Report a problem | ||
| 6/19/2026 | Price change | $529,000-8%$209/sqft |
Source: CRMLS #GD26120375 Report a problem | ||
| 6/3/2026 | Listed for sale | $575,000+49.4%$228/sqft |
Source: CRMLS #GD26120375 Report a problem | ||
| 8/30/2025 | Listing removed | $4,700$2/sqft |
Source: Zillow Rentals Report a problem | ||
| 8/13/2025 | Listed for rent | $4,700$2/sqft |
Source: Zillow Rentals Report a problem | ||
| 8/1/2025 | Listing removed | $4,700$2/sqft |
Source: Zillow Rentals Report a problem | ||
| 5/12/2025 | Listed for rent | $4,700$2/sqft |
Source: Zillow Rentals Report a problem | ||
| 3/13/2024 | Listing removed | -- |
Source: Zillow Rentals Report a problem | ||
| 2/26/2024 | Price change | $4,700-6%$2/sqft |
Source: Zillow Rentals Report a problem | ||
| 2/14/2024 | Listed for rent | $4,999$2/sqft |
Source: Zillow Rentals Report a problem | ||
| 2/4/2024 | Listing removed | -- |
Source: Zillow Rentals Report a problem | ||
| 12/19/2023 | Listed for rent | $4,999+11.1%$2/sqft |
Source: Zillow Rentals Report a problem | ||
| 4/13/2023 | Listing removed | -- |
Source: Zillow Rentals Report a problem | ||
| 3/8/2023 | Listed for rent | $4,500$2/sqft |
Source: Zillow Rentals Report a problem | ||
| 3/24/2021 | Sold | $385,000-2.5%$152/sqft |
Source:  GAVAR #21001086 Report a problem GAVAR #21001086 Report a problem | ||
| 2/12/2021 | Pending sale | $395,000$156/sqft |
Source: GAVAR #21001086 Report a problem | ||
| 2/12/2021 | Listed for sale | $395,000+12.9%$156/sqft |
Source: GAVAR #21001086 Report a problem | ||
| 5/4/2018 | Listing removed | $350,000$139/sqft |
Source: RE/MAX of Valencia #SR18033383 Report a problem | ||
| 2/3/2018 | Price change | $350,000+6.1%$139/sqft |
Source: Re/MAX of Valencia #18001221 Report a problem | ||
| 2/2/2018 | Listed for sale | $330,000+3.3%$131/sqft |
Source: Re/MAX of Valencia #18001221 Report a problem | ||
| 3/14/2005 | Sold | $319,500$126/sqft |
Source: Public Record Report a problem | ||
Public tax history
| Year | Property taxes | Tax assessment |
|---|---|---|
| 2026 | -- | $425,066 +2% |
| 2025 | $6,809 +4.9% | $416,733 +2% |
| 2024 | $6,494 +2.1% | $408,563 +2% |
| 2023 | $6,358 +4.1% | $400,553 +2% |
| 2022 | $6,110 +9.2% | $392,700 +9.1% |
| 2021 | $5,595 +6.1% | $359,900 |
| 2020 | $5,275 | $359,900 +6.2% |
| 2019 | $5,275 +10.2% | $339,000 +5.6% |
| 2018 | $4,787 | $321,000 +13.4% |
| 2017 | $4,787 +10% | $283,000 +8.8% |
| 2016 | $4,350 +10.1% | $260,000 +5.3% |
| 2015 | $3,952 +9.3% | $247,000 +7.4% |
| 2014 | $3,615 | $230,000 +51.3% |
| 2012 | -- | $152,000 |
| 2011 | -- | $152,000 |
| 2010 | -- | $152,000 -35.3% |
| 2009 | -- | $234,900 -29% |
| 2008 | -- | $330,900 -0.4% |
| 2007 | -- | $332,095 +2% |
| 2006 | -- | $325,584 |
| 2005 | -- | $325,584 |
Find assessor info on the county website
Monthly payment
Est. payment
Payment breakdown
Explore the cost of this home by adjusting the details. Changes won't be saved.Climate risks
Neighborhood: 93535
Similar homes
- $464,9994 bd3 ba2.4k sqft43145 Carpenter Dr, Lancaster, CA 93535For Sale
 MLS ID #26006845, Pablo Meza. GAVAR
 - $489,9904 bd3 ba2k sqft709 Whitlatch Dr, Lancaster, CA 93535For Sale
 MLS ID #26005955, Kenan Shahla. GAVAR
 - $479,9904 bd3 ba3k sqft43021 Artesia Ct, Lancaster, CA 93535For Sale
 MLS ID #26006337, Farris E Tarazi. GAVAR
 - $499,9004 bd3 ba2.1k sqft1642 Lauterbach St, Lancaster, CA 93535For Sale
 MLS ID #26007632, Margaret Blanchard. GAVAR
Local buyer's agents are ready to help
