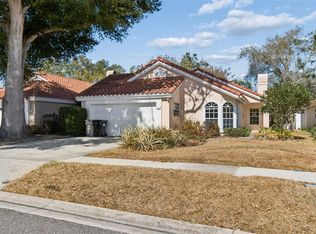
Under contract-accepting backup offers. Four-bedroom, two-bathroom home in the highly desirable Apopka area, offering a functional layout and significant potential. With a bit of TLC, this residence can become a true gem. The home features a great utilization of square footage and includes a large screened-in back porch, providing a comfortable space for outdoor relaxation. Ideally situated for future growth, this property is just 15 minutes from the much-anticipated Wyld Oaks entertainment destination. Schedule your showing today to see the potential this Apopka home has to !
Under contract
$299,900
1040 Pineview Ct, Apopka, FL 32712
4beds
1,925sqft
Single Family Residence
Built in 2000
9,399 Square Feet Lot
$-- Zestimate®
$156/sqft
$37/mo HOA
What's special
- 51 days |
- 4,362 |
- 226 |
Likely to sell faster than
Zillow last checked:
Listing updated:
Listed by:
Robert Salmons 888-216-6364,
ENTERA REALTY LLC 888-216-6364
Source: Stellar MLS,MLS#: O6409033 Originating MLS: Orlando Regional
Originating MLS: Orlando Regional
Facts & features
Interior
Bedrooms & bathrooms
- Bedrooms: 4
- Bathrooms: 2
- Full bathrooms: 2
Rooms
- Room types: Family Room
Primary bedroom
- Features: Walk-In Closet(s)
- Level: First
- Area: 88 Square Feet
- Dimensions: 8x11
Bedroom 2
- Features: Walk-In Closet(s)
- Level: First
- Area: 64 Square Feet
- Dimensions: 8x8
Bedroom 3
- Features: Walk-In Closet(s)
- Level: First
- Area: 64 Square Feet
- Dimensions: 8x8
Bedroom 4
- Features: Walk-In Closet(s)
- Level: First
- Area: 64 Square Feet
- Dimensions: 8x8
Kitchen
- Level: First
- Area: 96 Square Feet
- Dimensions: 8x12
Living room
- Level: First
- Area: 192 Square Feet
- Dimensions: 12x16
Heating
- Central, Electric
Cooling
- Central Air
Appliances
- Included: Dishwasher, Disposal, Microwave, Range, Refrigerator
- Laundry: Other
Features
- Built-in Features, Cathedral Ceiling(s), Ceiling Fan(s), High Ceilings, Kitchen/Family Room Combo, Primary Bedroom Main Floor, Thermostat, Walk-In Closet(s)
- Flooring: Ceramic Tile, Laminate
- Doors: Sliding Doors
- Has fireplace: No
Interior area
- Total structure area: 1,925
- Total interior livable area: 1,925 sqft
Property
Parking
- Total spaces: 2
- Parking features: Driveway
- Attached garage spaces: 2
- Has uncovered spaces: Yes
Features
- Levels: One
- Stories: 1
- Patio & porch: Patio, Porch
- Exterior features: Lighting, Private Mailbox, Rain Gutters, Sidewalk
- Fencing: Fenced
Lot
- Size: 9,399 Square Feet
- Features: City Lot
Details
- Parcel number: 332028691900370
- Zoning: RTF
- Special conditions: None
Construction
Type & style
- Home type: SingleFamily
- Architectural style: Traditional
- Property subtype: Single Family Residence
Materials
- Block, Stucco, Wood Frame
- Foundation: Slab
- Roof: Shingle
Condition
- New construction: No
- Year built: 2000
Utilities & green energy
- Sewer: Septic Tank
- Water: Public
- Utilities for property: Water Connected
Community & HOA
Community
- Pet fee: $0 monthly
- Subdivision: PARK AVE PINES
HOA
- Has HOA: Yes
- HOA fee: $37 monthly
- HOA name: Pines of Wekiva HOA
- HOA phone: 407-455-5950
Location
- Region: Apopka
Financial & listing details
- Price per square foot: $156/sqft
- Tax assessed value: $319,321
- Annual tax amount: $5,319
- Date on market: 6/1/2026
- Cumulative days on market: 52 days
- Listing terms: Cash
- Ownership: Fee Simple
- Total actual rent: 0
- Road surface type: Asphalt
Estimated market value
Not available
Estimated sales range
Not available
Not available
Price history
| Date | Event | Price |
|---|---|---|
| 7/14/2026 | Contingent | $299,900$156/sqft |
Source:  Stellar MLS #O6409033 Report a problem Stellar MLS #O6409033 Report a problem | ||
| 6/2/2026 | Listed for sale | $299,900+132.7%$156/sqft |
Source: Stellar MLS #O6409033 Report a problem | ||
| 4/30/2026 | Listing removed | $2,470$1/sqft |
Source: Zillow Rentals Report a problem | ||
| 4/23/2026 | Price change | $2,470-0.4%$1/sqft |
Source: Zillow Rentals Report a problem | ||
| 4/22/2026 | Listed for rent | $2,480$1/sqft |
Source: Zillow Rentals Report a problem | ||
| 4/6/2026 | Listing removed | $2,480$1/sqft |
Source: Zillow Rentals Report a problem | ||
| 4/3/2026 | Listed for rent | $2,480+34.1%$1/sqft |
Source: Zillow Rentals Report a problem | ||
| 8/17/2020 | Listing removed | $1,850$1/sqft |
Source: American Homes 4 Rent Report a problem | ||
| 8/10/2020 | Price change | $1,850+3.1%$1/sqft |
Source: American Homes 4 Rent Report a problem | ||
| 7/31/2020 | Listed for rent | $1,795-3%$1/sqft |
Source: American Homes 4 Rent Report a problem | ||
| 7/1/2019 | Listing removed | $1,850$1/sqft |
Source: American Homes 4 Rent Report a problem | ||
| 6/18/2019 | Listed for rent | $1,850+9.1%$1/sqft |
Source: American Homes 4 Rent Report a problem | ||
| 7/9/2018 | Listing removed | $1,695$1/sqft |
Source: American Homes 4 Rent Report a problem | ||
| 6/8/2018 | Listed for rent | $1,695+13.4%$1/sqft |
Source: American Homes 4 Rent Report a problem | ||
| 7/1/2016 | Listing removed | $1,495+10.7%$1/sqft |
Source: American Homes 4 Rent Report a problem | ||
| 6/21/2015 | Listing removed | $1,350$1/sqft |
Source: American Homes 4 Rent Report a problem | ||
| 6/19/2015 | Listed for rent | $1,350$1/sqft |
Source: American Homes 4 Rent Report a problem | ||
| 5/4/2015 | Sold | $128,900-34.6%$67/sqft |
Source: Public Record Report a problem | ||
| 7/7/2004 | Sold | $197,000+61.5%$102/sqft |
Source: Public Record Report a problem | ||
| 8/30/2000 | Sold | $122,000$63/sqft |
Source: Public Record Report a problem | ||
Public tax history
| Year | Property taxes | Tax assessment |
|---|---|---|
| 2024 | $5,027 +11.8% | $299,489 +10% |
| 2023 | $4,497 +13.4% | $272,263 +10% |
| 2022 | $3,964 +9.7% | $247,512 +10% |
| 2021 | $3,615 +6.8% | $225,011 +8.4% |
| 2020 | $3,383 +7.4% | $207,520 +8.2% |
| 2019 | $3,151 +7.7% | $191,762 +10% |
| 2018 | $2,925 | $174,329 +9.1% |
| 2017 | $2,925 +11.4% | $159,825 +10.9% |
| 2016 | $2,625 +8% | $144,074 +6.7% |
| 2015 | $2,431 +93.3% | $135,045 +8.3% |
| 2014 | $1,258 +2.1% | $124,748 +14.7% |
| 2013 | $1,232 -10.5% | $108,807 -6.6% |
| 2012 | $1,376 -6% | $116,478 -3.9% |
| 2011 | $1,464 -11.5% | $121,259 -10.9% |
| 2010 | $1,654 | $136,082 -13% |
| 2009 | -- | $156,330 -27.3% |
| 2008 | $2,382 -3% | $214,908 -7.2% |
| 2007 | $2,455 -4.7% | $231,683 +12.2% |
| 2006 | $2,577 +0% | $206,539 +21.4% |
| 2005 | $2,576 +64.3% | $170,115 +42.2% |
| 2004 | $1,568 +0.4% | $119,641 +1.3% |
| 2003 | $1,561 +3.1% | $118,146 +4% |
| 2002 | $1,514 -1% | $113,592 +5.8% |
| 2001 | $1,530 +288.9% | $107,405 +437% |
| 2000 | $393 | $20,000 |
Find assessor info on the county website
Monthly payment
Est. payment
Payment breakdown
Explore the cost of this home by adjusting the details. Changes won't be saved.Climate risks
Neighborhood: 32712
Nearby schools
GreatSchools rating
- 5/10Dream Lake Elementary SchoolGrades: PK-5Distance: 0.7 mi
- 5/10Apopka Middle SchoolGrades: 6-8Distance: 1 mi
- 4/10Apopka High SchoolGrades: 9-12Distance: 0.7 mi
Schools provided by the listing agent
- Elementary: Dream Lake Elem
- Middle: Apopka Middle
- High: Apopka High
Source: Stellar MLS. This data may not be complete. We recommend contacting the local school district to confirm school assignments for this home.
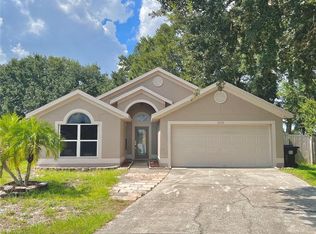
- $345,6004 bd2 ba1.6k sqft1050 Pineview Ct, Apopka, FL 32712Off Market
- $322,5003 bd2 ba1.3k sqft1030 Pineview Ct, Apopka, FL 32712Off Market

- $340,0003 bd2 ba1.6k sqft95 Pine Forest Pl, Apopka, FL 32712Sold
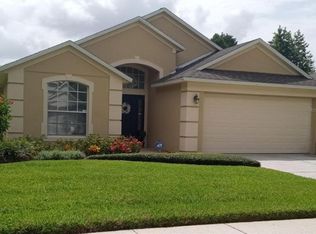
- $362,7004 bd2 ba1.8k sqft99 Pine Forest Pl, Apopka, FL 32712Off Market
- $315,4003 bd2 ba1.3k sqft91 Pine Forest Pl, Apopka, FL 32712Off Market
- $324,1003 bd2 ba1.2k sqft1020 Pineview Ct, Apopka, FL 32712Off Market
- $320,0003 bd2 ba1.2k sqft1055 Pineview Ct, Apopka, FL 32712Sold
- $344,5003 bd3 ba1.6k sqft87 Pine Forest Pl, Apopka, FL 32712Off Market
A local agent can set up tours, give advice and negotiate with sellers.
Similar homes
- $349,9003 bd2 ba1.5k sqft1228 Welch Ridge Ter, Apopka, FL 32712For Sale

 MLS ID #O6412406, Robert Salmons, ENTERA REALTY LLC. Stellar MLS
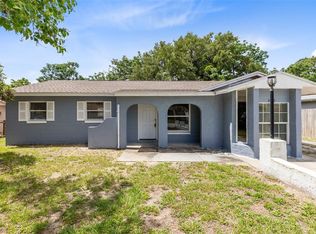
 - $339,0004 bd2 ba1.8k sqft3432 Harry St, Apopka, FL 32712For Sale
 MLS ID #O6412901, Michelle Sverrisson, ELLE REALTY SERVICES LLC. Stellar MLS
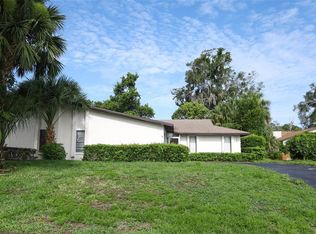
 - $299,9002 bd2 ba1.8k sqft1064 Old Magnolia Cove Dr, Apopka, FL 32712For Sale
 MLS ID #O6419618, Greg Mann, BETTER HOMES AND GARDENS REAL ESTATE MANN GLOBAL P. Stellar MLS
 - $337,5003 bd2 ba1.5k sqft669 Via Milano, Apopka, FL 32712For Sale
 MLS ID #TB8470770, Nick Williamson, NEW ACRE REALTY. Stellar MLS
 - $339,9003 bd2 ba1.4k sqft337 Mantis Loop, Apopka, FL 32703For SaleMLS ID #O6413236, Ashly Gibbons, BRANDYWINE HOMES USA. Stellar MLS
- $321,9993 bd2 ba988 sqft1183 Pin Oak Dr, Apopka, FL 32703For SaleMLS ID #O6411457, Raquel Littlejohn, MAINSTAY BROKERAGE LLC. Stellar MLS
- $305,0003 bd2 ba1.3k sqft163 Lake Harriet Dr, Altamonte Springs, FL 32714For SaleMLS ID #O6409209, Thomas Nickley, Jr, KELLER WILLIAMS REALTY AT THE PARKS. Stellar MLS
- $350,0003 bd2 ba1.5k sqft1219 Maybrook St S, Apopka, FL 32703For SaleMLS ID #O6416103, Cynthia Sharp, SHARP LEGACY GROUP, LLC. Stellar MLS
- $379,0003 bd2 ba1.5k sqft2528 Canterclub Trl, Apopka, FL 32712For SaleMLS ID #O6348920, Fook Snipper, PARK PLACE REAL ESTATE. Stellar MLS
- $270,0002 bd2 ba1k sqft1969 Sheeler Oaks Dr, Apopka, FL 32703For SaleMLS ID #O6420531, Ashley McCoy, SERHANT. Stellar MLS
- $420,0003 bd2 ba1.8k sqft817 Lake Doe Blvd, Apopka, FL 32703For SaleMLS ID #O6423128, Jeff Jones, MARK SPAIN REAL ESTATE. Stellar MLS
- $349,9504 bd2 ba2.3k sqft4716 Spaniel St, Orlando, FL 32818For SaleMLS ID #TB8522037, William Wiard, THE SHOP REAL ESTATE CO.. Stellar MLS
- $330,0004 bd3 ba2.1k sqft1209 Seburn Rd, Apopka, FL 32703For SaleMLS ID #O6401655, Craig Finzel, ATRIUM REALTY, LLC. Stellar MLS
- $294,8355 bd2 ba1.7k sqft4132 Westgate Rd, Orlando, FL 32808For SaleMLS ID #O6404843, Christopher Wallace, MAINSTAY BROKERAGE LLC. Stellar MLS
- $304,9003 bd2 ba1.1k sqft7734 Lakeside Woods Dr, Orlando, FL 32810For SaleMLS ID #O6405647, Robert Salmons, ENTERA REALTY LLC. Stellar MLS
- $319,9993 bd3 ba1.8k sqft1347 Alston Bay Blvd, Apopka, FL 32703For SaleMLS ID #O6396221, Silvia Kinkela, PA, SERHANT. Stellar MLS
- $299,0003 bd2 ba1.5k sqft236 Eldorado Dr, Debary, FL 32713For SaleMLS ID #O6420389, Dominick Florio, RE/MAX TOWN & COUNTRY REALTY. Stellar MLS
- $329,0003 bd2 ba1.3k sqft45 Lake Dr, Debary, FL 32713For SaleMLS ID #O6403277, Rebecca Simms, WEICHERT REALTORS HALLMARK PRO. Stellar MLS
- $379,5004 bd2 ba2k sqft30254 Pga Dr, Mount Plymouth, FL 32776For SaleMLS ID #G5111664, James Armstrong, III, COLDWELL BANKER VANGUARD EDGE. Stellar MLS
- $315,0003 bd2 ba1.7k sqft131 Madrona Dr, Eustis, FL 32726For SaleMLS ID #G5112671, Kristie Baumgartner, BHHS FLORIDA REALTY. Stellar MLS
