Welcome to this beautifully maintained 3-bedroom, 2-full-bath ranch nestled on 0.72 acres in the Town of Mount Hope, within the Minisink Valley School District. Thoughtfully updated and designed with energy efficiency in mind, this home has been thoroughly insulated and is Energy Star qualified, offering comfort and efficiency throughout the seasons. The inviting interior features a refreshed kitchen with LG stainless steel appliances, including a new refrigerator and stove. New red oak floors. Warm architectural details throughout the home include wainscoting and a decorative shiplap fireplace, while the bathroom showcases a distinctive vanity topped with a natural raw stone slab.
The finished lower level adds an impressive amount of flexible living space and is ready to adapt to your needs. Use it as a recreation room, den, home office, media room, gym, playroom, or additional guest space. A second entrance, full bathroom, sink area, and laundry room with a wet-bar-style setup make this level particularly versatile for entertaining, hobbies, working from home, or simply spreading out. Step outside and enjoy the expansive deck overlooking the property, along with a charming stone walkway and modern vinyl siding that give the home a clean, updated exterior. The stone fire pit area provides a comfortable place to gather outdoors, while the detached garage offers excellent additional storage for vehicles, tools, equipment, or recreational belongings.
Set in a peaceful Mount Hope location with the convenience of nearby Middletown amenities, this home offers a thoughtful combination of comfortable living spaces, practical updates, energy-conscious improvements, and versatile space both inside and out.
For sale
$399,999
1040 St Hwy 211 W, Middletown, NY 10940
3beds
960sqft
Single Family Residence, Residential
Built in 1955
0.72 Acres Lot
$-- Zestimate®
$417/sqft
$-- HOA
What's special
Decorative shiplap fireplaceModern vinyl sidingNew red oak floorsWarm architectural detailsNew refrigerator and stoveEnergy star qualifiedCharming stone walkway
- 5 hours
- 220
- 34
Zillow last checked:
Listing updated:
Listed by:
Keller Williams Realty 845-928-8000,
Chativa Bowen 845-699-3855
Source: OneKey® MLS as distributed by MLS GRID,MLS#: 1056459
Facts & features
Interior
Bedrooms & bathrooms
- Bedrooms: 3
- Bathrooms: 2
- Full bathrooms: 2
Primary bedroom
- Level: First
Bedroom 2
- Level: First
Bedroom 3
- Level: First
Bathroom 1
- Level: First
Dining room
- Level: First
Family room
- Level: Lower
Kitchen
- Level: First
Laundry
- Level: Lower
Lavatory
- Level: Lower
Living room
- Level: First
Office
- Level: Lower
Heating
- Propane
Cooling
- Central Air
Appliances
- Included: Dishwasher, ENERGY STAR Qualified Appliances, Gas Oven, Gas Range, Microwave, Oven, Range, Refrigerator, Stainless Steel Appliance(s), Gas Water Heater, Water Softener Owned
- Laundry: Washer/Dryer Hookup
Features
- First Floor Bedroom, First Floor Full Bath, Ceiling Fan(s), Galley Type Kitchen, High Speed Internet, Pantry, Master Downstairs, Recessed Lighting, Storage, Walk Through Kitchen
- Flooring: Hardwood, Tile
- Doors: ENERGY STAR Qualified Doors
- Basement: Finished,Full,Walk-Out Access
- Attic: Scuttle
- Number of fireplaces: 2
- Fireplace features: Decorative, Electric
Interior area
- Total structure area: 1,920
- Total interior livable area: 960 sqft
Video & virtual tour
Property
Parking
- Total spaces: 1
- Parking features: Detached, Driveway, Garage, Garage Door Opener, Off Street, Private, Storage
- Garage spaces: 1
- Has uncovered spaces: Yes
Features
- Levels: Two
Lot
- Size: 0.72 Acres
Details
- Parcel number: 3344890080000001010.2000000
- Special conditions: None
Construction
Type & style
- Home type: SingleFamily
- Architectural style: Ranch
- Property subtype: Single Family Residence, Residential
Materials
- Vinyl Siding
Condition
- Actual
- Year built: 1955
- Major remodel year: 1958
Utilities & green energy
- Sewer: Septic Tank
- Water: Well, Private
- Utilities for property: Cable Available, Electricity Connected, Phone Available, Propane, Trash Collection Private, Water Available
Community & HOA
HOA
- Has HOA: No
Location
- Region: Middletown
Financial & listing details
- Price per square foot: $417/sqft
- Tax assessed value: $120,000
- Annual tax amount: $7,270
- Date on market: 10/1/2026
- Listing agreement: Exclusive Right To Sell
- Electric utility on property: Yes
Estimated market value
Not available
Estimated sales range
Not available
Not available
Price history
| Date | Event | Price |
|---|---|---|
| 10/1/2026 | Listed for sale | $399,999$417/sqft |
Source:  OneKey® MLS as distributed by MLS GRID #1056459 Report a problem OneKey® MLS as distributed by MLS GRID #1056459 Report a problem | ||
Public tax history
Tax history is unavailable.
Monthly payment
Climate risks
Neighborhood: Rockville
Nearby schools
Schools provided by the listing agent
- Elementary: Otisville Elementary School
- Middle: Minisink Valley Middle School
- High: Minisink Valley High School
Source: OneKey® MLS as distributed by MLS GRID. This data may not be complete. We recommend contacting the local school district to confirm school assignments for this home.
Similar homes
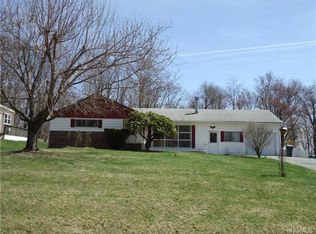
- $399,0003 bd1 ba912 sqft8 Keystone Park, Middletown, NY 10940For Sale
 MLS ID #1055264, Frank Muccari, Listing by: Cronin & Company Real Estate. OneKey® MLS as distributed by MLS GRID
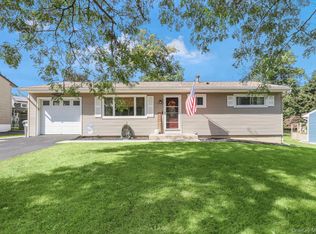
 - $425,0003 bd2 ba1.3k sqft159 Wawayanda Avenue, Middletown, NY 10940For Sale
 MLS ID #1055220, Frank Muccari, Listing by: Cronin & Company Real Estate. OneKey® MLS as distributed by MLS GRID
 - $420,0003 bd2 ba1.3k sqft4 Westminster Drive, Middletown, NY 10940For Sale
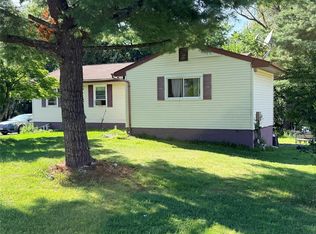 MLS ID #1052153, Elena James, Listing by: Keller Williams Realty. OneKey® MLS as distributed by MLS GRID
 - $394,9002 bd3 ba1.3k sqft19 Putters Way #9, Middletown, NY 10940For Sale
 MLS ID #1055933, Christina Wilger, Listing by: RE/MAX Benchmark Realty Group. OneKey® MLS as distributed by MLS GRID
 - $389,0003 bd2 ba1.3k sqft30 Chestnut Avenue, Middletown, NY 10940For SaleMLS ID #1029395, Lauren Iacono, Listing by: Corcoran Baer & McIntosh. OneKey® MLS as distributed by MLS GRID
- $369,0002 bd2 ba1.1k sqft49 Brewster Drive, Middletown, NY 10940For SaleMLS ID #1045687, Kismet L. Johnson, Listing by: eXp Realty. OneKey® MLS as distributed by MLS GRID
- $359,0003 bd2 ba1.3k sqft21 Black Stallion Court, Middletown, NY 10940For SaleMLS ID #1037400, Liene Kasparsons, Listing by: Keller Williams Realty. OneKey® MLS as distributed by MLS GRID
- $360,0003 bd2 ba1.4k sqft6 Charlotte Mews, Middletown, NY 10940For SaleMLS ID #990169, Zhiheng Tang, Listing by: KW Hudson Valley United. OneKey® MLS as distributed by MLS GRID
- $325,0003 bd1 ba1k sqft55 Orange Terrace, Middletown, NY 10940For SaleMLS ID #1052724, Virginia Corbett, Listing by: eXp Realty. OneKey® MLS as distributed by MLS GRID
- $379,9004 bd1 ba1.2k sqft39 California Avenue, Middletown, NY 10940For SaleMLS ID #1031475, Guoqing Ouyang, Listing by: Dalton Wade Real Estate Group. OneKey® MLS as distributed by MLS GRID
- $299,9004 bd2 ba1.4k sqft4 Harding Street, Middletown, NY 10940For SaleMLS ID #1055722, Hai Li, Listing by: KW Hudson Valley United. OneKey® MLS as distributed by MLS GRID
- $375,0003 bd1 ba1k sqft80 Beattie Avenue, Middletown, NY 10940For SaleMLS ID #1012752, Sheyla L. Falesto, Listing by: Howard Hanna Rand Realty. OneKey® MLS as distributed by MLS GRID
- $299,9003 bd1 ba860 sqft256 Cottage Street, Middletown, NY 10940For SaleMLS ID #1041109, Brian J Caplicki, Listing by: KW Hudson Valley United. OneKey® MLS as distributed by MLS GRID
- $329,0003 bd1 ba1.1k sqft195 Commonwealth Avenue, Middletown, NY 10940For SaleMLS ID #1038167, Loretta Wolff, Listing by: NexLvl Real Estate Inc.. OneKey® MLS as distributed by MLS GRID
- $375,0003 bd1 ba1.1k sqft1 Chestnut Street, Middletown, NY 10940For SaleMLS ID #1009319, Safdar Mursalin, Listing by: eXp Realty. OneKey® MLS as distributed by MLS GRID
- $430,0003 bd1 ba1.2k sqft11 Columbia Avenue, Middletown, NY 10940For SaleMLS ID #1013260, Norberto Tirado, Listing by: N Tirado Realty LLC. OneKey® MLS as distributed by MLS GRID
- $319,0003 bd1 ba1.1k sqft6 White Oak Terrace, Campbell Hall, NY 10916For SaleMLS ID #1025257, Denise S Clancy, Listing by: Curasi Realty, Inc.. OneKey® MLS as distributed by MLS GRID
- $470,0003 bd3 ba1.4k sqft487 Greenville Turnpike, Middletown, NY 10940For SaleMLS ID #1047868, Antonette Theresa Vogel, Listing by: BHG Real Estate Green Team. OneKey® MLS as distributed by MLS GRID
- $349,0003 bd1 ba1k sqft1630 Goshen Turnpike, Middletown, NY 10941For SaleMLS ID #1032279, Yehuda Z. Lefkowits, Listing by: MS Realty Group USA, Inc. OneKey® MLS as distributed by MLS GRID
