Welcome home to this move-in ready 4-bedroom, 3-bath home in the established Southchase community of Fletcher! Lovingly maintained by its original owner, this spacious home offers the perfect blend of comfort, functionality, and modern updates in one of Fletcher's most sought-after and growing areas. Inside, you'll find fresh interior paint, new flooring, granite countertops, and newer HVAC systems, creating a home that's truly move-in ready. The flexible floor plan provides plenty of space for everyday living, while the covered front porch offers a welcoming place to relax with your morning coffee or greet family and friends. Additional features include a 2-car garage, new garage door, level yard, city utilities, and the freedom of no HOA. Conveniently located just minutes from shopping, dining, schools, parks, and Asheville Regional Airport, this home combines neighborhood charm with everyday convenience. Don't miss your opportunity to make this one-owner home your own!
Active
$474,900
1040 Thorncrest Dr, Fletcher, NC 28732
4beds
2,152sqft
:
Get pre-qualified$2,847/mo
Single Family Residence
Built in 1997
0.39 Acres Lot
$-- Zestimate®
$221/sqft
$-- HOA
What's special
Level yardCovered front porchNew garage doorFresh interior paintFlexible floor planGranite countertopsNewer hvac systems
- 6 days |
- 573 |
- 52 |
Likely to sell faster than
Zillow last checked:
Listing updated:
Listed by:
Savannah Pope savannah.pope@cbasheville.com,
Coldwell Banker Advantage
Source: Canopy MLS as distributed by MLS GRID,MLS#: 4399278
Facts & features
Interior
Bedrooms & bathrooms
- Bedrooms: 4
- Bathrooms: 3
- Full bathrooms: 3
- Main level bedrooms: 1
Primary bedroom
- Level: Upper
Bedroom s
- Level: Main
Bedroom s
- Level: Upper
Bathroom full
- Level: Main
Bathroom full
- Level: Upper
Dining room
- Level: Main
Kitchen
- Level: Main
Living room
- Level: Main
Office
- Level: Main
Heating
- Forced Air, Natural Gas
Cooling
- Central Air
Appliances
- Included: Dishwasher, Electric Oven, Electric Range, Microwave, Refrigerator, Washer/Dryer
- Laundry: Laundry Room, Upper Level
Features
- Open Floorplan, Other - See Remarks
- Flooring: Laminate, Linoleum, Vinyl
- Has basement: No
- Fireplace features: Gas Log, Living Room
Interior area
- Total structure area: 2,152
- Total interior livable area: 2,152 sqft
- Finished area above ground: 2,152
- Finished area below ground: 0
Video & virtual tour
Property
Parking
- Total spaces: 4
- Parking features: Driveway, Attached Garage, Garage Door Opener, Garage on Main Level
- Attached garage spaces: 2
- Uncovered spaces: 2
Features
- Levels: Two
- Stories: 2
- Patio & porch: Covered, Deck, Front Porch
- Exterior features: Fire Pit
- Has view: Yes
- View description: Long Range
Lot
- Size: 0.39 Acres
- Features: Level
Living quarters
- Secondary features: None
Details
- Parcel number: 9959486
- Zoning: R-1
- Special conditions: Standard
- Horse amenities: None
Construction
Type & style
- Home type: SingleFamily
- Architectural style: Traditional
- Property subtype: Single Family Residence
Materials
- Vinyl
- Foundation: Slab
- Roof: Composition
Condition
- New construction: No
- Year built: 1997
Utilities & green energy
- Sewer: Public Sewer
- Water: City
Community & HOA
Community
- Subdivision: Southchase
Location
- Region: Fletcher
- Elevation: 2000 Feet
Financial & listing details
- Price per square foot: $221/sqft
- Tax assessed value: $490,500
- Annual tax amount: $2,114
- Date on market: 7/17/2026
- Cumulative days on market: 7 days
- Listing terms: Cash,Conventional,FHA,USDA Loan,VA Loan
- Road surface type: Concrete, Paved
Estimated market value
Not available
Estimated sales range
Not available
Not available
Price history
| Date | Event | Price |
|---|---|---|
| 7/17/2026 | Listed for sale | $474,900-2.9%$221/sqft |
Source:  Canopy MLS as distributed by MLS GRID #4399278 Report a problem Canopy MLS as distributed by MLS GRID #4399278 Report a problem | ||
| 7/14/2026 | Listing removed | -- |
Source: Owner Report a problem | ||
| 4/26/2026 | Listed for sale | $489,000+270.5%$227/sqft |
Source: Owner Report a problem | ||
| 12/2/1997 | Sold | $132,000$61/sqft |
Source: Agent Provided Report a problem | ||
Public tax history
| Year | Property taxes | Tax assessment |
|---|---|---|
| 2025 | $2,114 | $490,500 |
| 2024 | $2,114 | $490,500 |
| 2023 | $2,114 +31.8% | $490,500 +71.5% |
| 2022 | $1,604 | $286,000 |
| 2021 | -- | $286,000 |
| 2020 | $1,604 | $286,000 |
| 2019 | $1,604 | $286,000 +16.4% |
| 2018 | $1,604 +15.5% | $245,800 |
| 2017 | $1,389 | $245,800 |
| 2016 | -- | $245,800 |
| 2015 | -- | $245,800 +6.5% |
| 2014 | -- | $230,900 |
| 2013 | -- | $230,900 |
| 2012 | -- | $230,900 |
| 2011 | -- | $230,900 -8.2% |
| 2010 | -- | $251,500 |
| 2009 | -- | $251,500 |
| 2008 | -- | $251,500 |
| 2007 | -- | $251,500 +26.1% |
| 2006 | -- | $199,400 +21.2% |
| 2005 | -- | $164,500 |
Find assessor info on the county website
Monthly payment
Est. payment
Payment breakdown
Explore the cost of this home by adjusting the details. Changes won't be saved.Climate risks
Neighborhood: 28732
Nearby schools
GreatSchools rating
- 6/10Fletcher ElementaryGrades: PK-5Distance: 1.1 mi
- 6/10Apple Valley MiddleGrades: 6-8Distance: 6.4 mi
- 8/10North Henderson HighGrades: 9-12Distance: 6.4 mi
Schools provided by the listing agent
- Elementary: Fletcher
- Middle: Apple Valley
- High: North Henderson
Source: Canopy MLS as distributed by MLS GRID. This data may not be complete. We recommend contacting the local school district to confirm school assignments for this home.
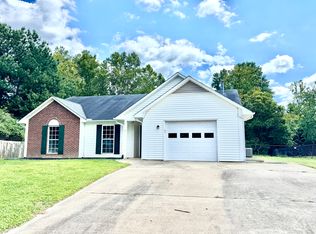
- $396,1003 bd2 ba1.3k sqft1038 Thorncrest Dr, Fletcher, NC 28732Off Market
- $433,4003 bd2 ba1.4k sqft1042 Thorncrest Dr, Fletcher, NC 28732Off Market

- $465,0003 bd2 ba1.4k sqft1036 Thorncrest Dr, Fletcher, NC 28732Sold

- $410,6003 bd2 ba1.5k sqft1044 Thorncrest Dr, Fletcher, NC 28732Off Market
- $460,0003 bd2 ba1.9k sqft1041 Thorncrest Dr, Fletcher, NC 28732Sold
- $400,0003 bd2 ba1.3k sqft1037 Thorncrest Dr, Fletcher, NC 28732Off Market
- $380,8003 bd2 ba1.3k sqft1034 Thorncrest Dr, Fletcher, NC 28732Off Market
- $407,2003 bd2 ba1.3k sqft924 Woodhill Dr, Fletcher, NC 28732Off Market
A local agent can set up tours, give advice and negotiate with sellers.
Similar homes
- $439,0003 bd2 ba1.8k sqft206 Southwood Ct, Fletcher, NC 28732For Sale

 MLS ID #4403369, Susan Barnes, Unique: A Real Estate Collective. Canopy MLS as distributed by MLS GRID
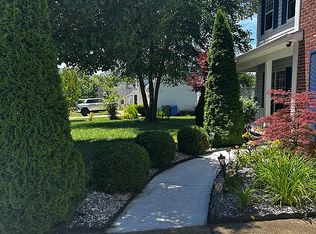
 - $555,9004 bd3 ba2.5k sqft1205 Pebble Ln, Fletcher, NC 28732For Sale By Owner
- $550,0003 bd3 ba2.1k sqft204 Windsor Forest Cir, Fletcher, NC 28732For Sale
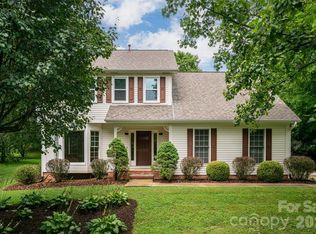 MLS ID #4396269, Troy Winterrowd, Unique: A Real Estate Collective. Canopy MLS as distributed by MLS GRID
 - $450,0003 bd3 ba1.6k sqft198 N River Rd, Fletcher, NC 28732For Sale
 MLS ID #4404977, Cole Ordiway, BluAxis Realty. Canopy MLS as distributed by MLS GRID
 - $452,0003 bd3 ba1.7k sqft110 Southwick Ct, Fletcher, NC 28732For SaleMLS ID #4373836, Jonathan Gonzalez, NextHome Partners. Canopy MLS as distributed by MLS GRID
- $495,0003 bd3 ba2.1k sqft51 Jericho Ridge Rd, Fletcher, NC 28732For SaleMLS ID #4397516, Carolyn Widener, Coldwell Banker Advantage. Canopy MLS as distributed by MLS GRID
- $469,0003 bd2 ba1.6k sqft60 Southchase Dr, Fletcher, NC 28732For SaleMLS ID #4288335, Marlene Clevenger, Premier Sotheby’s International Realty. Canopy MLS as distributed by MLS GRID
- $455,9903 bd2 ba1.7k sqft37 Stonehollow Rd, Fletcher, NC 28732For SaleMLS ID #4388696, Ian Clark, Keller Williams Mtn Partners, LLC. Canopy MLS as distributed by MLS GRID
- $487,9004 bd3 ba2.2k sqft52 Black River Rd, Fletcher, NC 28732For SaleMLS ID #4387580, Andy Rogers, Keller Williams Professionals. Canopy MLS as distributed by MLS GRID
- $595,0003 bd3 ba2.1k sqft239 Windsor Forest Cir, Fletcher, NC 28732For SaleMLS ID #4402613, Kristin Patton, Asheville Realty Group. Canopy MLS as distributed by MLS GRID
- $464,9004 bd3 ba2.1k sqft162 Wheatfield Rd, Fletcher, NC 28732For SaleMLS ID #4396521, Lacey Power, Mosaic Community Lifestyle Realty. Canopy MLS as distributed by MLS GRID
- $409,0003 bd2 ba1.3k sqft396 Glensprings Dr, Fletcher, NC 28732For SaleMLS ID #4312121, Renee Richardson, Keller Williams Elite Realty. Canopy MLS as distributed by MLS GRID
- $499,0005 bd3 ba2.7k sqft41 Little Fox Ln, Fletcher, NC 28732For SaleMLS ID #4335108, Kathy Clark, Nexus Realty LLC. Canopy MLS as distributed by MLS GRID
- from $467,9003 bd3 ba2k sqftWinston Plan, The Authors, Fletcher, NC 28732New ConstructionWindsor Built Homes
- $445,0003 bd2 ba1.8k sqft33 Lumber River Rd, Fletcher, NC 28732For SaleNextHome
- $471,5904 bd2 ba1.7k sqft33 Bovine Branch Rd, Fletcher, NC 28732New ConstructionCanopy MLS as distributed by MLS GRID
- $449,0003 bd2 ba1.9k sqft33 W Hiawassee Rd, Fletcher, NC 28732For SaleMLS ID #4369400, Opal Black, Howard Hanna Beverly-Hanks. Canopy MLS as distributed by MLS GRID
- $432,9003 bd2 ba1.8k sqft25 Norman Rd, Fletcher, NC 28732For SaleMLS ID #4278825, Dorothy Barnett, Dot Jarrett Realty. Canopy MLS as distributed by MLS GRID
- $385,0003 bd2 ba1.9k sqft823 Fanning Bridge Rd, Fletcher, NC 28732For SaleMLS ID #4376125, Elle Inzer, Keller Williams Professionals. Canopy MLS as distributed by MLS GRID
- $529,0003 bd3 ba1.8k sqft911 Fanning Bridge Rd, Fletcher, NC 28732For SaleMLS ID #4284907, Eddie Colley, Keller Williams Professionals. Canopy MLS as distributed by MLS GRID
