Come home to one level, one speed, and zero compromise. This brick ranch on a quiet cul-de-sac in Fletcher is the kind of place where Saturday mornings start slow on the covered front porch and Sunday afternoons end at the grill on the back deck — your fully fenced yard keeping the world at exactly the right distance.
Inside, the split-bedroom floor plan gives everyone their own space. The expansive great room — hardwood floors, gas fireplace — is where the day winds down. The kitchen is built for real cooking: granite countertops, gas cooktop, stainless appliances, and enough room at the table to linger over coffee. The primary suite is a true retreat with a walk-in closet and a beautifully remodeled bathroom (2023).
Out back, the fenced yard is yours to fill — garden beds, a firepit, room to throw a ball, or simply nothing at all. The attached 2-car garage with built-in workbench gives you space for projects, storage, or the mountain bikes.
Fletcher puts you minutes from Hendersonville, a short drive to Asheville, and close to the Blue Ridge Parkway — with all the convenience and none of the traffic. Schedule your private showing today.
Under contract-show
$439,000
206 Southwood Ct, Fletcher, NC 28732
3beds
1,820sqft
:
Get pre-qualified$2,664/mo
Single Family Residence
Built in 1993
0.33 Acres Lot
$431,400 Zestimate®
$241/sqft
$-- HOA
What's special
Gas fireplaceFenced yardFully fenced yardBrick ranchCovered front porchBack deckBuilt-in workbench
- 21 days |
- 1,188 |
- 93 |
Likely to sell faster than
Zillow last checked:
Listing updated:
Listed by:
Susan Barnes susanb@uniquecollective.us,
Unique: A Real Estate Collective
Source: Canopy MLS as distributed by MLS GRID,MLS#: 4403369
Facts & features
Interior
Bedrooms & bathrooms
- Bedrooms: 3
- Bathrooms: 2
- Full bathrooms: 2
- Main level bedrooms: 3
Primary bedroom
- Level: Main
Bedroom s
- Level: Main
Bedroom s
- Level: Main
Bathroom full
- Level: Main
Bathroom full
- Level: Main
Kitchen
- Level: Main
Living room
- Level: Main
Heating
- Electric, Forced Air, Natural Gas
Cooling
- Central Air
Appliances
- Included: Dishwasher, Gas Oven, Gas Range, Microwave, Refrigerator
- Laundry: Main Level
Features
- Has basement: No
Interior area
- Total structure area: 1,820
- Total interior livable area: 1,820 sqft
- Finished area above ground: 1,820
- Finished area below ground: 0
Property
Parking
- Total spaces: 2
- Parking features: Driveway, Attached Garage, Garage on Main Level
- Attached garage spaces: 2
- Has uncovered spaces: Yes
Features
- Levels: One
- Stories: 1
Lot
- Size: 0.33 Acres
Details
- Parcel number: 9949180
- Zoning: R-1
- Special conditions: Standard
Construction
Type & style
- Home type: SingleFamily
- Property subtype: Single Family Residence
Materials
- Brick Full, Vinyl
- Foundation: Crawl Space
Condition
- New construction: No
- Year built: 1993
Utilities & green energy
- Sewer: Public Sewer
- Water: City
Community & HOA
Community
- Subdivision: Southchase
Location
- Region: Fletcher
Financial & listing details
- Price per square foot: $241/sqft
- Tax assessed value: $413,600
- Annual tax amount: $1,783
- Date on market: 7/17/2026
- Cumulative days on market: 21 days
- Listing terms: Cash,Conventional
- Road surface type: Asphalt, Paved
Estimated market value
$431,400
$410,000 - $453,000
$2,719/mo
Price history
| Date | Event | Price |
|---|---|---|
| 7/17/2026 | Listed for sale | $439,000$241/sqft |
Source:  Canopy MLS as distributed by MLS GRID #4403369 Report a problem Canopy MLS as distributed by MLS GRID #4403369 Report a problem | ||
Public tax history
| Year | Property taxes | Tax assessment |
|---|---|---|
| 2025 | $1,783 | $413,600 |
| 2024 | $1,783 | $413,600 |
| 2023 | $1,783 +31.4% | $413,600 +71.1% |
| 2022 | $1,357 | $241,800 |
| 2021 | -- | $241,800 |
| 2020 | $1,357 | $241,800 |
| 2019 | $1,357 | $241,800 +20.2% |
| 2018 | $1,357 +19.4% | $201,100 |
| 2017 | $1,136 | $201,100 |
| 2016 | -- | $201,100 |
| 2015 | -- | $201,100 +6.4% |
| 2014 | -- | $189,000 |
| 2013 | -- | $189,000 |
| 2012 | -- | $189,000 |
| 2011 | -- | $189,000 -8.5% |
| 2010 | -- | $206,500 |
| 2009 | -- | $206,500 |
| 2008 | -- | $206,500 |
| 2007 | -- | $206,500 +28.4% |
| 2006 | -- | $160,800 |
| 2005 | -- | $160,800 |
Find assessor info on the county website
Monthly payment
Est. payment
Payment breakdown
Explore the cost of this home by adjusting the details. Changes won't be saved.Climate risks
Neighborhood: 28732
Nearby schools
GreatSchools rating
- 6/10Fletcher ElementaryGrades: PK-5Distance: 1.6 mi
- 6/10Apple Valley MiddleGrades: 6-8Distance: 6.9 mi
- 8/10North Henderson HighGrades: 9-12Distance: 6.9 mi
Schools provided by the listing agent
- Elementary: Fletcher
- Middle: Apple Valley
- High: North Henderson
Source: Canopy MLS as distributed by MLS GRID. This data may not be complete. We recommend contacting the local school district to confirm school assignments for this home.

- $420,0003 bd2 ba1.4k sqft208 Southwood Ct, Fletcher, NC 28732Sold
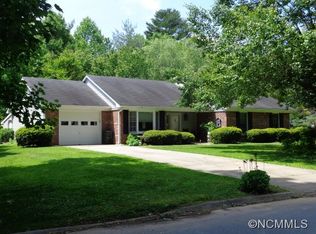
- $411,9003 bd2 ba1.4k sqft204 Southwood Ct, Fletcher, NC 28732Off Market
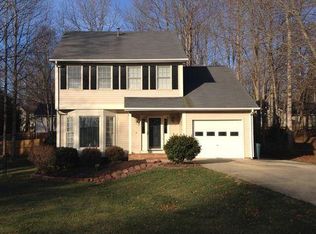
- $412,3003 bd2 ba1.8k sqft305 Springfield Ct, Fletcher, NC 28732Off Market
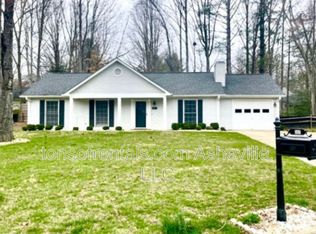
- $386,3003 bd2 ba1.2k sqft307 Springfield Ct, Fletcher, NC 28732Off Market
- $376,5003 bd2 ba1.3k sqft303 Springfield Ct, Fletcher, NC 28732Off Market
- $466,2003 bd2 ba2.1k sqft203 Southwood Ct, Fletcher, NC 28732Off Market
- $427,5003 bd2 ba1.9k sqft201 Southwood Ct, Fletcher, NC 28732Off Market
- $380,5003 bd2 ba1.3k sqft205 Southwood Ct, Fletcher, NC 28732Off Market
A local agent can set up tours, give advice and negotiate with sellers.
Similar homes
- $415,0003 bd2 ba1.6k sqft906 Woodhill Dr, Fletcher, NC 28732For Sale

 MLS ID #4404575, Cami Silver, Patton Allen Real Estate LLC. Canopy MLS as distributed by MLS GRID
 - $442,0003 bd3 ba1.7k sqft110 Southwick Ct, Fletcher, NC 28732For Sale
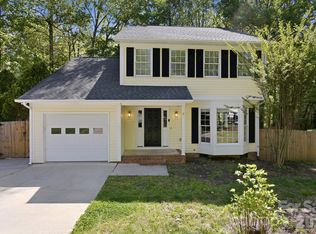 MLS ID #4373836, Jonathan Gonzalez, NextHome Partners. Canopy MLS as distributed by MLS GRID
 - $474,9004 bd3 ba2.1k sqft1040 Thorncrest Dr, Fletcher, NC 28732For Sale
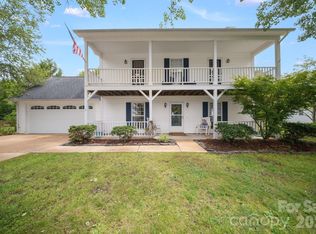 MLS ID #4399278, Savannah Pope, Coldwell Banker Advantage. Canopy MLS as distributed by MLS GRID
 - $435,0003 bd2 ba1.7k sqft187 Sheehan Rd, Fletcher, NC 28732For Sale
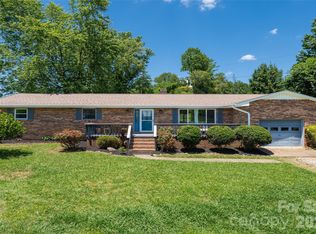 MLS ID #4404622, Nick Hinton, The Hinton Realty Group. Canopy MLS as distributed by MLS GRID
 - $412,5003 bd2 ba1.3k sqft396 Glensprings Dr, Fletcher, NC 28732For SaleMLS ID #4312121, Renee Richardson, Keller Williams Elite Realty. Canopy MLS as distributed by MLS GRID
- $488,0004 bd2 ba2k sqft136 Flynn Branch Rd, Fletcher, NC 28732For Sale By Owner
- $432,9003 bd2 ba1.8k sqft25 Norman Rd, Fletcher, NC 28732For SaleMLS ID #4278825, Dorothy Barnett, Dot Jarrett Realty. Canopy MLS as distributed by MLS GRID
- $450,0003 bd3 ba1.6k sqft198 N River Rd, Fletcher, NC 28732For SaleMLS ID #4404977, Cole Ordiway, BluAxis Realty. Canopy MLS as distributed by MLS GRID
- $385,0003 bd2 ba1.9k sqft823 Fanning Bridge Rd, Fletcher, NC 28732For SaleMLS ID #4376125, Elle Inzer, Keller Williams Professionals. Canopy MLS as distributed by MLS GRID
- $399,9993 bd2 ba1.5k sqft279 Stonehollow Rd, Fletcher, NC 28732For SaleMLS ID #4357133, Emma Byrd, Eclat Realty + Co. Canopy MLS as distributed by MLS GRID
- $474,9004 bd3 ba2k sqft139 Yadkin Rd, Fletcher, NC 28732For SaleMLS ID #4409230, Caryn Huggins, Southern Roots Real Estate. Canopy MLS as distributed by MLS GRID
- $550,0003 bd3 ba2.1k sqft204 Windsor Forest Cir, Fletcher, NC 28732For SaleMLS ID #4396269, Troy Winterrowd, Unique: A Real Estate Collective. Canopy MLS as distributed by MLS GRID
- $449,0003 bd2 ba1.9k sqft33 W Hiawassee Rd, Fletcher, NC 28732For SaleMLS ID #4369400, Opal Black, Howard Hanna Beverly-Hanks. Canopy MLS as distributed by MLS GRID
- $513,3133 bd3 ba1.4k sqft67 Burney Mountain Rd, Fletcher, NC 28732For SaleMLS ID #4409847, Lisa Cabe, Signature Properties of WNC, LLC.. Canopy MLS as distributed by MLS GRID
- $555,9004 bd3 ba2.5k sqft1205 Pebble Ln, Fletcher, NC 28732For Sale By Owner
- $425,0003 bd2 ba1.5k sqft1 Strathmore Dr, Arden, NC 28704For SaleMLS ID #4397102, Brittany Baliles, Premier Sotheby’s International Realty. Canopy MLS as distributed by MLS GRID
- $375,0003 bd2 ba2k sqft18 Briar Fork Way #4, Fletcher, NC 28732For SaleMLS ID #4322791, Todd Smith, Open Skies Realty, LLC. Canopy MLS as distributed by MLS GRID
- $375,0003 bd2 ba1.3k sqft99 Yadkin Rd, Fletcher, NC 28732For SaleMLS ID #4402740, Alexander Cobb, Nexus Realty LLC. Canopy MLS as distributed by MLS GRID
- $529,0003 bd3 ba1.8k sqft911 Fanning Bridge Rd, Fletcher, NC 28732For SaleMLS ID #4284907, Eddie Colley, Keller Williams Professionals. Canopy MLS as distributed by MLS GRID
- $515,0004 bd3 ba1.8k sqft47 Royal Oaks Rd, Arden, NC 28704For SaleMLS ID #4411047, Stacy Brown, Asheville Realty Group. Canopy MLS as distributed by MLS GRID
