Welcome home to this charming 3-bedroom, 1-bath raised ranch designed for comfortable and convenient living! With a functional layout and inviting spaces throughout, this home offers the perfect blend of everyday comfort and entertaining potential. Natural light fills the main living areas, creating a warm and welcoming atmosphere from the moment you step inside.
Downstairs, the finished basement provides the ideal space for entertaining, hosting game nights, movie marathons, or creating the perfect hangout area. Step outside to enjoy the large backyard with plenty of room for outdoor gatherings, pets, gardening, or simply relaxing and enjoying the fresh air. Whether you’re a first-time buyer or looking for a home with extra space to make your own, this raised ranch is full of opportunity!
Active
$185,000
10401 Sycamore Ave, Kansas City, MO 64134
3beds
1,402sqft
:
Get pre-qualified$1,304/mo
Single Family Residence
Built in 1972
6,848 Square Feet Lot
$-- Zestimate®
$132/sqft
$-- HOA
What's special
Functional layoutInviting spaces throughout
- 77 days |
- 303 |
- 28 |
Likely to sell faster than
Zillow last checked:
Listing updated:
Listed by:
Ariel Rank 816-406-4335,
Silvercrest Asset Management LLC
Source: Heartland MLS as distributed by MLS GRID,MLS#: 2620215
Facts & features
Interior
Bedrooms & bathrooms
- Bedrooms: 3
- Bathrooms: 1
- Full bathrooms: 1
Primary bedroom
- Level: First
Bedroom 2
- Level: First
Bedroom 3
- Level: First
Kitchen
- Level: First
Living room
- Level: First
Heating
- None
Cooling
- Electric
Appliances
- Laundry: In Basement
Features
- Ceiling Fan(s)
- Basement: Finished
- Has fireplace: No
Interior area
- Total structure area: 1,402
- Total interior livable area: 1,402 sqft
- Finished area above ground: 902
- Finished area below ground: 500
Property
Parking
- Total spaces: 2
- Parking features: Attached, Garage Faces Front
- Attached garage spaces: 2
Features
- Patio & porch: Patio, Porch
Lot
- Size: 6,848 Square Feet
- Features: City Lot
Details
- Parcel number: 50930100300000000
Construction
Type & style
- Home type: SingleFamily
- Architectural style: Traditional
- Property subtype: Single Family Residence
Materials
- Other
- Roof: Composition
Condition
- Year built: 1972
Utilities & green energy
- Sewer: Public Sewer
- Water: Public
Community & HOA
Community
- Subdivision: Colony Park
HOA
- Has HOA: No
- HOA name: n/a
Location
- Region: Kansas City
Financial & listing details
- Price per square foot: $132/sqft
- Tax assessed value: $101,830
- Annual tax amount: $1,722
- Date on market: 5/15/2026
- Listing terms: Cash,Conventional,FHA,VA Loan
- Ownership: Private
Estimated market value
Not available
Estimated sales range
Not available
Not available
Price history
| Date | Event | Price |
|---|---|---|
| 5/15/2026 | Listed for sale | $185,000+375.6%$132/sqft |
Source:  Heartland MLS as distributed by MLS GRID #2620215 Report a problem Heartland MLS as distributed by MLS GRID #2620215 Report a problem | ||
| 2/26/2026 | Listing removed | $1,550$1/sqft |
Source: Zillow Rentals Report a problem | ||
| 1/16/2026 | Listed for rent | $1,550+14.8%$1/sqft |
Source: Zillow Rentals Report a problem | ||
| 10/25/2023 | Listing removed | -- |
Source: Zillow Rentals Report a problem | ||
| 9/27/2023 | Listed for rent | $1,350+42.1%$1/sqft |
Source: Zillow Rentals Report a problem | ||
| 5/2/2019 | Listing removed | $950$1/sqft |
Source: Renters Warehouse Report a problem | ||
| 4/11/2019 | Listed for rent | $950+2.7%$1/sqft |
Source: Renters Warehouse Report a problem | ||
| 2/5/2019 | Listing removed | $925$1/sqft |
Source: Renters Warehouse Report a problem | ||
| 1/12/2019 | Listed for rent | $925$1/sqft |
Source: Renters Warehouse Report a problem | ||
| 10/22/2017 | Listing removed | $925$1/sqft |
Source: Renters Warehouse Report a problem | ||
| 10/7/2017 | Listed for rent | $925$1/sqft |
Source: Renters Warehouse Report a problem | ||
| 10/5/2016 | Listing removed | $925-5.1%$1/sqft |
Source: A1 Properties KC LLC Report a problem | ||
| 6/16/2016 | Listing removed | $975+2.6%$1/sqft |
Source: A1 Properties KC LLC Report a problem | ||
| 10/21/2014 | Listing removed | $950$1/sqft |
Source: A1 Properties KC LLC Report a problem | ||
| 9/20/2014 | Listed for rent | $950+31%$1/sqft |
Source: A1 Properties KC LLC Report a problem | ||
| 7/7/2014 | Sold | -- |
Source: Heartland MLS as distributed by MLS GRID #45001_1868418 Report a problem | ||
| 5/23/2014 | Price change | $38,900-8.5%$28/sqft |
Source: Homepath #1868418 Report a problem | ||
| 4/30/2014 | Price change | $42,500-11.3%$30/sqft |
Source: Homepath #1868418 Report a problem | ||
| 3/25/2014 | Price change | $47,900-9.5%$34/sqft |
Source: Homepath #1868418 Report a problem | ||
| 2/21/2014 | Listed for sale | $52,900$38/sqft |
Source: Realty Platinum Professionals, Inc. #1868418 Report a problem | ||
| 8/17/2013 | Listing removed | $725$1/sqft |
Source: Nitro Real Estate Services Report a problem | ||
| 8/3/2013 | Price change | $725-27.5%$1/sqft |
Source: Nitro Real Estate Services Report a problem | ||
| 7/25/2013 | Price change | $1,000+25%$1/sqft |
Source: Nitro Real Estate Services Report a problem | ||
| 6/25/2013 | Price change | $800-20%$1/sqft |
Source: Nitro Real Estate Services Report a problem | ||
| 5/20/2013 | Listed for rent | $1,000$1/sqft |
Source: Nitro Real Estate Services Report a problem | ||
Public tax history
| Year | Property taxes | Tax assessment |
|---|---|---|
| 2025 | $1,722 -6% | $19,347 -8.6% |
| 2024 | $1,832 +1.8% | $21,162 |
| 2023 | $1,799 +24.2% | $21,162 +44.6% |
| 2022 | $1,449 +15.9% | $14,630 |
| 2021 | $1,250 +4.2% | $14,630 +10.3% |
| 2020 | $1,199 +5.7% | $13,268 |
| 2019 | $1,134 | $13,268 +61% |
| 2018 | $1,134 +34.1% | $8,239 |
| 2017 | $846 +22.4% | $8,239 +12.5% |
| 2016 | $691 +4.4% | $7,322 +2% |
| 2014 | $662 -43.6% | $7,178 |
| 2013 | $1,175 +0.4% | $7,178 -42.7% |
| 2012 | $1,170 +0.6% | $12,534 |
| 2011 | $1,163 +0.7% | $12,534 |
| 2010 | $1,154 -12.6% | $12,534 |
| 2009 | $1,321 +7.3% | $12,534 -14% |
| 2008 | $1,232 -0.7% | $14,575 |
| 2007 | $1,240 +0% | $14,575 |
| 2006 | $1,239 +22.1% | $14,575 |
| 2005 | $1,015 +0.9% | $14,575 +15% |
| 2004 | $1,006 +19.9% | $12,674 |
| 2003 | $839 +0.8% | $12,674 +15% |
| 2002 | $832 +4.1% | $11,021 |
| 2001 | $800 | $11,021 |
Find assessor info on the county website
Monthly payment
Est. payment
Payment breakdown
Explore the cost of this home by adjusting the details. Changes won't be saved.Climate risks
Neighborhood: Hickman Mills South
Nearby schools
GreatSchools rating
- 6/10Ervin Early Learning CenterGrades: K-5Distance: 1.3 mi
- 2/10Hickman Mills 8th Grade CenterGrades: 8Distance: 1.3 mi
- 2/10Ruskin High SchoolGrades: 9-12Distance: 1 mi
- $196,6003 bd1 ba1k sqft10407 Sycamore Ave, Kansas City, MO 64134Off Market

- $180,3004 bd2 ba918 sqft10334 Tullis Ave, Kansas City, MO 64134Off Market
- $173,9003 bd2 ba960 sqft10400 Tullis Ave, Kansas City, MO 64134Off Market
- $--3 bd2 ba1.4k sqft10342 Tullis Ave, Kansas City, MO 64134Sold
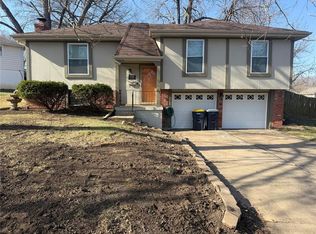
- $172,9003 bd2 ba1.1k sqft10404 Tullis Ave, Kansas City, MO 64134Off Market
- $216,1003 bd3 ba968 sqft8019 E 104th Ter, Kansas City, MO 64134Off Market
- $183,5003 bd2 ba1.4k sqft10400 Sycamore Ave, Kansas City, MO 64134Off Market
- $200,0003 bd2 ba1.2k sqft10404 Sycamore Ave, Kansas City, MO 64134Off Market
A local agent can set up tours, give advice and negotiate with sellers.
Similar homes
- $179,0003 bd3 ba1.6k sqft8618 Winchester Ave, Kansas City, MO 64138For Sale
 MLS ID #2633432, Riyad Naser, Keller Williams Platinum Prtnr. Heartland MLS as distributed by MLS GRID
 - $174,9004 bd1 ba1.2k sqft10201 Belmont Ave, Kansas City, MO 64134For Sale
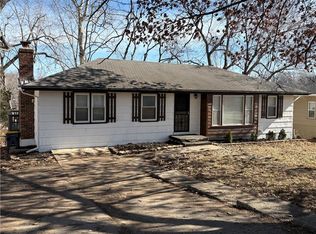 MLS ID #2601534, Mark Marati, Weichert, Realtors Welch & Co.. Heartland MLS as distributed by MLS GRID
 - $155,0003 bd1 ba936 sqft10109 Hillcrest Rd, Kansas City, MO 64134For Sale
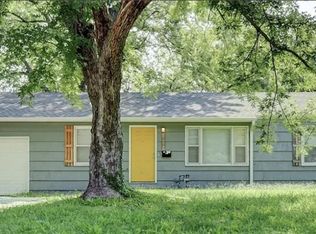 MLS ID #2628934, Crystal Bade, Boveri Realty Group L L C. Heartland MLS as distributed by MLS GRID
 - $169,0004 bd2 ba1.7k sqft9516 Manning Ave, Kansas City, MO 64134For Sale
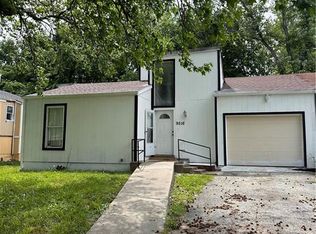 MLS ID #2624294, Dawud Radwan, Platinum Realty LLC. Heartland MLS as distributed by MLS GRID
 - $144,9004 bd2 ba1.3k sqft6906 E 114th Ter, Kansas City, MO 64134For SaleMLS ID #2625660, Sequeeta Robinson, Trelora Realty. Heartland MLS as distributed by MLS GRID
- $169,0004 bd2 ba1.2k sqft3812 E 93rd St, Kansas City, MO 64132For SaleMLS ID #2629321, Riyad Naser, Keller Williams Platinum Prtnr. Heartland MLS as distributed by MLS GRID
- $114,9004 bd1 ba1.1k sqft7103 E 112th St, Kansas City, MO 64134For SaleMLS ID #2617449, Christopher Stjernholm, Trelora Realty. Heartland MLS as distributed by MLS GRID
- $179,0003 bd2 ba1.3k sqft7516 Sni A Bar Rd, Kansas City, MO 64129For Sale By Owner
- $129,9003 bd1 ba1.1k sqft10821 Bennington Ave, Kansas City, MO 64134For SaleMLS ID #2620472, Sequeeta Robinson, Trelora Realty. Heartland MLS as distributed by MLS GRID
- $165,0002 bd2 ba800 sqft1480 E 77th St, Kansas City, MO 64131For SaleMLS ID #2634009, Daina McMullen, Inspire Realty. Heartland MLS as distributed by MLS GRID
- $170,0004 bd2 ba1.4k sqft7703 E 50th St, Kansas City, MO 64129For SaleMLS ID #2628596, KC Sold Team, United Real Estate Kansas City. Heartland MLS as distributed by MLS GRID
- $165,0003 bd2 ba925 sqft6307 E 154th Ter, Grandview, MO 64030For SaleMLS ID #2634299, Johnny Youssef, Platinum Realty LLC. Heartland MLS as distributed by MLS GRID
- $175,0003 bd1 ba960 sqft11708 E 75th St, Raytown, MO 64138For SaleMLS ID #2629319, Riyad Naser, Keller Williams Platinum Prtnr. Heartland MLS as distributed by MLS GRID
- $197,0004 bd2 ba1.4k sqft7525 E 52nd St, Kansas City, MO 64129For SaleMLS ID #2619956, Connor Shene, Worth Clark Realty. Heartland MLS as distributed by MLS GRID
- $189,9003 bd2 ba1k sqft3805 Laurel Ave, Kansas City, MO 64133For SaleMLS ID #2602588, Ryan Jones, Weichert Realtors - Generations. Heartland MLS as distributed by MLS GRID
- $220,0003 bd2 ba1.8k sqft4216 S Cottage Ave, Independence, MO 64055For SaleMLS ID #2628749, John Wheeler, SBD Housing Solutions LLC. Heartland MLS as distributed by MLS GRID
- $185,5003 bd2 ba1.8k sqft3923 College Ave, Kansas City, MO 64130For SaleMLS ID #2628446, Ellen Brewood, HomeSmart Legacy. Heartland MLS as distributed by MLS GRID
- $175,0003 bd2 ba1.1k sqft4915 Olive St, Kansas City, MO 64130For SaleMLS ID #2626490, Courtney Castanza, EXP Realty LLC. Heartland MLS as distributed by MLS GRID
- $229,7503 bd3 ba1k sqft7505 E 130th St, Grandview, MO 64030For SaleMLS ID #2603452, Micah Thomas, Standard Real Estate. Heartland MLS as distributed by MLS GRID
- $249,9004 bd2 ba1.8k sqft8209 Blue Ridge Blvd, Kansas City, MO 64138For SaleMLS ID #2625465, Scott Clifton, Platinum Realty LLC. Heartland MLS as distributed by MLS GRID
