Situated on a desirable corner lot in Southwest Lubbock, this beautifully maintained 3-bedroom, 2-bath home offers approximately 1,750 square feet of thoughtfully designed living space and a host of upgrades that make everyday living easy. The open-concept layout creates an inviting atmosphere for entertaining family and friends, while the spacious kitchen features granite countertops, stainless steel appliances, abundant cabinetry, and a seamless flow into the dining and living areas. The isolated primary suite provides a private retreat complete with dual vanities, a soaking tub, separate shower, and generous closet space. Outside, you'll appreciate the low-maintenance yard, a workshop with loft storage, and a gated side area offering a large covered patio or additional covered parking for a third vehicle. Located in the highly regarded Frenship School District, this home also provides quick access to Marsha Sharp Freeway, making Texas Tech, the medical district, shopping, dining, and all that Lubbock has to offer just minutes away. This move-in-ready home combines comfort, functionality, and convenience in one exceptional package.
Pending
$250,000
10401 Xenia Ave, Lubbock, TX 79424
3beds
1,750sqft
:
Get pre-qualified$1,836/mo
Single Family Residence, Residential
Built in 2020
5,662 Square Feet Lot
$-- Zestimate®
$143/sqft
$-- HOA
What's special
Private retreatWorkshop with loft storageLow-maintenance yardLarge covered patioStainless steel appliancesGranite countertopsSoaking tub
- 34 days |
- 177 |
- 4 |
Likely to sell faster than
Zillow last checked:
Listing updated:
Listed by:
Dan Williams TREC #0550528 806-777-1310,
Williams & Company Real Estate
Source: LBMLS,MLS#: 202608473
Facts & features
Interior
Bedrooms & bathrooms
- Bedrooms: 3
- Bathrooms: 2
- Full bathrooms: 2
Heating
- Central, Fireplace(s), Natural Gas
Cooling
- Ceiling Fan(s), Central Air, Electric
Appliances
- Included: Dishwasher, Disposal, Free-Standing Electric Range, Microwave, Oven, Stainless Steel Appliance(s), Water Softener, Water Softener Owned
- Laundry: Electric Dryer Hookup, Inside, Laundry Room, Washer Hookup
Features
- Breakfast Bar, Ceiling Fan(s), Double Vanity, Granite Counters, High Ceilings, Kitchen Island, Open Floorplan, Soaking Tub, Storage, Walk-In Closet(s)
- Flooring: Carpet, Ceramic Tile
- Doors: Storm Door(s)
- Windows: Double Pane Windows
- Has basement: No
- Number of fireplaces: 1
- Fireplace features: Living Room, Wood Burning
Interior area
- Total structure area: 1,750
- Total interior livable area: 1,750 sqft
- Finished area above ground: 1,750
Property
Parking
- Total spaces: 3
- Parking features: Additional Parking, Alley Access, Attached, Carport, Covered, Detached Carport, Driveway, Garage, Garage Door Opener, Garage Faces Front, Off Street, Parking Pad, Paved, Paver Block, RV Carport
- Attached garage spaces: 2
- Carport spaces: 1
- Covered spaces: 3
- Has uncovered spaces: Yes
Features
- Patio & porch: Front Porch, Patio, Rear Porch
- Exterior features: Awning(s), Lighting, Private Yard, Storage
- Fencing: Back Yard,Wood
Lot
- Size: 5,662 Square Feet
- Features: Corner Lot, Cul-De-Sac, Landscaped, Paved, Sprinklers In Front
Details
- Additional structures: RV/Boat Storage, Shed(s), Workshop
- Parcel number: R334255
- Special conditions: Standard
- Other equipment: None
Construction
Type & style
- Home type: SingleFamily
- Architectural style: Traditional
- Property subtype: Single Family Residence, Residential
Materials
- Blown-In Insulation, Brick Veneer, Metal Siding, Vinyl Siding
- Foundation: Slab
- Roof: Composition
Condition
- Updated/Remodeled
- New construction: No
- Year built: 2020
Utilities & green energy
- Sewer: Public Sewer
- Water: Public
- Utilities for property: Cable Available, Electricity Available, Electricity Connected, Natural Gas Connected, Phone Available, Sewer Connected, Water Connected
Community & HOA
Community
- Features: None
- Security: Security System Owned
Location
- Region: Lubbock
Financial & listing details
- Price per square foot: $143/sqft
- Tax assessed value: $230,009
- Annual tax amount: $2,911
- Date on market: 6/22/2026
- Cumulative days on market: 33 days
- Listing terms: Cash,Conventional,VA Loan
- Electric utility on property: Yes
- Road surface type: Paved
Estimated market value
Not available
Estimated sales range
Not available
Not available
Price history
| Date | Event | Price |
|---|---|---|
| 6/28/2026 | Pending sale | $250,000$143/sqft |
Source:  LBMLS #202608473 Report a problem LBMLS #202608473 Report a problem | ||
| 6/22/2026 | Listed for sale | $250,000$143/sqft |
Source: LBMLS #202608473 Report a problem | ||
Public tax history
| Year | Property taxes | Tax assessment |
|---|---|---|
| 2025 | $2,911 -27.4% | $230,009 -2.2% |
| 2024 | $4,011 -6% | $235,201 +1.6% |
| 2023 | $4,266 -5.6% | $231,387 +10% |
| 2022 | $4,520 +3.8% | $210,352 +10% |
| 2021 | $4,355 +683.9% | $191,229 |
| 2020 | $556 | -- |
Find assessor info on the county website
Monthly payment
Est. payment
Payment breakdown
Explore the cost of this home by adjusting the details. Changes won't be saved.Climate risks
Neighborhood: 79424
Nearby schools
GreatSchools rating
- 8/10Upland Heights Elementary SchoolGrades: PK-5Distance: 0.6 mi
- 6/10Frenship Middle SchoolGrades: 6-8Distance: 1.8 mi
- 6/10Frenship High SchoolGrades: 9-12Distance: 1.9 mi
Schools provided by the listing agent
- Elementary: Upland Heights
- Middle: Frenship
- High: Frenship
Source: LBMLS. This data may not be complete. We recommend contacting the local school district to confirm school assignments for this home.
- $250,0003 bd2 ba1.6k sqft10403 Xenia Ave, Lubbock, TX 79424For Sale

- $228,5003 bd2 ba1.6k sqft10405 Xenia Ave, Lubbock, TX 79424Off Market
- $288,0003 bd2 ba2k sqft7532 104th St, Lubbock, TX 79424Off Market
- $191,7003 bd2 ba1.3k sqft7530 104th St, Lubbock, TX 79424Off Market
- $259,3003 bd2 ba2k sqft10402 Winfield Ave, Lubbock, TX 79424Off Market
- $240,0003 bd2 ba1.6k sqft10404 Winfield Ave, Lubbock, TX 79424Off Market
- $214,3003 bd2 ba1.4k sqft7534 104th St, Lubbock, TX 79424Off Market
- $238,2003 bd2 ba1.6k sqft10407 Xenia Ave, Lubbock, TX 79424Off Market
A local agent can set up tours, give advice and negotiate with sellers.
Similar homes
- $248,5003 bd2 ba1.6k sqft7807 97th St, Lubbock, TX 79424For Sale
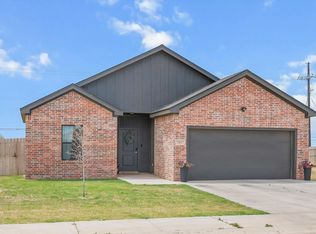 MLS ID #202610156, Kaci Bearden, Home Grown Real Estate Co.. LBMLS
 - $249,0003 bd2 ba1.6k sqft7425 104th St, Lubbock, TX 79424For Sale
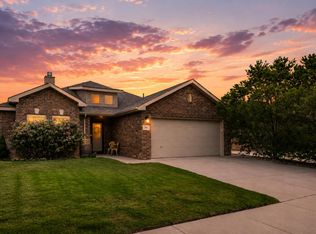 MLS ID #202608934, Seth Martin, Better Homes and Gardens. LBMLS
 - $255,0003 bd2 ba1.7k sqft7343 100th St, Lubbock, TX 79424For Sale
 MLS ID #202608180, Collen Melton, Brick & Loft Realty. LBMLS
 - $240,0003 bd2 ba1.8k sqft7345 100th St, Lubbock, TX 79424For Sale
 MLS ID #202608360, Kyle Rogers, Realty Refined. LBMLS
 - $245,0003 bd2 ba1.8k sqft9706 Quincy Ave, Lubbock, TX 79424For SaleMLS ID #202608731, Courtney Woodham, Realty Refined. LBMLS
- $255,0003 bd2 ba1.8k sqft5710 111th St, Lubbock, TX 79424For SaleMLS ID #202609483, Andi Dunlap, Black Pearl Realty. LBMLS
- $210,0003 bd2 ba1.5k sqft7419 103rd St, Lubbock, TX 79424For SaleMLS ID #202608818, Daniel Hernandez, Reside Real Estate Co.. LBMLS
- $260,0003 bd2 ba1.8k sqft5703 109th St, Lubbock, TX 79424For SaleMLS ID #202608276, Priscilla Casanova, Our Texas Real Estate Group. LBMLS
- $275,0003 bd2 ba1.8k sqft5416 100th St, Lubbock, TX 79424For SaleMLS ID #202609390, Travis Torres, Coldwell Banker Trusted Adviso. LBMLS
- $229,0003 bd2 ba1.7k sqft6704 89th St, Lubbock, TX 79424For SaleMLS ID #202607652, H. Jeff Gilliam, Williams & Company Real Estate. LBMLS
- $282,0003 bd2 ba1.9k sqft5801 110th St, Lubbock, TX 79424For SaleMLS ID #202609441, Stacey Rogers, Keller Williams Realty. LBMLS
- $245,0004 bd2 ba1.6k sqft7004 24th St, Lubbock, TX 79407For SaleMLS ID #202610063, Stacey Rogers, Keller Williams Realty. LBMLS
- $249,9003 bd2 ba1.6k sqft10125 Avenue W, Lubbock, TX 79423For SaleMLS ID #202608782, Jenn Wells, Better Homes and Gardens. LBMLS
- $245,0003 bd2 ba1.7k sqft3701 100th St, Lubbock, TX 79423For SaleMLS ID #202609225, Shannon Hansen, Home Grown Real Estate Co.. LBMLS
- $--3 bd2 ba1.6k sqft2921 Abbeville Ave, Wolfforth, TX 79382AuctionAuction.com 2
- $284,0004 bd2 ba1.8k sqft2911 134th, Lubbock, TX 79423For SaleMLS ID #202610036, Stacey Rogers, Keller Williams Realty. LBMLS
- from $251,9503 bd2 ba1.5k sqftCecilia Plan, Escondido Crossing, Lubbock, TX 79424New ConstructionBetenbough Homes
- $349,0004 bd3 ba2.3k sqft9604 Ross Ave, Lubbock, TX 79424For SaleMLS ID #202609513, Jessica Dykes, Realty Refined. LBMLS
- $235,0003 bd2 ba1.6k sqft2927 Wausau Ave, Lubbock, TX 79407For SaleMLS ID #202608011, Leigh Anne Brozo, Lubbock Homestead Realty Group. LBMLS
- $269,0004 bd2 ba2k sqft2107 Kirksey Ave, Lubbock, TX 79407For SaleMLS ID #202610168, Jennifer Busbea, AMRR Realty. LBMLS
