Virtually Staged. Just bring your belongings and start enjoying our Florida lifestyle. This exceptional custom pool home in the sought-after Estates of Wilds Plantation offers 3,583 SF of impeccably designed living space, where refined craftsmanship and effortless FL living come together perfectly. Beautifully appointed, every detail reflects a commitment to quality and comfort. The versatility of this floor plan is one of Tommy Waters Custom Homes' most sought-after modern transitional designs, featuring 5 bedrooms (use your 5th bedroom as a spacious bonus room, media room or game room) and 4 baths. The separate study, with convenient access to a full bath, also offers the ideal opportunity for a 6th bedroom. The chef's kitchen serves as the heart of the home, featuring custom handcrafted floor to ceiling height wood cabinetry, granite countertops, premium finishes, a center prep island, an “L” shape raised breakfast bar for seating for 8, a pantry, and high end appliances, including a 5-burner gas cooktop with 9 cabinetry doors underneath for easy storage solutions, and a built-in Miele whole bean coffee system that delivers espressos, cappuccinos, lattes or regular coffee. In short, the kitchen is perfectly designed for everything from daily meals to large gatherings. Adjacent to the kitchen is the dining space complete with dry bar, display shelving, upper and lower cabinets, and beverage cooler. The luxurious primary suite offers a retreat with refined finishes and an atmosphere of quiet relaxation with its separate sitting area overlooking the pool, spa, and lanai. Each closet is outfitted with closet organizational systems. The en suite bath has a separate soaking tub and water closet. Further, there are dual vanities and a spacious walk-in shower. GUEST accommodations are flexible to your needs….3 guest rooms with a bonus room and separate office **OR** 4 guest rooms with a separate bonus room/office **OR** 5 guest rooms, all while maintaining comfort for family and visitors alike. All baths have quartz counters. Additional upgrades include wood-look porcelain tile flooring throughout the main living areas, the separate office and separate bonus room – mimicking the appearance of natural hardwood planks in these rooms. The 468 SF paver lanai is designed for year-round enjoyment, with a fully equipped summer kitchen with grill, exhaust hood, quartz countertop topping the lower storage cabinets, and a beverage cooler. The saltwater pool and gas heated spa are the lanai’s focal points. Use the pool for fun and play **OR** turn on the propulsion jets for your endless pool, generating a smooth, adjustable river-like turbulence-free flow, without the need for flip turns, ideal for swimming in place, rigorous training or aquatic therapy. The fully fenced rear yard offers just under a 1/10th of an acre of space for fun and play. With over 35ft of depth and 110ft wide in the rear yard alone, this overall .45-arce lot faces south for the optimum sun-directionality for your pool and yard, perfect for starting your backyard food garden. Beautifully crafted and thoughtfully engineered, this home also offers exceptional energy efficiency with 6.54KW solar panels with battery backup, a Carrier multi-zone HVAC system, Low-E insulated windows and transoms, and dual tankless water heaters. Completing the package is a full-size laundry room, separate side entrance door, a custom stop-n-drop, fresh exterior paint, and a 3-car side entry garage with paver driveway.
For sale
Price cut: $16K (9/10)
$1,319,000
10407 SW 26TH PLACE, GAINESVILLE, FL 32608
4beds
3,583sqft
Single Family Residence
Built in 2016
0.45 Acres Lot
$-- Zestimate®
$368/sqft
$50/mo HOA
What's special
Center prep islandPremium finishesSaltwater poolGranite countertopsHigh end appliancesFull-size laundry roomSeparate side entrance door
- 82 days
- 794
- 42
Zillow last checked:
Listing updated:
Listed by:
Cindy Birk 352-871-2475,
COLDWELL BANKER M.M. PARRISH REALTORS 352-335-4999
Source: Stellar MLS,MLS#: GC541930 Originating MLS: Gainesville-Alachua
Originating MLS: Gainesville-Alachua
Facts & features
Interior
Bedrooms & bathrooms
- Bedrooms: 4
- Bathrooms: 4
- Full bathrooms: 4
Rooms
- Room types: Bonus Room, Den/Library/Office, Family Room, Utility Room
Primary bedroom
- Features: Garden Bath, Walk-In Closet(s)
- Level: First
Great room
- Features: Built-In Shelving
- Level: First
Kitchen
- Features: Granite Counters
- Level: First
Heating
- Central, Natural Gas
Cooling
- Central Air
Appliances
- Included: Convection Oven, Cooktop, Dishwasher, Disposal, Dryer, Microwave, Other, Refrigerator, Tankless Water Heater, Washer, Wine Refrigerator
- Laundry: Inside, Laundry Room
Features
- Ceiling Fan(s), Coffered Ceiling(s), Crown Molding, Dry Bar, Eating Space In Kitchen, High Ceilings, Kitchen/Family Room Combo, Open Floorplan, Primary Bedroom Main Floor, Solid Wood Cabinets, Split Bedroom, Stone Counters, Thermostat, Tray Ceiling(s), Walk-In Closet(s)
- Flooring: Carpet, Porcelain Tile, Hardwood
- Doors: French Doors, Outdoor Grill, Outdoor Kitchen
- Windows: Window Treatments
- Has fireplace: Yes
- Fireplace features: Family Room, Gas
Interior area
- Total structure area: 4,930
- Total interior livable area: 3,583 sqft
Property
Parking
- Total spaces: 3
- Parking features: Driveway, Garage Door Opener, Garage Faces Side
- Attached garage spaces: 3
- Has uncovered spaces: Yes
Features
- Levels: One
- Stories: 1
- Patio & porch: Covered, Front Porch, Rear Porch, Screened
- Exterior features: Irrigation System, Outdoor Grill, Outdoor Kitchen, Rain Gutters, Sidewalk
- Has private pool: Yes
- Pool features: Heated, In Ground, Other, Salt Water, Screen Enclosure
- Has spa: Yes
- Spa features: Heated, In Ground
- Fencing: Fenced,Wood
Lot
- Size: 0.45 Acres
- Features: Landscaped, Level, Sidewalk
- Residential vegetation: Mature Landscaping, Trees/Landscaped
Details
- Additional structures: Outdoor Kitchen
- Parcel number: 06852100093
- Zoning: SFR
- Special conditions: None
Construction
Type & style
- Home type: SingleFamily
- Architectural style: Contemporary
- Property subtype: Single Family Residence
Materials
- Stucco, Wood Frame
- Foundation: Slab
- Roof: Shingle
Condition
- New construction: No
- Year built: 2016
Details
- Builder name: TWCH, Inc
Utilities & green energy
- Sewer: Public Sewer
- Water: None
- Utilities for property: Cable Available, Electricity Connected, Natural Gas Connected, Sewer Connected, Solar, Sprinkler Meter, Street Lights, Water Connected
Community & HOA
Community
- Features: Community Mailbox, Deed Restrictions, Sidewalks
- Security: Security System
- Pet fee: $0 monthly
- Subdivision: ESTATES OF WILDS PLANTATION
HOA
- Has HOA: Yes
- HOA fee: $50 monthly
- HOA name: Bosshardt Property Management
- HOA phone: 352-371-2118
Location
- Region: Gainesville
Financial & listing details
- Price per square foot: $368/sqft
- Tax assessed value: $1,058,463
- Annual tax amount: $14,438
- Date on market: 7/14/2026
- Cumulative days on market: 82 days
- Listing terms: Cash,Conventional,VA Loan
- Ownership: Fee Simple
- Total actual rent: 0
- Electric utility on property: Yes
- Road surface type: Paved, Asphalt
Estimated market value
Not available
Estimated sales range
Not available
Not available
Price history
| Date | Event | Price |
|---|---|---|
| 9/10/2026 | Price change | $1,319,000-1.2%$368/sqft |
Source:  Stellar MLS #GC541930 Report a problem Stellar MLS #GC541930 Report a problem | ||
| 7/14/2026 | Listed for sale | $1,335,000+56.3%$373/sqft |
Source: Stellar MLS #GC541930 Report a problem | ||
| 9/30/2016 | Sold | $854,200+583.4%$238/sqft |
Source: GACAR #373311 Report a problem | ||
| 12/31/2015 | Sold | $125,000$35/sqft |
Source: Public Record Report a problem | ||
Public tax history
| Year | Property taxes | Tax assessment |
|---|---|---|
| 2025 | $14,438 +1.2% | $710,498 +2.9% |
| 2024 | $14,263 +2.4% | $690,475 +3% |
| 2023 | $13,924 +4.4% | $670,364 +3% |
| 2022 | $13,334 -0.6% | $650,839 +3% |
| 2021 | $13,416 +2.8% | $631,883 +1.4% |
| 2020 | $13,051 -1% | $623,159 +2.3% |
| 2019 | $13,184 | $609,148 +1.9% |
| 2018 | $13,184 +3.5% | $597,790 +2.1% |
| 2017 | $12,732 +0.8% | $585,500 +442.1% |
| 2016 | $12,637 | $108,000 |
Find assessor info on the county website
Monthly payment
Est. payment
Payment breakdown
Explore the cost of this home by adjusting the details. Changes won't be saved.Climate risks
Neighborhood: 32608
Nearby schools
Schools provided by the listing agent
- Elementary: Kimball Wiles Elementary School-AL
- Middle: Kanapaha Middle School-AL
- High: F. W. Buchholz High School-AL
Source: Stellar MLS. This data may not be complete. We recommend contacting the local school district to confirm school assignments for this home.
Similar homes
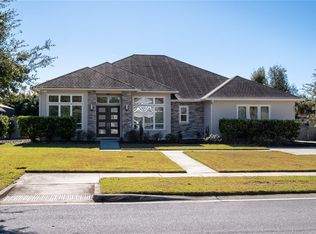
- $1,395,0003 bd4 ba3.7k sqft2807 SW 117TH STREET, GAINESVILLE, FL 32608For Sale
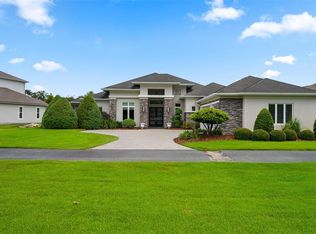
 MLS ID #GC542938, Brenda Banks, BHGRE THOMAS GROUP. Stellar MLS
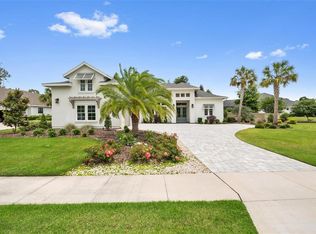
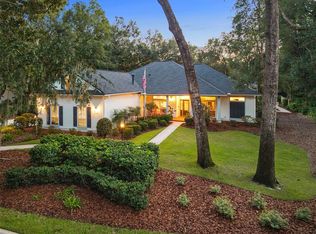
 - $924,9005 bd5 ba3.4k sqft9341 SW 33RD ROAD, GAINESVILLE, FL 32608For Sale
 MLS ID #GC543158, Kat Durst, COLDWELL BANKER M.M. PARRISH REALTORS. Stellar MLS
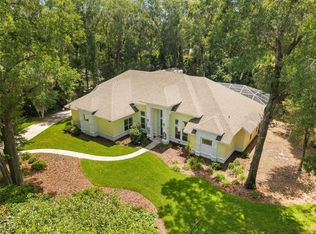
 - $985,0005 bd5 ba3.8k sqft9627 SW 40TH LANE, GAINESVILLE, FL 32608For Sale
 MLS ID #GC542097, Giovanna Savage, WATSON REALTY CORP. Stellar MLS
 - $1,130,0005 bd5 ba4.1k sqft8701 SW 46TH LANE, GAINESVILLE, FL 32608For Sale
 MLS ID #GC539687, Lyle Kastrati, REAL BROKER, LLC. Stellar MLS
 - $948,8654 bd4 ba3.2k sqft10257 SW 37TH PLACE, GAINESVILLE, FL 32608For SaleMLS ID #GC529312, Gordon Weidler, FLORIDA HOMES REALTY & MORTGAGE GVILLE. Stellar MLS
- $875,0005 bd4 ba3.4k sqft9227 SW 43RD LANE, GAINESVILLE, FL 32608For SaleMLS ID #GC542322, Joshua Howard, PEPINE REALTY. Stellar MLS
- $699,9994 bd3 ba2.9k sqft9710 SW 33RD LANE, GAINESVILLE, FL 32608For SaleMLS ID #GC540858, Kerry Myers, FLORIDA HOMES REALTY & MORTGAGE GVILLE. Stellar MLS
- $900,0005 bd4 ba3.8k sqft4208 SW 96TH DRIVE, GAINESVILLE, FL 32608For SaleMLS ID #GC540949, Craig Dupler, BHGRE THOMAS GROUP. Stellar MLS
- $835,0005 bd4 ba2.7k sqft4215 SW 91ST DRIVE, GAINESVILLE, FL 32608For SaleMLS ID #GC543310, Rachel Kerensky, BHGRE THOMAS GROUP. Stellar MLS
- $1,265,0004 bd6 ba4.3k sqft774 SW 134TH WAY, NEWBERRY, FL 32669For SaleMLS ID #GC541734, Amy Muir, ENGEL & VOLKERS GAINESVILLE. Stellar MLS
- $975,0005 bd4 ba3.8k sqft1326 SW 90TH STREET, GAINESVILLE, FL 32607For SaleMLS ID #GC542161, Chris Bien, ENGEL & VOLKERS GAINESVILLE. Stellar MLS
- $740,0004 bd4 ba2.6k sqft4236 SW 91ST DRIVE, GAINESVILLE, FL 32608For SaleMLS ID #GC543028, Kris Kelly, COLDWELL BANKER M.M. PARRISH REALTORS. Stellar MLS
- $1,275,0003 bd3 ba5.3k sqft5015 SW 91 TERRACE, GAINESVILLE, FL 32608For SaleMLS ID #GC535863, Michele Loeffler, BOSSHARDT REALTY SERVICES LLC. Stellar MLS
- $930,0004 bd3 ba3.1k sqft3491 SW 111TH DRIVE, GAINESVILLE, FL 32608New ConstructionStellar MLS
- $757,5004 bd3 ba2.6k sqft3363 SW 115TH TERRACE, GAINESVILLE, FL 32608For SaleMLS ID #GC539276, Dustin Sims, BOSSHARDT REALTY SERVICES LLC. Stellar MLS
- $1,100,0004 bd5 ba3.9k sqft6019 NW 90TH STREET, GAINESVILLE, FL 32653For SaleMLS ID #GC542777, Tarcha Rentz, SWANZ PREMIER REALTY LLC. Stellar MLS
- $985,0004 bd4 ba3.6k sqft11415 NW 10TH LANE, GAINESVILLE, FL 32606For SaleMLS ID #GC541738, Manny Disgdiertt, Jr., CAMPUS REALTY. Stellar MLS
- $665,0004 bd3 ba2.7k sqft11931 SW 32ND LANE, GAINESVILLE, FL 32608For SaleMLS ID #GC538955, Jonathan Colon, WATSON REALTY CORP. Stellar MLS
- $750,0005 bd3 ba2.7k sqft9325 SW 35TH LANE, GAINESVILLE, FL 32608For SaleMLS ID #GC543144, Mike Hall, BOSSHARDT REALTY SERVICES LLC. Stellar MLS
