Discover one of HANSON BUILDERS most sought-after floor plans, thoughtfully designed with exceptional craftsmanship and modern style throughout. The custom kitchen is a standout feature, offering a large center island, custom-built cabinetry, walk-in pantry. The main level is highlighted by a stunning stone fireplace feature wall with built-in cabinetry and wood shelves with LED strip lighting, creating a warm and sophisticated gathering space.
Upstairs, the home offers four spacious bedrooms including a private Owner’s Suite, a versatile bonus room, and convenient walk-through laundry.
The finished lower level is built for entertaining and everyday enjoyment with a fifth bedroom, expansive family room, game room, wet bar, and an impressive indoor Sport Center perfect for year-round activities for all ages. Built with lasting quality, the home features James Hardie cement board siding and premium Marvin windows throughout.
Residents of Evanswood enjoy access to a community pool and clubhouse, an upcoming new elementary school, and convenient proximity to Maple Grove High School. Hanson Builders also offers 13 remaining homesites in Evanswood featuring wooded, pond, creek, and walkout views.
Pending
$1,405,000
10409 Peony Ln, Maple Grove, MN 55311
5beds
4,692sqft
Single Family
Built in 2027
0.27 Acres Lot
$1,376,700 Zestimate®
$299/sqft
$90/mo HOA
What's special
Large center islandWalk-in pantryFifth bedroomExpansive family roomPremium marvin windows throughoutCustom kitchenCustom-built cabinetry
- 95 days
- 25
- 1
Zillow last checked:
Listing updated:
Listed by:
Lucas K Hanson 763-360-9942,
Edina Realty, Inc.,
Jenna Pietrzak 763-913-9607
Source: NorthstarMLS as distributed by MLS GRID,MLS#: 7104786
Facts & features
Interior
Bedrooms & bathrooms
- Bedrooms: 5
- Bathrooms: 5
- Full bathrooms: 2
- 3/4 bathrooms: 2
- 1/2 bathrooms: 1
Bedroom
- Level: Upper
- Area: 270 Square Feet
- Dimensions: 18x15
Bedroom 2
- Level: Upper
- Area: 144 Square Feet
- Dimensions: 12x12
Bedroom 3
- Level: Upper
- Area: 187.5 Square Feet
- Dimensions: 15x12.5
Bedroom 4
- Level: Upper
- Area: 156 Square Feet
- Dimensions: 13x12
Bedroom 5
- Level: Lower
- Area: 156 Square Feet
- Dimensions: 13x12
Other
- Level: Lower
- Area: 567 Square Feet
- Dimensions: 31.5x18
Bonus room
- Level: Upper
- Area: 285 Square Feet
- Dimensions: 19x15
Dining room
- Level: Main
- Area: 120 Square Feet
- Dimensions: 12x10
Family room
- Level: Lower
- Area: 264 Square Feet
- Dimensions: 16x16.5
Game room
- Level: Lower
- Area: 224 Square Feet
- Dimensions: 16x14
Kitchen
- Level: Main
- Area: 201.5 Square Feet
- Dimensions: 15.5x13
Living room
- Level: Main
- Area: 280.5 Square Feet
- Dimensions: 17x16.5
Study
- Level: Main
- Area: 144 Square Feet
- Dimensions: 12x12
Heating
- Forced Air
Cooling
- Central Air
Appliances
- Included: Air-To-Air Exchanger, Cooktop, Dishwasher, Disposal, Dryer, Exhaust Fan, Gas Water Heater, Microwave, Refrigerator, Wall Oven, Washer
- Laundry: Electric Dryer Hookup, Laundry Room, Sink, Upper Level, Washer Hookup
Features
- Basement: Daylight,Drain Tiled,Finished,Sump Basket,Sump Pump,Tile Shower
- Number of fireplaces: 2
- Fireplace features: Family Room, Gas, Living Room
Interior area
- Total structure area: 4,823
- Total interior livable area: 4,692 sqft
- Finished area above ground: 3,129
- Finished area below ground: 1,563
Property
Parking
- Total spaces: 4
- Parking features: Attached, Concrete, Electric Vehicle Charging Station(s), Floor Drain, Garage, Garage Door Opener, Heated Garage, Insulated Garage
- Attached garage spaces: 4
- Has uncovered spaces: Yes
- Details: Garage Dimensions (41x23), Garage Door Height (8), Garage Door Width (16)
Accessibility
- Accessibility features: None
Features
- Levels: Two
- Stories: 2
- Patio & porch: Composite Decking, Deck
- Has private pool: Yes
- Pool features: In Ground, Heated, Outdoor Pool, Shared
- Fencing: None
Lot
- Size: 0.27 Acres
- Dimensions: 82 x 131 x 96 x 131
- Features: Sod Included in Price, Tree Coverage - Light
Details
- Foundation area: 1694
- Parcel number: 0611922420095
- Zoning description: Residential-Single Family
Construction
Type & style
- Home type: SingleFamily
- Property subtype: Single Family
Materials
- Roof: Age 8 Years or Less,Asphalt,Pitched
Condition
- New construction: Yes
- Year built: 2027
Details
- Builder name: HANSON BUILDERS INC
Utilities & green energy
- Electric: Circuit Breakers, 200+ Amp Service
- Gas: Natural Gas
- Sewer: City Sewer/Connected
- Water: City Water/Connected
Community & HOA
Community
- Subdivision: Evanswood
HOA
- Has HOA: Yes
- Services included: Professional Mgmt, Shared Amenities
- HOA fee: $90 monthly
- HOA name: New Concepts Management Group and Associa
- HOA phone: 952-922-2500
Location
- Region: Maple Grove
Financial & listing details
- Price per square foot: $299/sqft
- Annual tax amount: $530
- Date on market: 7/6/2026
- Cumulative days on market: 96 days
Estimated market value
$1,376,700
$1.31M - $1.45M
$5,189/mo
Price history
| Date | Event | Price |
|---|---|---|
| 8/27/2026 | Pending sale | $1,405,000$299/sqft |
Source:  NorthstarMLS as distributed by MLS GRID #7104786 Report a problem NorthstarMLS as distributed by MLS GRID #7104786 Report a problem | ||
| 7/6/2026 | Listed for sale | $1,405,000$299/sqft |
Source: NorthstarMLS as distributed by MLS GRID #7104786 Report a problem | ||
Public tax history
Tax history is unavailable.
Monthly payment
Est. payment
Payment breakdown
Explore the cost of this home by adjusting the details. Changes won't be saved.Climate risks
Neighborhood: 55311
- $1,549,0005 bd5 ba5.2k sqft10400 Peony Ln N, Maple Grove, MN 55311New Construction

- $867,8604 bd4 ba3.5k sqft10372 Ranier Ln N, Maple Grove, MN 55311Sold
- $1,009,2615 bd4 ba4.7k sqft10380 Ranier Ln N, Maple Grove, MN 55311Sold
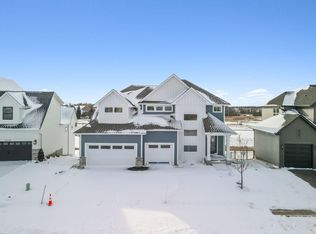
- $1,495,0005 bd5 ba5.2k sqft10382 Peony Ln N, Maple Grove, MN 55311New Construction

Similar homes
- $1,125,0005 bd4 ba5.3k sqft10229 Queensland Ln N, Maple Grove, MN 55311For Sale
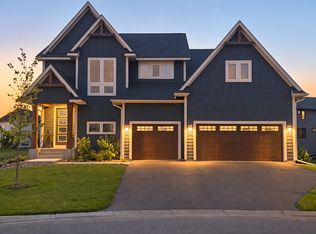
 MLS ID #7149796, Jan Rolfe, RE/MAX Advantage Plus. NorthstarMLS as distributed by MLS GRID
 - $999,9005 bd4 ba4.3k sqft18225 103rd Ave N, Maple Grove, MN 55311New Construction
 NorthstarMLS as distributed by MLS GRID
 - $999,9006 bd5 ba4.5k sqft18200 103rd Ave N, Maple Grove, MN 55311New Construction
 NorthstarMLS as distributed by MLS GRID
 - $1,125,0006 bd5 ba4.3k sqft18278 104th Ave N, Maple Grove, MN 55311New Construction
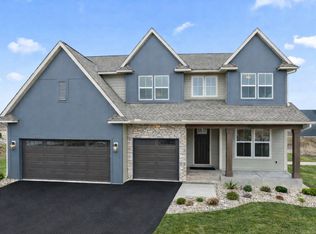 NorthstarMLS as distributed by MLS GRID
 - $949,9006 bd5 ba4.2k sqft18119 103rd Ave N, Maple Grove, MN 55311New ConstructionNorthstarMLS as distributed by MLS GRID
- $1,649,9005 bd6 ba5.3k sqft6304 Xene Ln N, Maple Grove, MN 55311For SaleMLS ID #7127154, Amber Miller, Dwell Realty Partners, LLC. NorthstarMLS as distributed by MLS GRID
- $799,9004 bd3 ba3.5k sqft10377 Shadyview Ln N, Maple Grove, MN 55311New ConstructionMLS ID #7071295, CJ Hansen, New Home Star. NorthstarMLS as distributed by MLS GRID
- $950,0004 bd5 ba4.4k sqft14810 106th Ave N, Maple Grove, MN 55369New ConstructionMLS ID #7154943, Michele Topka, Weekley Homes, LLC. NorthstarMLS as distributed by MLS GRID
- $1,195,0005 bd5 ba4.3k sqft10140 Heather Ln, Rogers, MN 55374For SaleMLS ID #7153108, Daniel Hanson, JPW Realty. NorthstarMLS as distributed by MLS GRID
- $1,250,0005 bd4 ba3.8k sqft11900 Tilton Trl N, Rogers, MN 55374For SaleMLS ID #7016809, Tamera Marinaro, Premier Real Estate Services. NorthstarMLS as distributed by MLS GRID
- $1,189,0006 bd5 ba4.7k sqft10180 Heather Ln, Corcoran, MN 55374New ConstructionNorthstarMLS as distributed by MLS GRID
- $1,375,0005 bd5 ba5.1k sqft1811 Brookview Ct, Hamel, MN 55340New ConstructionMLS ID #7003059, Lucas K Hanson, Edina Realty, Inc.. NorthstarMLS as distributed by MLS GRID
