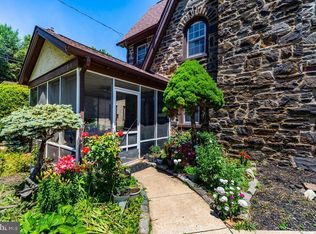
Timeless 1920s Character Meets Total Modern Peace of Mind Step into a masterfully preserved piece of history. Nestled on a picturesque, tree-lined street, this captivating 1920s vintage home seamlessly blends authentic architectural romance with a top-to-bottom, turnkey modernization. No detail has been spared in honoring its original soul, featuring meticulously restored moldings, pristine wood floors, solid wood doors, original crystal knobs, and polished brass hardware throughout. Buyers will enjoy ultimate peace of mind with an major systems having been updated including the roof, siding, boiler, & hot water heater. The wiring has all been repaced as well, and check out all of those newer windows to help with utility costs! A warm, inviting entry foyer sets the tone, flanked by beautiful hardwood floors that flow through the main living spaces. The expansive living room centers around a cozy wood-burning fireplace. Two elegant, original arched doors transition you into a breathtaking sunroom. Enveloped in curved windows and architectural details you simply cannot find today, it is the ultimate sanctuary for a morning coffee or a quiet evening read. To the left, a formal dining room with classic chair-rail molding leads into a delightfully retro kitchen, cleverly equipped with a drawer dishwasher and door to the driveway & garage. Just off the kitchen sits a bright breakfast room/den with a spacious pantry—perfect as-is, or prime real estate for a future dream kitchen expansion. The second floor hosts a spacious primary bedroom featuring dual closets and a beautifully updated en-suite bath, complete with a contemporary double-bowl vanity, built-in shelving, and a large walk-in stall shower. Three additional, generously sized bedrooms and a pristine hall bath ensure plenty of room for family, guests, or a home office. Ascend to the third floor to find two unfinished rooms and a partial bath (tub removed). This expansive footprint offers incredible potential for a private studio, a teen suite, or a magnificent bonus room. The unfinished basement offers a dedicated laundry area and massive storage space. Outside, you are steps away from the very best of the neighborhood. Enjoy an incredibly walkable lifestyle, situated within easy strolling distance to local schools, parks, and vibrant neighborhood favorites like Pagano’s, Tank & Libby’s, and CVS, just to name a few. Meticulously maintained, deeply loved, and mechanically flawless—1041 Blythe Avenue isn't just a house; it’s a place to call home. Schedule your tour today.
Under contract
$450,000
1041 Blythe Ave, Drexel Hill, PA 19026
4beds
2,300sqft
:
Get pre-qualified$3,068/mo
Single Family Residence
Built in 1929
5,663 Square Feet Lot
$441,800 Zestimate®
$196/sqft
$-- HOA
What's special
Cozy wood-burning fireplaceMeticulously restored moldingsContemporary double-bowl vanityBuilt-in shelvingBreathtaking sunroomSolid wood doorsOriginal crystal knobs
- 45 days |
- 1,034 |
- 108 |
Likely to sell faster than
Zillow last checked:
Listing updated:
Listed by:
Holly Goodman 610-613-7620,
Duffy Real Estate-Narberth 6106676655
Source: Bright MLS,MLS#: PADE2117446
Facts & features
Interior
Bedrooms & bathrooms
- Bedrooms: 4
- Bathrooms: 3
- Full bathrooms: 2
- 1/2 bathrooms: 1
Basement
- Area: 0
Heating
- Hot Water, Natural Gas
Cooling
- None
Appliances
- Included: Gas Water Heater
Features
- Basement: Full
- Number of fireplaces: 1
Interior area
- Total structure area: 2,300
- Total interior livable area: 2,300 sqft
- Finished area above ground: 2,300
- Finished area below ground: 0
Property
Parking
- Parking features: Driveway
- Has uncovered spaces: Yes
Accessibility
- Accessibility features: None
Features
- Levels: Three
- Stories: 3
- Pool features: None
Lot
- Size: 5,663 Square Feet
- Dimensions: 60.00 x 100.00
Details
- Additional structures: Above Grade, Below Grade
- Parcel number: 16100011400
- Zoning: RESIDENTIAL
- Special conditions: Standard
Construction
Type & style
- Home type: SingleFamily
- Architectural style: Dutch,Colonial
- Property subtype: Single Family Residence
Materials
- Frame, Masonry
- Foundation: Block
Condition
- New construction: No
- Year built: 1929
Utilities & green energy
- Sewer: Public Sewer
- Water: Public
Community & HOA
Community
- Subdivision: Drexel Hill
HOA
- Has HOA: No
Location
- Region: Drexel Hill
- Municipality: UPPER DARBY TWP
Financial & listing details
- Price per square foot: $196/sqft
- Tax assessed value: $201,730
- Annual tax amount: $9,108
- Date on market: 6/12/2026
- Listing agreement: Exclusive Right To Sell
- Ownership: Fee Simple
Estimated market value
$441,800
$420,000 - $464,000
$3,183/mo
Price history
| Date | Event | Price |
|---|---|---|
| 7/19/2026 | Contingent | $450,000$196/sqft |
Source:  Bright MLS #PADE2117446 Report a problem Bright MLS #PADE2117446 Report a problem | ||
| 6/13/2026 | Listed for sale | $450,000+183%$196/sqft |
Source: Bright MLS #PADE2117446 Report a problem | ||
| 8/16/2010 | Sold | $159,000-0.7%$69/sqft |
Source: Public Record Report a problem | ||
| 5/20/2010 | Sold | $160,100+10.4%$70/sqft |
Source: Public Record Report a problem | ||
| 12/21/1999 | Sold | $145,000+141.7%$63/sqft |
Source: Public Record Report a problem | ||
| 12/31/1993 | Sold | $60,000$26/sqft |
Source: Public Record Report a problem | ||
Public tax history
| Year | Property taxes | Tax assessment |
|---|---|---|
| 2025 | $8,830 +3.5% | $201,730 |
| 2024 | $8,531 +1% | $201,730 |
| 2023 | $8,451 +2.8% | $201,730 |
| 2022 | $8,224 | $201,730 |
| 2021 | $8,224 +845% | $201,730 +26.6% |
| 2020 | $870 -91.4% | $159,360 |
| 2019 | $10,127 +1.2% | $159,360 |
| 2018 | $10,011 +1044.7% | $159,360 |
| 2017 | $875 | $159,360 |
| 2016 | $875 | $159,360 |
| 2015 | $875 -2% | $159,360 |
| 2014 | $892 +4.9% | $159,360 |
| 2013 | $851 +2.8% | $159,360 |
| 2012 | $828 +0.3% | $159,360 |
| 2011 | $825 +2% | $159,360 |
| 2010 | $809 +7.5% | $159,360 |
| 2009 | $753 -10.9% | $159,360 |
| 2008 | $845 +19.1% | $159,360 |
| 2007 | $709 | $159,360 |
| 2006 | $709 | $159,360 |
| 2005 | $709 | $159,360 |
| 2004 | $709 +8.5% | $159,360 |
| 2003 | $653 +7.9% | $159,360 |
| 2002 | $606 | $159,360 |
| 2000 | $606 | $159,360 |
Find assessor info on the county website
Monthly payment
Est. payment
Payment breakdown
Explore the cost of this home by adjusting the details. Changes won't be saved.Climate risks
Neighborhood: 19026
Nearby schools
GreatSchools rating
- NAUpper Darby Kindergarten CenterGrades: KDistance: 0.8 mi
- 3/10Drexel Hill Middle SchoolGrades: 6-8Distance: 0.9 mi
- 3/10Upper Darby Senior High SchoolGrades: 9-12Distance: 1.6 mi
Schools provided by the listing agent
- District: Upper Darby
Source: Bright MLS. This data may not be complete. We recommend contacting the local school district to confirm school assignments for this home.
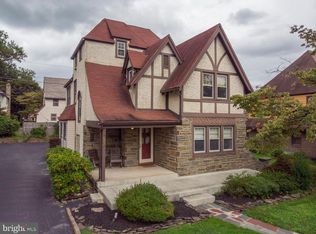
- $512,8004 bd2 ba2.6k sqft1037 Blythe Ave, Drexel Hill, PA 19026Off Market
- $456,7004 bd2 ba2.8k sqft1045 Blythe Ave, Drexel Hill, PA 19026Off Market
- $521,5004 bd3 ba3.2k sqft1040 Belfield Ave, Drexel Hill, PA 19026Sold
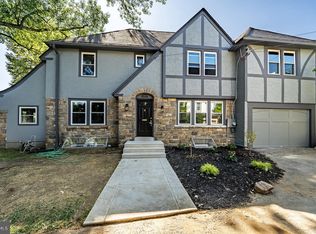
- $475,4004 bd2 ba2.2k sqft1036 Belfield Ave, Drexel Hill, PA 19026Off Market
- $---- bd-- ba-- sqft4600 Marvine Ave, Drexel Hill, PA 19026Off Market
- $361,0004 bd1 ba2.3k sqft1033 Blythe Ave, Drexel Hill, PA 19026Off Market
- $440,9003 bd1 ba1.7k sqft1038 Blythe Ave, Drexel Hill, PA 19026Off Market
- $402,7004 bd2 ba2.5k sqft1032 Belfield Ave, Drexel Hill, PA 19026Off Market
A local agent can set up tours, give advice and negotiate with sellers.
Similar homes
- $450,0003 bd2 ba1.8k sqft5240 Oleander Rd, Drexel Hill, PA 19026For Sale

 MLS ID #PADE2120076, Erin Rigo, Keller Williams Main Line. Bright MLS
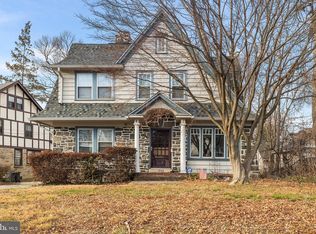
 - $454,0006 bd3 ba2.6k sqft3765 Highland Ave, Drexel Hill, PA 19026For Sale
 MLS ID #PADE2103058, Lou Farese, The Home Store. Bright MLS
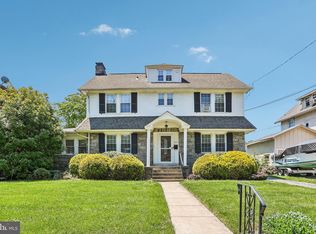
 - $500,0005 bd3 ba2.5k sqft722 Drexel Ave, Drexel Hill, PA 19026For Sale
 MLS ID #PADE2115644, Phil Milazzo, Redfin Corporation. Bright MLS
 - $419,0005 bd4 ba1.9k sqft373 Upland Way, Drexel Hill, PA 19026For Sale
 MLS ID #PADE2111904, HASAN YASIN AMIN, RE/MAX Preferred - Malvern. Bright MLS
 - $333,0004 bd4 ba2.3k sqft4928 State Rd, Drexel Hill, PA 19026For SaleMLS ID #PADE2116900, Pia Arellano, Keller Williams Real Estate - Media. Bright MLS
- $439,0004 bd2 ba1.3k sqft622 Country Club Ln, Havertown, PA 19083For SaleMLS ID #PADE2115904, Tim Moore, BHHS Fox & Roach-Collegeville. Bright MLS
- $455,0004 bd2 ba1.9k sqft327 Congress Ave, Lansdowne, PA 19050For SaleMLS ID #PADE2115426, Abbie Chowansky, Compass RE. Bright MLS
- $249,9003 bd2 ba1.7k sqft326 Burmont Rd, Drexel Hill, PA 19026For SaleMLS ID #PADE2120238, Courtney Dampman, Opus Elite Real Estate. Bright MLS
- $460,0004 bd4 ba2.3k sqft206 President Ave, Rutledge, PA 19070For SaleMLS ID #PADE2113998, Brian Gibson, Long & Foster Real Estate, Inc.. Bright MLS
- $264,9003 bd1 ba1.3k sqft4686 State Rd, Drexel Hill, PA 19026For SaleMLS ID #PADE2117346, Joshua Forker, Innovate Real Estate. Bright MLS
- $414,9994 bd2 ba1.2k sqft554 Wales Rd, Havertown, PA 19083For SaleMLS ID #PADE2115384, Lori Rufo, Keller Williams Main Line. Bright MLS
- $510,0003 bd2 ba1.7k sqft400 Rittenhouse Cir, Havertown, PA 19083For SaleMLS ID #PADE2116728, Bridget McNichol, Keller Williams Main Line. Bright MLS
- $395,0005 bd3 ba2k sqft106 Merion Ave, Aldan, PA 19018For SaleMLS ID #PADE2118462, Mike Koperna, Keller Williams Real Estate - West Chester. Bright MLS
- $539,9005 bd4 ba2.5k sqft601 Fairview Rd, Woodlyn, PA 19094For SaleMLS ID #PADE2119782, Grace Casella, Crown Homes Real Estate. Bright MLS
- $350,0003 bd2 ba1.3k sqft256 Ballymore Rd, Springfield, PA 19064For SaleMLS ID #PADE2120296, Philip Breen, CG Realty, LLC. Bright MLS
- $439,9004 bd3 ba2.5k sqft84 N Maple St, Woodbury, NJ 08096For SaleMLS ID #NJGL2076202, Donna Wilson, Sawyer Realty Group, LLC. Bright MLS
- $515,0005 bd2 ba2.5k sqft4 Myrtle Ave, Havertown, PA 19083For SaleMLS ID #PADE2118396, Kathy Molloy, Long & Foster Real Estate, Inc.. Bright MLS
- $--4 bd2 ba1.7k sqft725 Stokes Ave, Collingswood, NJ 08108AuctionAuction.com 2
- $279,0003 bd1 ba1.3k sqft330 Burmont Rd, Drexel Hill, PA 19026For SaleMLS ID #PADE2111572, Terry Upshur, Compass RE. Bright MLS
- $360,0003 bd3 ba1.8k sqft214 Priscilla Ln, Aldan, PA 19018For SaleMLS ID #PADE2117614, Maggie Hamson, Keller Williams Realty Devon-Wayne. Bright MLS
