Welcome home to this beautifully updated three bedroom, two bath home offering 2085 ft.² of spacious living in Anniston‘s most charming neighborhoods. From the moment you step inside, you’ll notice the gorgeous floor to ceiling, brick fireplace, beautiful hardwood floors, abundant, natural light, and thoughtful updates throughout. The custom kitchen is sure to impress with beautiful cabinetry, stainless steel appliances, a large breakfast bar, and spacious pantry. Both bathrooms have been tastefully updated, while the oversize main level laundry room offers plenty of additional space, utility sink, and convenient access to the backyard-perfect for grilling, entertaining, or simply relaxing. The one car garage provides room for parking, a workshop, or additional storage. With its generous layout, custom touches, and move-in Ready updates, this home is when you won’t want to miss. Schedule your showing today!
For sale
$199,900
1041 Carmichael Ln, Anniston, AL 36207
3beds
2,085sqft
:
Get pre-qualified$1,193/mo
Single Family Residence
Built in 1950
0.25 Acres Lot
$-- Zestimate®
$96/sqft
$-- HOA
What's special
One car garageUtility sinkAbundant natural lightBeautiful hardwood floorsStainless steel appliancesCustom kitchenLarge breakfast bar
- 19 hours |
- 190 |
- 26 |
Zillow last checked:
Listing updated:
Listed by:
Trish Mardis Mardis 760-207-6620,
Real South Realty LLC
Source: GALMLS,MLS#: 21461547
Facts & features
Interior
Bedrooms & bathrooms
- Bedrooms: 3
- Bathrooms: 2
- Full bathrooms: 2
Rooms
- Room types: Bedroom, Den/Family (ROOM), Bathroom, Kitchen
Bedroom 1
- Level: First
Bedroom 2
- Level: First
Bedroom 3
- Level: First
Bathroom 1
- Level: First
Family room
- Level: First
Kitchen
- Features: Laminate Counters
- Level: First
Basement
- Area: 0
Heating
- Central
Cooling
- Central Air
Appliances
- Included: Microwave, Electric Water Heater
- Laundry: Electric Dryer Hookup, Sink, Washer Hookup, Main Level, Laundry Room, Laundry (ROOM), Yes
Features
- None, Tub/Shower Combo
- Flooring: Hardwood, Tile
- Basement: Partial,Unfinished,Block
- Attic: Pull Down Stairs,Yes
- Number of fireplaces: 1
- Fireplace features: Brick (FIREPL), Family Room, Wood Burning
Interior area
- Total interior livable area: 2,085 sqft
- Finished area above ground: 2,085
- Finished area below ground: 0
Video & virtual tour
Property
Parking
- Total spaces: 1
- Parking features: Basement, Driveway, Garage Faces Front
- Attached garage spaces: 1
- Has uncovered spaces: Yes
Features
- Levels: One and One Half
- Stories: 1.5
- Patio & porch: Open (PATIO), Patio
- Pool features: None
- Fencing: Fenced
- Has view: Yes
- View description: None
- Waterfront features: No
Lot
- Size: 0.25 Acres
Details
- Parcel number: 2102092002043000
- Special conditions: Short Sale
Construction
Type & style
- Home type: SingleFamily
- Property subtype: Single Family Residence
- Attached to another structure: Yes
Materials
- Brick
- Foundation: Basement
Condition
- Year built: 1950
Utilities & green energy
- Water: Public
- Utilities for property: Sewer Connected
Community & HOA
Community
- Subdivision: Sunset Heights
Location
- Region: Anniston
Financial & listing details
- Price per square foot: $96/sqft
- Price range: $199.9K - $199.9K
- Date on market: 8/7/2026
Estimated market value
Not available
Estimated sales range
Not available
Not available
Price history
| Date | Event | Price |
|---|---|---|
| 8/7/2026 | Listed for sale | $199,900$96/sqft |
Source:  GALMLS #21461547 Report a problem GALMLS #21461547 Report a problem | ||
Public tax history
Tax history is unavailable.
Monthly payment
Est. payment
Payment breakdown
Explore the cost of this home by adjusting the details. Changes won't be saved.Climate risks
Neighborhood: 36207
Getting around
0 / 100
Car-DependentNearby schools
GreatSchools rating
- 9/10White Plains Middle SchoolGrades: 5-8Distance: 7.1 mi
- 9/10White Plains High SchoolGrades: 9-12Distance: 7.9 mi
- 9/10White Plains Elementary SchoolGrades: PK-4Distance: 7.2 mi
Schools provided by the listing agent
- Elementary: Cobb
- Middle: Anniston
- High: Anniston
Source: GALMLS. This data may not be complete. We recommend contacting the local school district to confirm school assignments for this home.
- $309,9004 bd3 ba1.6k sqft55 Shadowgrass Ln, Anniston, AL 36207For Sale

- $--0.63 acres0 Windsor Circle Lot #1, Anniston, AL 36207Off Market
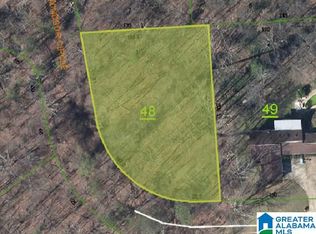
- $--0.36 acresLOT A27 Mountain View Rd, Anniston, AL 36201Off Market
- $--0.36 acresLOT A24 Mountain View Rd, Anniston, AL 36201Off Market
- $--0.36 acresLOT C27 Mountain View Rd, Anniston, AL 36201Off Market
- $--0.36 acresLOT C19 Raptor Way, Anniston, AL 36207Off Market
- $--1.92 acres1 Cottaquilla Rd #0, Anniston, AL 36207Off Market
- $7,5000.36 acres0 Ashton Ct, Anniston, AL 36207Sold
A local agent can set up tours, give advice and negotiate with sellers.
A local lender can help you make sure your offer is ready when you are.
Similar homes
- $199,9003 bd2 ba1.7k sqft1041 Michael Ln, Anniston, AL 36207Active

 MLS ID #10821822, Trish Mardis, Real South Realty. GAMLS
 - $--4 bd2 ba2.2k sqft3801 Franklin Dr, Anniston, AL 36207Auction
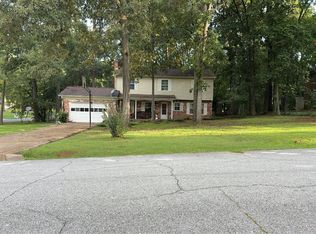 Auction.com 2
 - $199,9003 bd2 ba1.9k sqftSparklight, Anniston, AL 36207For Sale

 MLS ID #21458525, Hunter Cain, ERA King Real Estate. GALMLS
 - $150,0003 bd2 ba2.4k sqft1305 Forest Ln, Anniston, AL 36207For Sale
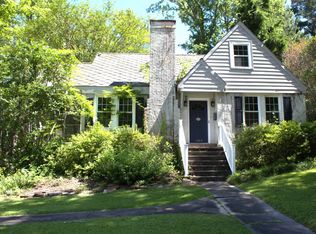 MLS ID #21457928, Randy Laney, KW Realty Group. GALMLS
 - $--3 bd2 ba1.8k sqft1704 Johnston Ct, Anniston, AL 36207AuctionXome
- $--4 bd2 ba2.2k sqft1315 Ann Ct, Anniston, AL 36207AuctionAuction.com 1
- $179,5003 bd3 ba1.8k sqftAt&t, Anniston, AL 36207For SaleMLS ID #21459036, Anna King, ERA King Real Estate. GALMLS
- $171,0003 bd1 ba1k sqft1227 Buckelew Bridge Rd, Anniston, AL 36207For SaleMLS ID #21461135, Tara Emigh, Dalton Wade Real Estate Group. GALMLS
- $222,0003 bd3 ba2.2k sqft841 Coleman Dr, Anniston, AL 36207For SaleMLS ID #21456085, Angelena Cofield, Kelly Right Real Estate of Ala. GALMLS
- $--3 bd2 ba1.1k sqft559 Kingsway Dr, Anniston, AL 36207AuctionServiceLink Auction
- $209,0004 bd3 ba2.7k sqft1413 Elizabeth St, Anniston, AL 36207For SaleMLS ID #21454984, Tearra Hall, eXp Realty, LLC Central. GALMLS
- $189,9002 bd2 ba1.3k sqftAt&t, T - Mobile, Anniston, AL 36207For SaleMLS ID #21461213, Ed Kelley, Harris McKay Realty. GALMLS
- $190,0003 bd2 ba1.4k sqft447 Bernard Couch Dr, Anniston, AL 36207For SaleMLS ID #21458437, Paul Holmes, KW Realty Group. GALMLS
- $199,9993 bd2 ba1.4k sqft80 Raptor Way, Anniston, AL 36207For SaleMLS ID #21458949, Brandy Brenneman, KW Realty Group. GALMLS
- $165,0003 bd2 ba1.3k sqftMultiple Providers, Anniston, AL 36207For SaleMLS ID #21460285, Myranda Smith, KW Realty Group. GALMLS
- $209,9003 bd2 ba1.1k sqftSparklight, Anniston, AL 36207For SaleMLS ID #21442523, Hunter Cain, ERA King Real Estate. GALMLS
- $165,0003 bd3 ba1.4k sqft415 Goodwin Ave, Anniston, AL 36207For SaleMLS ID #21461035, Karolina Gomez, Kelly Right Real Estate of Ala. GALMLS
- $172,9003 bd2 ba1.2k sqft1508 Cloverdale Rd, Anniston, AL 36207ActiveMLS ID #10669573, Jennifer Tipton, Robert Goolsby Real Estate Group. GAMLS
- $165,0004 bd2 ba1.7k sqft910 E 15th St, Anniston, AL 36207For SaleMLS ID #21461531, Bryan Booth, eXp Realty, LLC Central. GALMLS
- $170,0003 bd2 ba2.7k sqft1305 Elizabeth Ct, Anniston, AL 36207For SaleMLS ID #21457187, Shannon Wormley, Precise Realty Group LLC. GALMLS
