Beautiful Moonstone Model Condo in Legend Lakes! You'll love the brand-new flooring throughout, refreshed first-floor bathroom, and new A/C. The thoughtfully designed layout offers comfortable living with plenty of room for relaxing, entertaining, or working from home. Backing to peaceful wetlands, this home offers a beautiful natural setting right outside your door. Enjoy the community lifestyle with nearby bike trails, playgrounds, and walking paths, perfect for getting outside and enjoying the neighborhood. Whether you're looking for your first home, more space, or a low-maintenance lifestyle, this Legend Lakes condo is ready to welcome you home!
Active
$279,900
1041 Carrick Rd #44-3, McHenry, IL 60050
3beds
1,642sqft
Condominium, Single Family Residence
Built in 2007
-- sqft lot
$-- Zestimate®
$170/sqft
$327/mo HOA
What's special
Refreshed first-floor bathroomThoughtfully designed layoutBacking to peaceful wetlandsBrand-new flooring throughout
- --
- 543
- views
- 32
- saves
Zillow last checked:
Listing updated:
Listed by:
Dawn Bremer, CSC 847-456-6334,
Keller Williams Success Realty
Source: MRED as distributed by MLS GRID,MLS#: 12781761
Facts & features
Interior
Bedrooms & bathrooms
- Bedrooms: 3
- Bathrooms: 3
- Full bathrooms: 2
- 1/2 bathrooms: 1
Rooms
- Room types: Den, Loft
Primary bedroom
- Features: Flooring (Hardwood), Bathroom (Full)
- Area: 240 Square Feet
- Dimensions: 15X16
Bedroom 2
- Features: Flooring (Hardwood)
- Area: 110 Square Feet
- Dimensions: 11X10
Bedroom 3
- Features: Flooring (Hardwood)
- Area: 168 Square Feet
- Dimensions: 14X12
Den
- Area: 100 Square Feet
- Dimensions: 10X10
Dining room
- Features: Flooring (Hardwood)
- Area: 130 Square Feet
- Dimensions: 13X10
Kitchen
- Features: Kitchen (Eating Area-Breakfast Bar), Flooring (Other)
- Area: 130 Square Feet
- Dimensions: 13X10
Laundry
- Features: Flooring (Vinyl)
- Area: 60 Square Feet
- Dimensions: 6X10
Living room
- Features: Flooring (Hardwood)
- Area: 196 Square Feet
- Dimensions: 14X14
Loft
- Area: 180 Square Feet
- Dimensions: 12X15
Heating
- Forced Air
Cooling
- Central Air
Appliances
- Included: Range, Dishwasher, Dryer, Disposal
- Laundry: Washer Hookup, None
Features
- Doors: Sliding Glass Door(s)
- Windows: Screens
- Basement: None
- Common walls with other units/homes: End Unit
Interior area
- Total structure area: 0
- Total interior livable area: 1,642 sqft
Property
Parking
- Total spaces: 2
- Parking features: Asphalt, Garage Door Opener, Yes, Garage Owned, Attached, Garage
- Attached garage spaces: 2
- Has uncovered spaces: Yes
Accessibility
- Accessibility features: No Disability Access
Lot
- Features: Common Grounds, Landscaped, Wooded
Details
- Parcel number: 0932400009
- Special conditions: None
Construction
Type & style
- Home type: Condo
- Property subtype: Condominium, Single Family Residence
Materials
- Brick
- Foundation: Concrete Perimeter
- Roof: Asphalt
Condition
- New construction: No
- Year built: 2007
Details
- Builder model: MOONSTONE
Utilities & green energy
- Electric: 100 Amp Service
- Sewer: Public Sewer
- Water: Public
Community & HOA
Community
- Features: Park
- Subdivision: Legend Lakes
HOA
- Has HOA: Yes
- Amenities included: Bike Room/Bike Trails, Park
- Services included: Water, Insurance, Lawn Care, Snow Removal, Other
- HOA fee: $327 monthly
Location
- Region: Mchenry
Financial & listing details
- Price per square foot: $170/sqft
- Annual tax amount: $6,433
- Date on market: 10/14/2026
- Ownership: Condo
Estimated market value
Not available
Estimated sales range
Not available
Not available
Price history
Price history is unavailable.
Public tax history
Tax history is unavailable.
Monthly payment
Est. payment
Payment breakdown
Explore the cost of this home by adjusting the details. Changes won't be saved.Climate risks
Neighborhood: 60050
Nearby schools
Schools provided by the listing agent
- Elementary: Valley View Elementary School
- Middle: Parkland Middle School
- High: Mchenry Campus
- District: 15
Source: MRED as distributed by MLS GRID. This data may not be complete. We recommend contacting the local school district to confirm school assignments for this home.
Similar homes
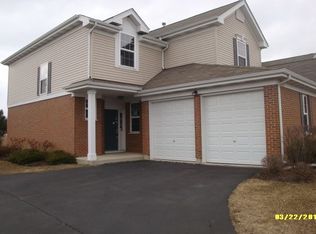
- $279,0003 bd3 ba1.9k sqft516 N Thornwood Dr, McHenry, IL 60050New
 MLS ID #12796918, Lisa Jensen, Keller Williams North Shore West. MRED as distributed by MLS GRID
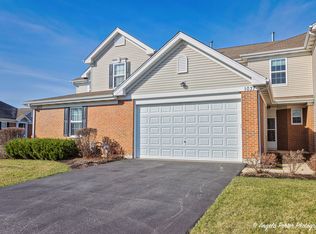
- $296,9003 bd2 ba1.2k sqft4917 Bonner Dr, McHenry, IL 60050New
 MLS ID #12795947, Ashley Kaehn, Compass. MRED as distributed by MLS GRID
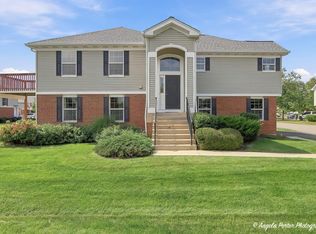
- $294,9003 bd3 ba2k sqft512 Legend Ln #512, McHenry, IL 60050Active
 MLS ID #12759107, Heidi Peterson, ABR, RE/MAX Plaza. MRED as distributed by MLS GRID
- $295,0003 bd1 ba1.8k sqft3314 Washington St, McHenry, IL 60050New
 MLS ID #12796829, Heather Rasek, RE/MAX Suburban. MRED as distributed by MLS GRID
