Welcome home to this amazing private end-unit Discovery Model in desirable Legend Lakes! Bright, clean, and move-in ready, this spacious home offers one of the best floor plans in the area with 3 bedrooms and 3 full baths. Freshly painted with brand-new carpeting throughout the main level, some new lighting, and ceiling fans. The spacious primary suite features a walk-in closet and private ensuite bath. The living room offers sliders leading to the deck, perfect for relaxing or entertaining. The full finished lower level features high ceilings, wood-laminate flooring, a spacious family room with sliders to the patio, and plenty of additional living space for guests, a home office, recreation area, and more. Enjoy the convenience of an attached 2-car garage with a new garage door and opener. Major updates include new appliances in 2026, furnace in 2021, air conditioning in 2024, and water heater in 2017. Fantastic location close to parks, shopping, restaurants, and everyday conveniences. A private end-unit setting, an amazing floor plan, and truly ready to move right in!
Active
Price cut: $4.1K (10/14)
$294,900
512 Legend Ln #512, McHenry, IL 60050
3beds
2,054sqft
Condominium, Single Family Residence
Built in 2006
-- sqft lot
$292,600 Zestimate®
$144/sqft
$380/mo HOA
What's special
Freshly paintedWood-laminate flooringWalk-in closetPrivate ensuite bathSpacious primary suite
- 39 days
- 330
- 20
Zillow last checked:
Listing updated:
Listed by:
Heidi Peterson, ABR 815-385-6770,
RE/MAX Plaza
Source: MRED as distributed by MLS GRID,MLS#: 12759107
Facts & features
Interior
Bedrooms & bathrooms
- Bedrooms: 3
- Bathrooms: 3
- Full bathrooms: 3
Rooms
- Room types: No additional rooms
Primary bedroom
- Features: Flooring (Carpet), Bathroom (Full)
- Area: 180 Square Feet
- Dimensions: 15X12
Bedroom 2
- Features: Flooring (Carpet)
- Area: 110 Square Feet
- Dimensions: 11X10
Bedroom 3
- Features: Flooring (Carpet)
- Area: 100 Square Feet
- Dimensions: 10X10
Dining room
- Features: Flooring (Carpet)
- Area: 130 Square Feet
- Dimensions: 13X10
Family room
- Features: Flooring (Carpet)
- Area: 550 Square Feet
- Dimensions: 25X22
Kitchen
- Features: Kitchen (Eating Area-Table Space), Flooring (Ceramic Tile)
- Area: 132 Square Feet
- Dimensions: 12X11
Laundry
- Features: Flooring (Tile)
- Area: 50 Square Feet
- Dimensions: 10X5
Living room
- Features: Flooring (Carpet)
- Area: 169 Square Feet
- Dimensions: 13X13
Heating
- Forced Air
Cooling
- Central Air
Appliances
- Included: Range, Microwave, Dishwasher, Refrigerator, Washer, Dryer
- Laundry: In Unit
Features
- Basement: Finished,Full,Walk-Out Access
Interior area
- Total structure area: 0
- Total interior livable area: 2,054 sqft
Property
Parking
- Total spaces: 2
- Parking features: Asphalt, Garage Door Opener, Yes, Garage Owned, Attached, Garage
- Attached garage spaces: 2
- Has uncovered spaces: Yes
Accessibility
- Accessibility features: No Disability Access
Features
- Patio & porch: Deck, Patio
Details
- Parcel number: 0932428041
- Special conditions: None
Construction
Type & style
- Home type: Condo
- Property subtype: Condominium, Single Family Residence
Materials
- Vinyl Siding
- Roof: Asphalt
Condition
- New construction: No
- Year built: 2006
Details
- Builder model: DISCOVERY
Utilities & green energy
- Sewer: Public Sewer
- Water: Public
Community & HOA
HOA
- Has HOA: Yes
- Services included: Insurance, Exterior Maintenance, Lawn Care, Snow Removal
- HOA fee: $380 monthly
Location
- Region: Mchenry
Financial & listing details
- Price per square foot: $144/sqft
- Annual tax amount: $6,678
- Date on market: 9/14/2026
- Ownership: Condo
Estimated market value
$292,600
$278,000 - $307,000
$2,835/mo
Price history
| Date | Event | Price |
|---|---|---|
| 10/14/2026 | Price change | $294,900-1.4%$144/sqft |
Source:  MRED as distributed by MLS GRID #12759107 Report a problem | ||
| 9/14/2026 | Listed for sale | $299,000$146/sqft |
Source: MRED as distributed by MLS GRID #12759107 Report a problem | ||
Public tax history
Tax history is unavailable.
Monthly payment
Est. payment
Payment breakdown
Explore the cost of this home by adjusting the details. Changes won't be saved.Climate risks
Neighborhood: 60050
Nearby schools
Schools provided by the listing agent
- Elementary: Valley View Elementary School
- Middle: Parkland Middle School
- High: Mchenry Campus
- District: 15
Source: MRED as distributed by MLS GRID. This data may not be complete. We recommend contacting the local school district to confirm school assignments for this home.

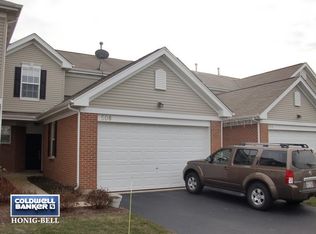
Similar homes
- $344,9003 bd2 ba1.4k sqft419 Wimbleton Trl, McHenry, IL 60050New
 MLS ID #12789371, Shawn Strach, GRI,PSA,SFR, Dream Real Estate, Inc.. MRED as distributed by MLS GRID
- $354,9003 bd2 ba1.6k sqft610 Cartwright Trl, McHenry, IL 60050Active
 MLS ID #12748531, Heidi Peterson, ABR, RE/MAX Plaza. MRED as distributed by MLS GRID
- $315,0003 bd3 ba1.7k sqft1012 Draper Rd, McHenry, IL 60050Active
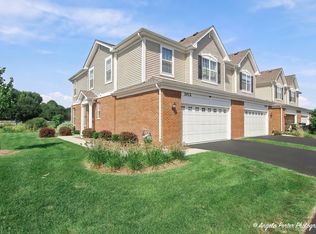 MLS ID #12752999, Brandy Schuldt, Keller Williams North Shore West. MRED as distributed by MLS GRID
- $259,0003 bd3 ba1.4k sqft2136 Concord Dr #0, McHenry, IL 60050Active
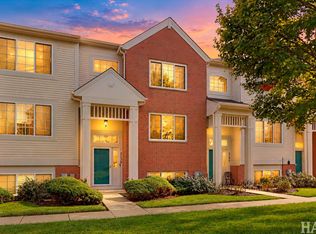 MLS ID #12783875, Dawn Bremer, CSC, Keller Williams Success Realty. MRED as distributed by MLS GRID
