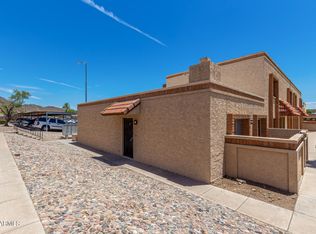
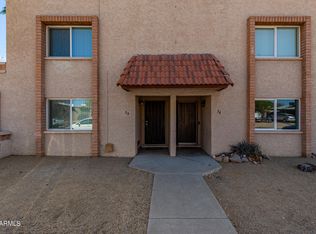
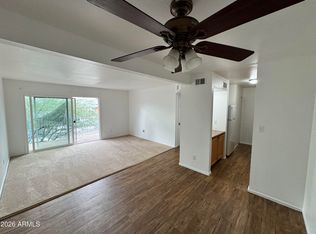
Move-in ready 2 bed, 2 bath single-level home with a front patio. The open living room has a corner kiva-style fireplace and tile flooring that runs throughout. The kitchen has a breakfast bar that opens to the dining area. The primary suite has a walk-in closet and private bathroom. The second bedroom also has a full hall bath. In unit laundry area with in-unit laundry. The home is freshly painted and neutral throughout. Seller will provide a free 100 day home warranty included with Buyer activation.
For sale
$169,900
10411 N 11TH Avenue #37, Phoenix, AZ 85021
2beds
943sqft
Townhouse
Built in 1980
760 Square Feet Lot
$-- Zestimate®
$180/sqft
$245/mo HOA
What's special
Corner kiva-style fireplaceDining areaFront patio
- 29 days
- 595
- 68
Likely to sell faster than
Zillow last checked:
Listing updated:
Listed by:
Robert Jones 844-448-0749,
OfferPad Brokerage, LLC
Source: ARMLS,MLS#: 7092691
Facts & features
Interior
Bedrooms & bathrooms
- Bedrooms: 2
- Bathrooms: 2
- Full bathrooms: 2
Primary bedroom
- Level: First
- Area: 156
- Dimensions: 12.00 x 13.00
Family room
- Level: First
- Area: 221
- Dimensions: 13.00 x 17.00
Kitchen
- Level: First
- Area: 64
- Dimensions: 8.00 x 8.00
Heating
- Electric
Cooling
- Central Air
Appliances
- Laundry: Inside
Features
- Breakfast Bar, Full Bth Master Bdrm, Laminate Counters
- Flooring: Tile
- Has basement: No
- Number of fireplaces: 1
Interior area
- Total structure area: 943
- Total interior livable area: 943 sqft
Property
Parking
- Total spaces: 1
- Parking features: Detached Carport
- Carport spaces: 1
Features
- Stories: 1
- Spa features: None
- Fencing: None
Lot
- Size: 760 Square Feet
- Features: Natural Desert Front
Details
- Parcel number: 15828136
Construction
Type & style
- Home type: Townhouse
- Property subtype: Townhouse
- Attached to another structure: Yes
Materials
- Stucco, Wood Frame, Painted
- Roof: Built-Up
Condition
- Year built: 1980
Utilities & green energy
- Sewer: Public Sewer
Community & HOA
Community
- Features: Pool
- Subdivision: VILLA DE LA MONTANA
HOA
- Has HOA: Yes
- Services included: Roof Repair, Insurance, Sewer, Maintenance Grounds, Water, Roof Replacement
- HOA fee: $245 monthly
- HOA name: Villa de La Montan
- HOA phone: 301-652-9444
Location
- Region: Phoenix
Financial & listing details
- Price per square foot: $180/sqft
- Tax assessed value: $137,600
- Annual tax amount: $298
- Date on market: 10/12/2026
- Cumulative days on market: 29 days
- Listing terms: Cash,Conventional
- Ownership: Condominium
Estimated market value
Not available
Estimated sales range
Not available
Not available
Price history
| Date | Event | Price |
|---|---|---|
| 10/12/2026 | Listed for sale | $169,900+34.3%$180/sqft |
Source:  ARMLS #7092691 Report a problem | ||
| 9/29/2026 | Sold | $126,500+16.1%$134/sqft |
Source: Public Record Report a problem | ||
| 10/21/2019 | Sold | $109,000$116/sqft |
Source: ARMLS #5976864 Report a problem | ||
| 9/14/2019 | Listed for sale | $109,000+445%$116/sqft |
Source: DPR Realty LLC #5976864 Report a problem | ||
| 1/30/2015 | Listing removed | $575$1/sqft |
Source: DPR Realty LLC #5219626 Report a problem | ||
| 1/11/2015 | Listed for rent | $575$1/sqft |
Source: DPR Realty LLC #5219626 Report a problem | ||
| 5/28/2009 | Sold | $20,000$21/sqft |
Source: Public Record Report a problem | ||
Public tax history
| Year | Property taxes | Tax assessment |
|---|---|---|
| 2025 | $293 +4% | $13,760 -4% |
| 2024 | $282 +1.9% | $14,330 +490.2% |
| 2023 | $277 +2% | $2,428 -71.7% |
| 2022 | $271 +0.2% | $8,570 +28.3% |
| 2021 | $271 -10.2% | $6,680 +4.7% |
| 2020 | $302 +2.7% | $6,380 +51.5% |
| 2019 | $294 | $4,210 +19.3% |
| 2018 | $294 +0.5% | $3,530 +8.6% |
| 2017 | $292 +10% | $3,250 +11.7% |
| 2016 | $266 -7.5% | $2,910 |
| 2015 | $287 | $2,910 +31.7% |
| 2014 | -- | $2,210 +63.7% |
| 2013 | -- | $1,350 -20.6% |
| 2012 | -- | $1,700 -57% |
| 2011 | -- | $3,950 -24.8% |
| 2010 | -- | $5,250 -29.1% |
| 2009 | -- | $7,400 -3.3% |
| 2008 | -- | $7,650 +34.2% |
| 2007 | -- | $5,700 +48.1% |
| 2006 | -- | $3,850 |
| 2005 | -- | $3,850 +2.7% |
| 2004 | -- | $3,750 |
| 2003 | -- | $3,750 +19% |
| 2002 | -- | $3,150 |
Find assessor info on the county website
Monthly payment
Est. payment
Payment breakdown
Explore the cost of this home by adjusting the details. Changes won't be saved.Climate risks
Neighborhood: North Mountain
Nearby schools
Schools provided by the listing agent
- Middle: Washington Elementary School
- High: Sunnyslope High School
- District: Washington Elementary School District
Source: ARMLS. This data may not be complete. We recommend contacting the local school district to confirm school assignments for this home.


Similar homes
- $167,9002 bd2 ba1.2k sqft7126 N 19TH Avenue #222, Phoenix, AZ 85021For Sale
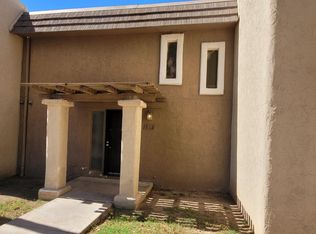 MLS ID #7092468, James E Preszler, HomeSmart. ARMLS
- $174,9002 bd2 ba1k sqft7126 N 19TH Avenue #228, Phoenix, AZ 85021For Sale
 MLS ID #7081671, Erick Ortiz, Prestige Realty. ARMLS
- $175,0003 bd3 ba1.4k sqft7126 N 19TH Avenue #200, Phoenix, AZ 85021For Sale
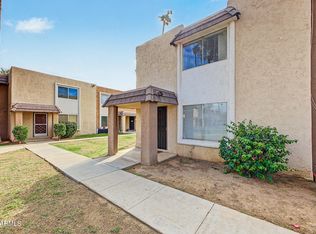 MLS ID #7102971, Matthew S. Potter, Real Broker. ARMLS
- $165,0002 bd2 ba956 sqft1130 E Butler Drive #A8, Phoenix, AZ 85020For Sale
 MLS ID #7104376, Carrie Woldeab, Redeemed Real Estate. ARMLS
