Welcome home to this beautifully maintained, nearly new home in the highly desirable Mustang School District! Ideally located with quick highway access, you'll enjoy an easy commute anywhere in the Oklahoma City metro and convenient access to Will Rogers World Airport.
This thoughtfully designed floor plan lives much larger than its square footage and offers three distinct bedroom zones, providing exceptional privacy for everyone. The spacious primary suite is tucked away at the rear of the home and features two oversized walk-in closets, dual vanities, a private water closet, linen storage, and plenty of room to unwind.
The heart of the home is the bright, open-concept kitchen, dining, and living area—perfect for entertaining or everyday living. You'll be amazed by the enormous walk-in pantry, and every inch of the home has been designed with functionality in mind, leaving virtually no wasted space. The generously sized utility room is conveniently located off the front hallway and can be closed off from the main living areas.
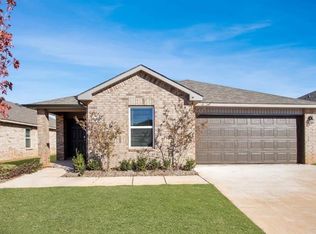
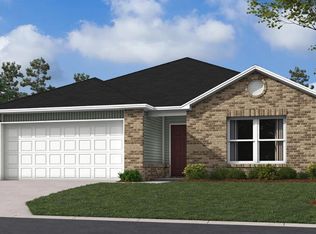
Outside, this all-brick home is just as impressive. Vinyl-wrapped exterior trim means little to no painting is required, making maintenance a breeze. Solid surface flooring throughout make upkeep easy for your busy life! Immaculately cared for and truly move-in ready, this home is waiting for you to simply bring your belongings and start enjoying everything it has to offer!
For sale
$255,000
10413 SW 41st St, Mustang, OK 73064
3beds
1,576sqft
Single Family Residence
Built in 2023
6,002 Square Feet Lot
$254,300 Zestimate®
$162/sqft
$25/mo HOA
What's special
All-brick homeThree distinct bedroom zonesSpacious primary suitePrivate water closetDual vanitiesVinyl-wrapped exterior trimGenerously sized utility room
- 42 days
- 209
- 12
Zillow last checked:
Listing updated:
Listed by:
Wendy Foreman 405-473-6832,
eXp Realty, LLC,
Nathan Foreman 405-473-6831,
eXp Realty, LLC
Source: MLSOK/OKCMAR as distributed by MLS GRID,MLS#: 1239765
Facts & features
Interior
Bedrooms & bathrooms
- Bedrooms: 3
- Bathrooms: 2
- Full bathrooms: 2
Primary bedroom
- Description: Ceiling Fan,Full Bath,Walk In Closet
Bathroom
- Description: Double Vanities,Shower,Walk In Closet
Kitchen
- Description: Breakfast Bar,Island,Pantry
Heating
- Has Heating (Unspecified Type)
Cooling
- Has cooling: Yes
Appliances
- Included: Dishwasher, Disposal, Microwave, Water Heater, Free-Standing Gas Oven, Free-Standing Gas Range
- Laundry: Laundry Room
Features
- Paint Woodwork
- Flooring: Laminate
- Windows: Window Treatments, Low E, Vinyl Frame
- Has fireplace: No
- Fireplace features: None
Interior area
- Total structure area: 1,576
- Total interior livable area: 1,576 sqft
Property
Parking
- Total spaces: 2
- Parking features: Concrete
- Garage spaces: 2
Features
- Levels: One
- Stories: 1
- Patio & porch: Patio, Porch
- Fencing: Wood
Lot
- Size: 6,002 Square Feet
- Features: Interior Lot
Details
- Parcel number: 10413SW41st73064
- Special conditions: None
Construction
Type & style
- Home type: SingleFamily
- Architectural style: Traditional
- Property subtype: Single Family Residence
Materials
- Brick, Vinyl Siding, Brick Veneer
- Foundation: Slab
- Roof: Composition
Condition
- Year built: 2023
Community & HOA
HOA
- Has HOA: Yes
- Services included: Common Area Maintenance
- HOA fee: $300 annually
Location
- Region: Mustang
Financial & listing details
- Price per square foot: $162/sqft
- Tax assessed value: $248,717
- Annual tax amount: $3,345
- Date on market: 7/18/2026
- Listing terms: Cash,Conventional,Sell FHA or VA
Estimated market value
$254,300
$242,000 - $267,000
$1,957/mo
Price history
| Date | Event | Price |
|---|---|---|
| 7/18/2026 | Listed for sale | $255,000-4.5%$162/sqft |
Source:  MLSOK/OKCMAR as distributed by MLS GRID #1239765 Report a problem MLSOK/OKCMAR as distributed by MLS GRID #1239765 Report a problem | ||
| 6/26/2025 | Listing removed | $1,595$1/sqft |
Source: Zillow Rentals Report a problem | ||
| 6/16/2025 | Price change | $1,595-3%$1/sqft |
Source: Zillow Rentals Report a problem | ||
| 6/11/2025 | Price change | $1,645-2.9%$1/sqft |
Source: Zillow Rentals Report a problem | ||
| 5/13/2025 | Price change | $1,695-3.1%$1/sqft |
Source: Zillow Rentals Report a problem | ||
| 4/23/2025 | Listed for rent | $1,750+2.9%$1/sqft |
Source: Zillow Rentals Report a problem | ||
| 1/3/2024 | Listing removed | -- |
Source: Zillow Rentals Report a problem | ||
| 11/17/2023 | Listed for rent | $1,700$1/sqft |
Source: Zillow Rentals Report a problem | ||
| 10/13/2023 | Sold | $267,140+1.3%$170/sqft |
Source: MLSOK/OKCMAR as distributed by MLS GRID #1059538 Report a problem | ||
| 10/5/2023 | Pending sale | $263,790$167/sqft |
Source: MLSOK/OKCMAR as distributed by MLS GRID #1059538 Report a problem | ||
| 6/22/2023 | Price change | $263,790+0.6%$167/sqft |
Source: MLSOK/OKCMAR as distributed by MLS GRID #1059538 Report a problem | ||
| 5/4/2023 | Price change | $262,175+1.6%$166/sqft |
Source:  DR Horton Report a problem DR Horton Report a problem | ||
| 4/27/2023 | Listed for sale | $257,990$164/sqft |
Source: MLSOK/OKCMAR as distributed by MLS GRID #1059538 Report a problem | ||
Public tax history
| Year | Property taxes | Tax assessment |
|---|---|---|
| 2025 | $3,345 +3616.7% | $29,598 +3699.5% |
| 2024 | $90 +2.3% | $779 |
| 2023 | $88 | $779 |
| 2022 | -- | -- |
Find assessor info on the county website
Monthly payment
Est. payment
Payment breakdown
Explore the cost of this home by adjusting the details. Changes won't be saved.Climate risks
Neighborhood: 73064
Nearby schools
Schools provided by the listing agent
- Elementary: Mustang Creek ES
- Middle: Mustang North MS
- High: Mustang HS
Source: MLSOK/OKCMAR as distributed by MLS GRID. This data may not be complete. We recommend contacting the local school district to confirm school assignments for this home.
Similar homes
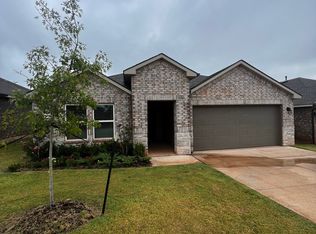
- $218,9003 bd2 ba1.2k sqft3813 Dutch Ln, Mustang, OK 73064New Construction
 MLSOK/OKCMAR as distributed by MLS GRID
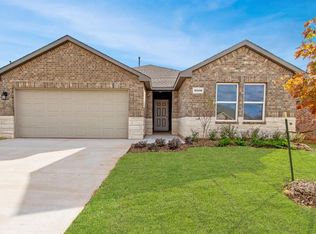
 - $244,0003 bd2 ba1.4k sqft4117 Sara Park Dr, Mustang, OK 73064For Sale
 MLS ID #1238346, Nancy Becerra, Better Homes And Gardens. MLSOK/OKCMAR as distributed by MLS GRID
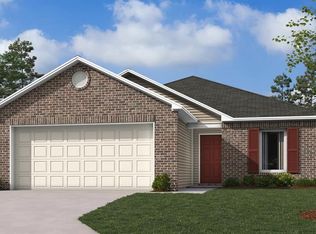
 - $274,9003 bd2 ba1.6k sqft11001 SW 38th Cir, Mustang, OK 73064For Sale
 MLS ID #1243644, Lacey Julian, Brokerage 405. MLSOK/OKCMAR as distributed by MLS GRID
 - $240,9003 bd2 ba1.3k sqft10004 SW 37th St, Mustang, OK 73064New Construction
 MLSOK/OKCMAR as distributed by MLS GRID
