**Price Improvement** Welcome home to this better than new, move-in ready single-level home in the desirable Adams Ridge community! Built in 2024, this light-filled home offers 3 bedrooms, 2 bathrooms, and a 2-car garage with modern finishes and thoughtful upgrades throughout. The open-concept floor plan features durable luxury vinyl plank flooring, carpet, granite countertops, and a spacious kitchen that's perfect for gathering with family and friends. Step outside to your fully fenced and landscaped backyard, complete with an extended concrete patio and charming pergola—an ideal space to relax, entertain, or enjoy beautiful Idaho evenings. With the landscaping already complete, you can simply move in and enjoy. Whether you're a first-time homebuyer, looking for a low-maintenance family home, or seeking an excellent rental or investment opportunity, this home offers exceptional value. Residents of Adams Ridge enjoy a community park and pool and are located within the Desert Springs Elementary, Sage Valley Middle, and Ridgevue High School boundaries. You will also be located within just 15 minutes from downtown Nampa, Indian Creek Plaza, Ridgecrest Golf Course, and less than 10 minutes from Target, Costco, Hobby Lobby, restaurants, and shopping. Modern, upgraded, and lovingly maintained—this home is ready to welcome you!
Pending
Price increase: $7.6K (8/21)
$405,000
10418 Rockaway Rdg, Saint Nampa, ID 83687
3beds
2baths
1,446sqft
Single Family Residence
Built in 2024
6,054 Square Feet Lot
$-- Zestimate®
$280/sqft
$50/mo HOA
What's special
Charming pergolaModern finishesOpen-concept floor planThoughtful upgrades throughoutLight-filled homeSpacious kitchenGranite countertops
- 62 days
- 139
- 8
Zillow last checked:
Listing updated:
Listed by:
Katie Puaauli Main:208-918-0973,
JPAR Live Local
Source: IMLS,MLS#: 98994223
Facts & features
Interior
Bedrooms & bathrooms
- Bedrooms: 3
- Bathrooms: 2
- Main level bathrooms: 2
- Main level bedrooms: 3
Primary bedroom
- Level: Main
- Area: 156
- Dimensions: 13 x 12
Bedroom 2
- Level: Main
- Area: 140
- Dimensions: 14 x 10
Bedroom 3
- Level: Main
- Area: 140
- Dimensions: 14 x 10
Kitchen
- Level: Main
- Area: 153
- Dimensions: 17 x 9
Living room
- Level: Main
- Area: 255
- Dimensions: 17 x 15
Heating
- Forced Air, Natural Gas
Cooling
- Central Air
Appliances
- Included: Gas Water Heater, Dishwasher, Disposal, Oven/Range Freestanding
Features
- Bath-Master, Bed-Master Main Level, Split Bedroom, Walk-In Closet(s), Pantry, Granite Counters, Number of Baths Main Level: 2
- Flooring: Carpet
- Has basement: No
- Has fireplace: No
Interior area
- Total structure area: 1,446
- Total interior livable area: 1,446 sqft
- Finished area above ground: 1,446
- Finished area below ground: 0
Property
Parking
- Total spaces: 2
- Parking features: Attached, Driveway
- Attached garage spaces: 2
- Has uncovered spaces: Yes
- Details: Garage: 20X20
Features
- Levels: One
- Pool features: Community, Pool
- Fencing: Full,Vinyl
Lot
- Size: 6,054 Square Feet
- Features: Standard Lot 6000-9999 SF, Garden, Irrigation Available, Full Sprinkler System, Pressurized Irrigation Sprinkler System
Details
- Parcel number: R3086737300
- Zoning: R-2
Construction
Type & style
- Home type: SingleFamily
- Property subtype: Single Family Residence
Materials
- Frame, Masonry, HardiPlank Type, Wood Siding, Circ./Cond - Crawl Space
- Roof: Architectural Style
Condition
- Year built: 2024
Details
- Builder name: Hubble Homes
Utilities & green energy
- Water: Public
- Utilities for property: Sewer Connected, Cable Connected, Broadband Internet
Green energy
- Green verification: ENERGY STAR Certified Homes, HERS Index Score
Community & HOA
Community
- Subdivision: Adams Ridge
HOA
- Has HOA: Yes
- HOA fee: $600 annually
Location
- Region: Saint Nampa
Financial & listing details
- Price per square foot: $280/sqft
- Annual tax amount: $1,736
- Date on market: 7/16/2026
- Listing terms: Cash,Conventional,FHA,VA Loan
- Ownership: Fee Simple,Fractional Ownership: No
- Road surface type: Paved
Estimated market value
Not available
Estimated sales range
Not available
Not available
Price history
Price history is unavailable.
Public tax history
Tax history is unavailable.
Monthly payment
Est. payment
Payment breakdown
Explore the cost of this home by adjusting the details. Changes won't be saved.Climate risks
Neighborhood: 83687
Nearby schools
Schools provided by the listing agent
- Elementary: Desert Springs
- Middle: Sage Valley
- High: Ridgevue
- District: Vallivue School District #139
Source: IMLS. This data may not be complete. We recommend contacting the local school district to confirm school assignments for this home.
Similar homes
- $399,0003 bd2 ba1.4k sqft10361 Blackpool Rdg, Saint Nampa, ID 83687Active
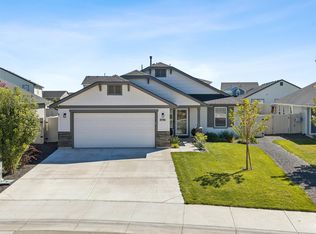 MLS ID #99000481, Juanita Noble, Silvercreek Realty Group. IMLS
 - $384,0003 bd2 ba1.2k sqft10345 Scout Ridge St, Nampa, ID 83687Price Change
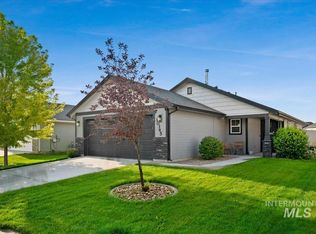 MLS ID #98997979, Angie Miller, The Agency Boise. IMLS
 - $450,0003 bd2 ba1.6k sqft10384 Blackpool Rdg, Nampa, ID 83687Active
 MLS ID #99000609, Kelley Simon, Silvercreek Realty Group. IMLS
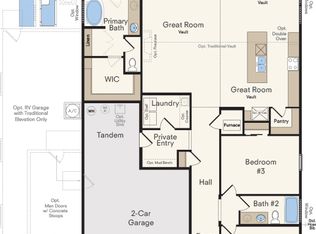
 - $425,0003 bd2 ba1.4k sqft10288 Longtail Dr, Nampa, ID 83687Active
 MLS ID #98983930, Kelli Harris, Windermere Real Estate Professionals. IMLS
