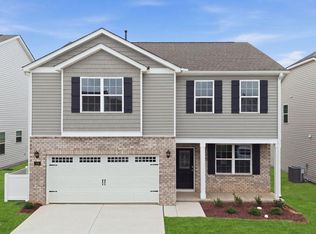
Welcome to 1042 Crossway Lane! One of our new homes at Saddlebrook, located in Rocky Mount, NC.
The Wilmington floorplan is 2824 sq ft of beautiful family areas, 4 bedrooms with an upstairs loft and 2.5 bathrooms.
As you enter through the front door you will find double hung French doors into a living space ideal for an office, The main level features Revwood flooring! The office space is just adjacent to the formal dining room perfect for large family meals, birthday parties and more. This home features a spacious open concept from the Livingroom, into the kitchen and considerable size breakfast nook. This home's spotlight is the gorgeous kitchen. The Kitchen has clean lines and crisp Cane Sugar cabinetry, granite countertops, white tile backsplash with an island wired for appliances.
When going upstairs feel the comfy carpet under your feet. At the top of the stairs, you will find the loft space ideal for a family game room, home gym, movie room or even a children's playroom. The Primary suite includes a vaulted ceiling & a generous walk-in closet. 3 large secondary bedrooms all with walk in closets! Davidson Silver Screen vinyl in bathroom & laundry areas along with Blanco Matrix Quartz Countertops featured in bathrooms. Enjoy this great home site on your patio!
This home comes with a one-year builder's warranty & a ten-year structural warranty. Your beautiful new home also comes equipped with our smart home technology package.
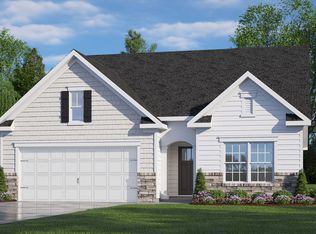
Make the Wilmington your new home at Saddlebrook today! *Photos are for representational purposes only.
Pending
$337,490
1042 Crossway Lane, Rocky Mount, NC 27804
4beds
2,824sqft
:
Get pre-qualified$2,235/mo
Single Family Residence
Built in 2026
7,405 Square Feet Lot
$336,900 Zestimate®
$120/sqft
$44/mo HOA
What's special
- 212 days |
- 6 |
- 0 |
Zillow last checked:
Listing updated:
Listed by:
D.R. Horton Rocky Mount Team 252-600-3656,
D.R. Horton, Inc.
Source: Hive MLS,MLS#: 100546398 Originating MLS: Rocky Mount Area Association of Realtors
Originating MLS: Rocky Mount Area Association of RealtorsFacts & features
Interior
Bedrooms & bathrooms
- Bedrooms: 4
- Bathrooms: 3
- Full bathrooms: 2
- 1/2 bathrooms: 1
Rooms
- Room types: Master Bedroom, Bedroom 2, Bedroom 3, Bedroom 4, Living Room, Dining Room, Office, Other
Heating
- Fireplace(s), Electric, Heat Pump
Cooling
- Central Air
Appliances
- Included: Gas Oven, Built-In Microwave, Range, Disposal, Dishwasher, ENERGY STAR Qualified Appliances
- Laundry: Dryer Hookup, Washer Hookup, Laundry Room
Features
- Walk-in Closet(s), Kitchen Island, Pantry, Walk-in Shower, Walk-In Closet(s)
- Flooring: Carpet, Laminate, Vinyl
- Windows: Thermal Windows
- Attic: Pull Down Stairs
Interior area
- Total structure area: 2,824
- Total interior livable area: 2,824 sqft
Property
Parking
- Total spaces: 2
- Parking features: Garage Faces Front, Attached, Concrete, Garage Door Opener
- Attached garage spaces: 2
Features
- Levels: Two
- Patio & porch: Patio
- Exterior features: Cluster Mailboxes
- Fencing: None
- Has view: Yes
- View description: None
- Frontage type: See Remarks
Lot
- Size: 7,405 Square Feet
Details
- Parcel number: 355095
- Zoning: R
- Special conditions: Standard
Construction
Type & style
- Home type: SingleFamily
- Property subtype: Single Family Residence
Materials
- Stone, Vinyl Siding, Wood Frame
- Foundation: Slab
- Roof: Architectural Shingle
Condition
- Under Construction
- New construction: Yes
- Year built: 2026
Utilities & green energy
- Sewer: Public Sewer
- Water: Public
- Utilities for property: Natural Gas Available, Sewer Available, Water Available
Green energy
- Energy efficient items: Lighting, Thermostat
Community & HOA
Community
- Security: Smoke Detector(s)
- Subdivision: Saddlebrook
HOA
- Has HOA: Yes
- Amenities included: Maintenance Common Areas, Maintenance Grounds, Playground, Street Lights
- HOA fee: $532 annually
- HOA name: Saddlebrook Community Management
- HOA phone: 336-272-0641
Location
- Region: Rocky Mount
Financial & listing details
- Price per square foot: $120/sqft
- Date on market: 12/22/2025
- Cumulative days on market: 212 days
- Listing agreement: Exclusive Right To Sell
- Listing terms: Cash,Conventional,FHA,USDA Loan,VA Loan
Estimated market value
$336,900
$320,000 - $354,000
$2,338/mo
Price history
| Date | Event | Price |
|---|---|---|
| 2/16/2026 | Pending sale | $337,490$120/sqft |
Source:  Hive MLS #100546398 Report a problem Hive MLS #100546398 Report a problem | ||
| 12/22/2025 | Listed for sale | $337,490$120/sqft |
Source: Hive MLS #100546398 Report a problem | ||
Public tax history
Tax history is unavailable.
Monthly payment
Est. payment
Payment breakdown
Explore the cost of this home by adjusting the details. Changes won't be saved.Climate risks
Neighborhood: 27804
Nearby schools
GreatSchools rating
- 8/10Red Oak ElementaryGrades: PK-5Distance: 3.4 mi
- 6/10Red Oak MiddleGrades: 6-8Distance: 3.2 mi
- 6/10Northern Nash HighGrades: PK,9-12Distance: 0.6 mi
Schools provided by the listing agent
- Elementary: Red Oak
- Middle: Red Oak
- High: Northern Nash
Source: Hive MLS. This data may not be complete. We recommend contacting the local school district to confirm school assignments for this home.
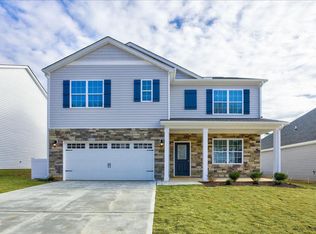
- $299,0005 bd3 ba2.5k sqft1038 Crossway Ln, Rocky Mount, NC 27804Pending
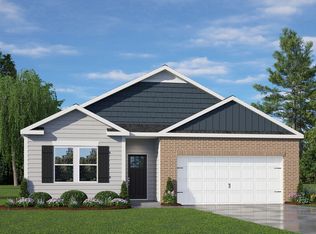
- $285,0004 bd2 ba1.7k sqft1034 Crossway Ln, Rocky Mount, NC 27804Sold
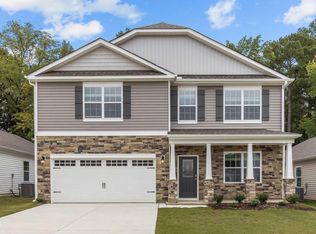
- $328,0004 bd3 ba2.8k sqft1030 Crossway Ln, Rocky Mount, NC 27804Sold
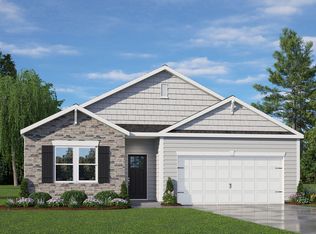
- $280,0004 bd2 ba1.7k sqft100 Brookberry Ct, Rocky Mount, NC 27804Sold
- $317,9905 bd3 ba2.5k sqft1022 Crossway Ln, Rocky Mount, NC 27804Sold
- $335,4904 bd3 ba2.8k sqft1018 Crossway Ln, Rocky Mount, NC 27804Sold
- $305,5004 bd3 ba2k sqft4150 Lessie Trl, Rocky Mount, NC 27804Off Market
- $249,6003 bd2 ba1.4k sqft4149 Lessie Trl, Rocky Mount, NC 27804Off Market
A local agent can set up tours, give advice and negotiate with sellers.
A local lender can help you make sure your offer is ready when you are.
Similar homes
- $289,0003 bd3 ba2.1k sqft108 Brookberry Court, Rocky Mount, NC 27804New Construction
 Hive MLS
 - from $272,9903 bd2 ba1.6k sqftAria Plan, Saddlebrook, Rocky Mount, NC 27804New Construction
 DR Horton
 - from $292,9903 bd3 ba2.1k sqftPenwell Plan, Saddlebrook, Rocky Mount, NC 27804New Construction
 DR Horton
 - $294,9904 bd3 ba2.1k sqft7233 Silverleaf Road, Rocky Mount, NC 27804New Construction
 Hive MLS
 - $299,0004 bd2 ba1.7k sqft209 Rosemount, Rocky Mount, NC 27804For SaleMLS ID #100583757, Trevor Foote, Foote Real Estate Group. Hive MLS
- $269,0003 bd2 ba1.6k sqft1015 Saddlebrook Drive, Rocky Mount, NC 27804For SaleMLS ID #100567775, Mary L Kromenhoek, Howard Perry & Walston Realtors HS. Hive MLS
- $299,5003 bd3 ba2.1k sqft170 Lothian, Rocky Mount, NC 27804For SaleMLS ID #100573520, Jay Hooks, Champion Real Estate. Hive MLS
- $315,0005 bd3 ba2.6k sqft1253 Manor Drive, Rocky Mount, NC 27804For SaleMLS ID #100569821, Landy Swain, Yolanda Martin Homes. Hive MLS
- $285,0004 bd3 ba2.1k sqft317 Wellspring Drive, Rocky Mount, NC 27804New ConstructionHive MLS
- $302,0004 bd3 ba2.2k sqft559 Golden Villas Dr, Rocky Mount, NC 27804For Sale
 MLS ID #10170525, Christine Buff. Doorify MLS
 - $281,9904 bd3 ba1.9k sqft304 Wellspring Drive, Rocky Mount, NC 27804New ConstructionHive MLS
- $385,0004 bd3 ba2.2k sqft4787 Golden Willow Drive, Battleboro, NC 27809For SaleMLS ID #100592216, James Baker, United Real Estate Tri-County. Hive MLS
- $300,0004 bd3 ba2.4k sqft4246 Belmont Villas Way, Rocky Mount, NC 27804For SaleMLS ID #10148143, Derrick Thornton. Doorify MLS
- $350,0005 bd3 ba2.4k sqft7643 Jordan Rd, Rocky Mount, NC 27803For SaleMLS ID #10148139, Rose De Araujo. Doorify MLS
- $282,9904 bd3 ba1.9k sqft7221 Silverleaf Road, Rocky Mount, NC 27804New ConstructionHive MLS
- $371,0004 bd3 ba2.3k sqft1114 Centerview Dr, Nashville, NC 27856For SaleMLS ID #10185094, Doug Smith. Doorify MLS
- $349,9004 bd3 ba2.1k sqft168 Daughtridge Farm Road, Rocky Mount, NC 27801For SaleMLS ID #100566082, Zachary Bass, Keystone Realty, LLC. Hive MLS
- $285,0005 bd3 ba2.4k sqft452 Golden Villas Dr, Rocky Mount, NC 27804For SaleMLS ID #10123189, Marsha Myers. Doorify MLS
- $273,9003 bd2 ba1.6k sqft7225 Silverleaf Road, Rocky Mount, NC 27804New ConstructionHive MLS
- $270,0003 bd3 ba2.1k sqft329 Wellspring Drive, Rocky Mount, NC 27804New ConstructionHive MLS
