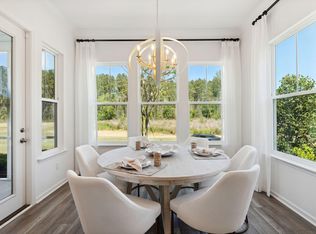
Discover HORIZONS, a place where you can wake up with countless opportunities but no commitments. Where new friends share stories, ideas and adventures. Where a collection of the most sought-after amenities is at your fingertips. This is Horizons at Summers Corner, an exciting new Active Adult community in Summerville, SC. Featuring innovative, low-maintenance single story new homes. Gourmet Kitchen, LVP floors, tile bath and laundry floors and a huge zero entry wall to wall tile shower with shower head and pull-out sprayer. Relax on the 18x8 screen porch. Amenities to include fitness center, indoor and outdoor pool, tennis and pickle ball. all of this surrounded by the 26,000 sqft clubhouse!
Pending
$441,431
1042 Oyster Drill Dr, Summerville, SC 29485
3beds
1,844sqft
Single Family Residence
Built in 2026
7,405 Square Feet Lot
$439,800 Zestimate®
$239/sqft
$-- HOA
What's special
Gourmet kitchenLvp floors
- 148 days
- 19
- 0
Zillow last checked:
Listing updated:
Listed by:
Lennar Sales Corp.
Source: CTMLS,MLS#: 26009328
Facts & features
Interior
Bedrooms & bathrooms
- Bedrooms: 3
- Bathrooms: 2
- Full bathrooms: 2
Rooms
- Room types: Great Room, Eat-In-Kitchen, Great, Pantry
Heating
- Natural Gas
Cooling
- Central Air
Appliances
- Laundry: Washer Hookup
Features
- Ceiling - Smooth, High Ceilings, Kitchen Island, Walk-In Closet(s), Eat-in Kitchen, Pantry
- Flooring: Ceramic Tile, Luxury Vinyl
- Number of fireplaces: 1
- Fireplace features: Family Room, One
Interior area
- Total structure area: 1,844
- Total interior livable area: 1,844 sqft
Property
Parking
- Total spaces: 3
- Parking features: Garage, Garage Door Opener
- Garage spaces: 3
Features
- Levels: One
- Stories: 1
- Patio & porch: Screened
- Exterior features: Lawn Irrigation, Rain Gutters
Lot
- Size: 7,405 Square Feet
- Features: 0 - .5 Acre
Details
- Special conditions: 10 Yr Warranty,55+ Community
Construction
Type & style
- Home type: SingleFamily
- Architectural style: Ranch,Traditional
- Property subtype: Single Family Residence
Materials
- Vinyl Siding
- Foundation: Slab
- Roof: Architectural
Condition
- New construction: Yes
- Year built: 2026
Details
- Warranty included: Yes
Utilities & green energy
- Sewer: Public Sewer
- Water: Public
- Utilities for property: Dominion Energy, Dorchester Cnty Water and Sewer Dept, Dorchester Cnty Water Auth
Community & HOA
Community
- Features: Dog Park, Gated
- Senior community: Yes
- Subdivision: Summers Corner
Location
- Region: Summerville
Financial & listing details
- Price per square foot: $239/sqft
- Date on market: 4/2/2026
- Listing terms: Any
Estimated market value
$439,800
$418,000 - $462,000
$2,760/mo
Price history
| Date | Event | Price |
|---|---|---|
| 5/18/2026 | Pending sale | $441,431+3.6%$239/sqft |
Source:  CTMLS #26009328 Report a problem CTMLS #26009328 Report a problem | ||
| 5/5/2026 | Price change | $426,050-1.3%$231/sqft |
Source:  Lennar Homes Report a problem Lennar Homes Report a problem | ||
| 4/30/2026 | Price change | $431,500-1.1%$234/sqft |
Source: CTMLS #26009328 Report a problem | ||
| 4/28/2026 | Price change | $436,500-0.7%$237/sqft |
Source: Lennar Homes Report a problem | ||
| 4/22/2026 | Price change | $439,450-1.6%$238/sqft |
Source: Lennar Homes Report a problem | ||
| 4/14/2026 | Price change | $446,500-9.2%$242/sqft |
Source: Lennar Homes Report a problem | ||
| 3/31/2026 | Listed for sale | $491,500$267/sqft |
Source: Lennar Homes Report a problem | ||
Public tax history
Tax history is unavailable.
Monthly payment
Est. payment
Payment breakdown
Explore the cost of this home by adjusting the details. Changes won't be saved.Climate risks
Neighborhood: 29485
Nearby schools
Schools provided by the listing agent
- Elementary: Sand Hill
- Middle: East Edisto
- High: Ashley Ridge
Source: CTMLS. This data may not be complete. We recommend contacting the local school district to confirm school assignments for this home.
Similar homes
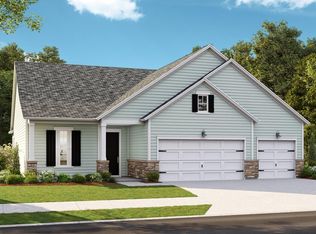
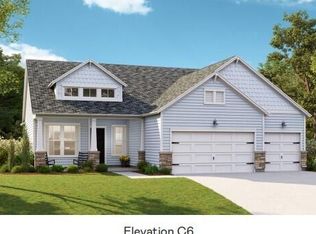
- $439,5003 bd2 ba2k sqft1008 Seatrout St, Summerville, SC 29485New Construction
 CTMLS
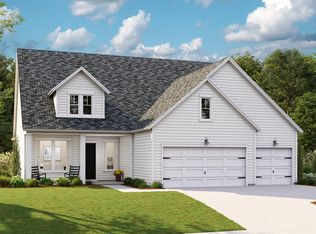
CTMLS - $436,5003 bd2 ba2k sqft1015 Toadfish Run, Summerville, SC 29485New Construction
 CTMLS
CTMLS - $416,3003 bd2 ba1.7k sqft1108 Razor Clam Way, Summerville, SC 29485New Construction
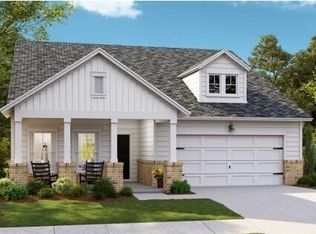 CTMLS
CTMLS - from $437,5003 bd2 ba1.8k sqftCAMELLIA Plan, Horizons at Summers Corner | 55+ : The Estates, Summerville, SC 29485New Construction
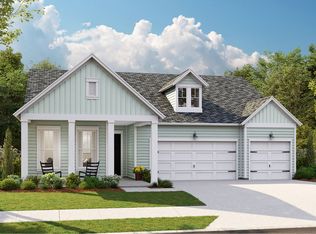 Lennar Homes
 - $418,4054 bd3 ba2.5k sqft987 Scotch Bonnet Way, Summerville, SC 29485New ConstructionMLS ID #26022854, Aimee Spencer. CTMLS
- $365,8154 bd3 ba2k sqft1006 Toadfish Run, Summerville, SC 29485New ConstructionCTMLS
- $446,6405 bd4 ba2.4k sqft1042 Lettered Olive Ln, Summerville, SC 29485New ConstructionCTMLS
- $429,9953 bd2 ba2k sqft1 Tuggle Ln, Ridgeville, SC 29472For SaleMLS ID #26023909, Amanda Nichols. CTMLS
- $462,0854 bd3 ba2.5k sqft1070 Lettered Olive Ln, Summerville, SC 29485New ConstructionCTMLS
- $449,9954 bd4 ba2.4k sqft3 Tuggle Ln, Ridgeville, SC 29472For SaleMLS ID #26023966, Will Hough. CTMLS
- $380,1453 bd2 ba1.4k sqft1002 Elk River Run, Summerville, SC 29485New ConstructionCTMLS
- $464,9954 bd3 ba2.6k sqft4 Tuggle Ln, Ridgeville, SC 29472For SaleMLS ID #26023962, Will Hough. CTMLS
- $443,4904 bd3 ba2.4k sqft1046 Lettered Olive Ln, Summerville, SC 29485New ConstructionCTMLS
- $388,9004 bd3 ba2.3k sqft762 Clay Field Trl, Summerville, SC 29485New ConstructionCTMLS
- $379,6504 bd3 ba2.4k sqft999 Scotch Bonnet Way, Summerville, SC 29485New ConstructionCTMLS
- $432,0054 bd3 ba2.5k sqft121 Sea Oats St, Summerville, SC 29485New ConstructionCTMLS
- $298,4502 bd2 ba1.5k sqft1014 Toadfish Run, Summerville, SC 29485New ConstructionCTMLS
- $559,9003 bd3 ba2.1k sqft329 Silver Cypress Cir, Summerville, SC 29485For SaleMLS ID #26019730, Nick Greenberg. CTMLS
