Beautiful home in a private, small community with gated access. 3-bedroom, 2-bathroom. Formal dining, and entry. Breakfast nook and serving bar in kitchen, kitchen open to living room, gas range, plenty of countertop space, walk-in pantry, and spacious utility room. Gas fireplace logs in living room, a spacious primary bedroom, bathroom, and closet located on the opposite side of the house from secondary bedrooms. Secondary full bathroom with vanity and tub/shower combination. Fenced backyard, no neighbor behind the house. Attached garage with garage door opener. Wired for security, working sprinkler system.
For sale
$235,000
10423 Emerald Glen Ln, Houston, TX 77070
3beds
1,825sqft
:
Get pre-qualified$1,970/mo
Single Family Residence
Built in 1996
6,102 Square Feet Lot
$233,300 Zestimate®
$129/sqft
$50/mo HOA
What's special
Working sprinkler systemFormal diningFenced backyardServing bar in kitchenSpacious utility roomGas rangeWalk-in pantry
- 17 days |
- 498 |
- 33 |
Likely to sell faster than
Zillow last checked:
Listing updated:
Listed by:
Diana Saufley TREC #0656528 281-705-5091,
CB&A, Realtors
Source: HAR,MLS#: 60499921
Facts & features
Interior
Bedrooms & bathrooms
- Bedrooms: 3
- Bathrooms: 2
- Full bathrooms: 2
Rooms
- Room types: Utility Room
Primary bedroom
- Level: First
- Area: 195
- Dimensions: 13 X 15
Bedroom
- Level: First
- Area: 110
- Dimensions: 10 X 11
Bedroom
- Level: First
- Area: 120
- Dimensions: 10 X 12
Other
- Level: First
- Area: 90
- Dimensions: 9 X 10
Other
- Level: First
- Area: 31.5
- Dimensions: 3.5 X 9
Dining room
- Level: First
- Area: 120
- Dimensions: 10 X 12
Kitchen
- Level: First
- Area: 135
- Dimensions: 9 X 15
Living room
- Level: First
- Area: 285
- Dimensions: 15 X 19
Primary bath
- Level: First
- Area: 49
- Dimensions: 7 x 7
Utility room
- Level: First
- Area: 48
- Dimensions: 6 X 8
Heating
- Natural Gas
Cooling
- Ceiling Fan(s), Electric
Appliances
- Included: Disposal, Electric Oven, Microwave, Electric Range, Gas Range, Dishwasher
- Laundry: Electric Dryer Hookup, Gas Dryer Hookup, Washer Hookup
Features
- Formal Entry/Foyer, Prewired for Alarm System, All Bedrooms Down
- Flooring: Carpet, Laminate, Tile
- Windows: Window Coverings
- Number of fireplaces: 1
- Fireplace features: Gas Log
Interior area
- Total structure area: 1,825
- Total interior livable area: 1,825 sqft
Video & virtual tour
Property
Parking
- Total spaces: 2
- Parking features: Electric Gate, Attached
- Attached garage spaces: 2
Features
- Stories: 1
- Patio & porch: Porch
- Exterior features: Sprinkler System
- Fencing: Back Yard
Lot
- Size: 6,102 Square Feet
- Features: Back Yard, Subdivided, 0 Up To 1/4 Acre
Details
- Parcel number: 1141410010021
Construction
Type & style
- Home type: SingleFamily
- Architectural style: Other,Traditional
- Property subtype: Single Family Residence
Materials
- Brick, Vinyl Siding
- Foundation: Slab
- Roof: Composition
Condition
- New construction: No
- Year built: 1996
Utilities & green energy
- Water: Water District
Green energy
- Energy efficient items: Thermostat
Community & HOA
Community
- Security: Prewired for Alarm System
- Subdivision: Cypress Glen
HOA
- Has HOA: Yes
- Amenities included: Controlled Access
- HOA fee: $600 annually
Location
- Region: Houston
Financial & listing details
- Price per square foot: $129/sqft
- Tax assessed value: $254,358
- Annual tax amount: $281
- Date on market: 7/17/2026
- Listing terms: Cash,Conventional,FHA,VA Loan
- Ownership: Full Ownership
Estimated market value
$233,300
$222,000 - $245,000
$1,855/mo
Price history
| Date | Event | Price |
|---|---|---|
| 7/26/2026 | Listed for sale | $235,000$129/sqft |
Source:  HAR #60499921 Report a problem HAR #60499921 Report a problem | ||
| 7/24/2026 | Pending sale | $235,000$129/sqft |
Source: HAR #60499921 Report a problem | ||
| 7/17/2026 | Listed for sale | $235,000$129/sqft |
Source: HAR #60499921 Report a problem | ||
Public tax history
| Year | Property taxes | Tax assessment |
|---|---|---|
| 2025 | $281 +10.6% | $254,358 +5.4% |
| 2024 | $254 | $241,344 -2.9% |
| 2023 | -- | $248,508 +12.5% |
| 2022 | $191 | $220,941 +18.3% |
| 2021 | -- | $186,765 +5.8% |
| 2020 | $167 +9.8% | $176,494 +4.3% |
| 2019 | $152 -88.5% | $169,297 +13.5% |
| 2018 | $1,325 | $149,221 |
| 2017 | $1,325 +3.2% | $149,221 |
| 2016 | $1,283 -2.3% | $149,221 +2.8% |
| 2015 | $1,313 | $145,111 +16% |
| 2014 | $1,313 | $125,062 +10.3% |
| 2013 | -- | $113,346 |
| 2012 | -- | $113,346 -6.5% |
| 2011 | -- | $121,276 |
| 2010 | -- | $121,276 -4.1% |
| 2009 | -- | $126,453 +0.6% |
| 2007 | -- | $125,723 +3.4% |
| 2006 | -- | $121,600 |
| 2005 | -- | $121,600 |
| 2004 | -- | $121,600 -0.9% |
| 2003 | -- | $122,700 +4.2% |
| 2002 | -- | $117,700 +10% |
| 2001 | -- | $107,000 +14.4% |
| 2000 | -- | $93,500 |
Find assessor info on the county website
Monthly payment
Est. payment
Payment breakdown
Explore the cost of this home by adjusting the details. Changes won't be saved.Climate risks
Neighborhood: 77070
Nearby schools
GreatSchools rating
- 6/10Danish Elementary SchoolGrades: PK-5Distance: 1.6 mi
- 5/10Bleyl Middle SchoolGrades: 6-8Distance: 1.3 mi
- 5/10Cypress Creek High SchoolGrades: 9-12Distance: 1.6 mi
Schools provided by the listing agent
- Elementary: Danish Elementary School
- Middle: Bleyl Middle School
- High: Cypress Creek High School
Source: HAR. This data may not be complete. We recommend contacting the local school district to confirm school assignments for this home.
- $2,5004 bd3 ba1.9k sqft10323 Emerald Pine Dr, Houston, TX 77070For Rent

- $282,4003 bd3 ba2.4k sqft10419 Emerald Glen Ln, Houston, TX 77070Off Market
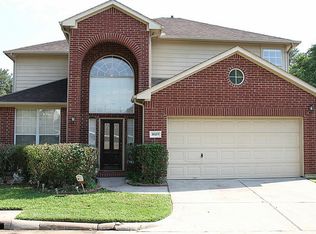
- $247,2003 bd2 ba1.7k sqft10327 Emerald Pine Dr, Houston, TX 77070Off Market
- $231,9003 bd2 ba1.6k sqft10415 Emerald Glen Ln, Houston, TX 77070Off Market
- $232,9002 bd2 ba1.7k sqft10319 Emerald Pine Dr, Houston, TX 77070Off Market
- $257,6003 bd2 ba1.8k sqft10322 Emerald Pine Dr, Houston, TX 77070Off Market
- $262,2003 bd2 ba2k sqft10331 Emerald Pine Dr, Houston, TX 77070Off Market
- $304,7004 bd4 ba2.6k sqft10326 Emerald Pine Dr, Houston, TX 77070Off Market
A local agent can set up tours, give advice and negotiate with sellers.
Similar homes
- $245,0004 bd2 ba1.4k sqft10118 Fernstone Ln, Houston, TX 77070For Sale
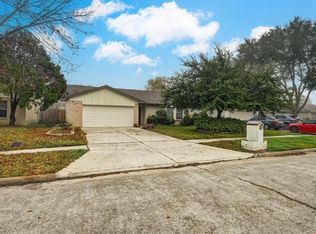 MLS ID #38127435, Roberto Villagomez, RE/MAX Compass. HAR
 - $240,0003 bd3 ba1.7k sqft9607 Farrell Dr, Houston, TX 77070For Sale
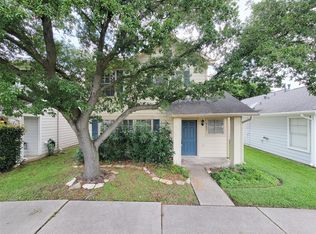 MLS ID #85997438, Huong Nguyen, Texas Signature Realty. HAR
 - $249,4003 bd2 ba2k sqft10330 Sweetwood Dr, Houston, TX 77070For Sale
 MLS ID #93091861, Michael Greiner, My Castle Realty. HAR
 - $235,9003 bd2 ba1.6k sqft12407 Mistymont Dr, Houston, TX 77070For Sale
 MLS ID #16547508, Anthony Nguyen, 5th Stream Realty. HAR
 - $229,0003 bd2 ba1.4k sqft9622 Farrell Dr, Houston, TX 77070For SaleMLS ID #54100078, Robert Gulitti, All Star Properties. HAR
- $219,9003 bd2 ba1.9k sqft12006 Pine Pass Ct, Houston, TX 77070For SaleMLS ID #10953400, William Lasar, United Real Estate. HAR
- $244,9003 bd2 ba1.7k sqft11526 Henley Dr, Houston, TX 77064For SaleMLS ID #47405606, Lynette Thomas, Entera Realty LLC. HAR
- $252,9823 bd2 ba1.7k sqft9907 Greencreek Dr, Houston, TX 77070For SaleMLS ID #67225275, Christi Priddy, RE/MAX Integrity. HAR
- $234,0003 bd2 ba1.2k sqft10135 Fernstone Ln, Houston, TX 77070For SaleMLS ID #22926581, Raymond Marcos, CB&A, Realtors. HAR
- $229,9003 bd2 ba1.4k sqft9902 Farrell Dr, Houston, TX 77070For SaleMLS ID #83012933, Tonya McKinney, United Real Estate. HAR
- $--4 bd3 ba2.1k sqft9811 Autumn Harvest Dr, Houston, TX 77064AuctionXome
- $225,0003 bd2 ba1.3k sqft9906 Farrell Dr, Houston, TX 77070For SaleMLS ID #53491278, Renee Leslie Bollato, RE/MAX Elite Properties. HAR
- $249,9003 bd2 ba1.5k sqft12415 Foxburo Dr, Houston, TX 77065For SaleMLS ID #79005126, Lance Loken, Keller Williams Platinum. HAR
- $235,9002 bd3 ba1.6k sqft10526 Willow Park Vw, Houston, TX 77070For SaleMLS ID #35733531, Justin Dickey, CB&A, Realtors. HAR
- $235,0004 bd2 ba1.5k sqft12150 Osage Park Dr, Houston, TX 77065For SaleMLS ID #37070303, Margie Esquivel, ME Realty Group LLC. HAR
- $278,0004 bd2 ba2.2k sqft10419 Appleridge Dr, Houston, TX 77070For SaleMLS ID #77969721, Thai Truong, eXp Realty LLC. HAR
- $274,9504 bd3 ba2.5k sqft10326 Greencreek Dr, Houston, TX 77070For SaleMLS ID #9811566, Monica LaFuente, RE/MAX Integrity. HAR
- $350,0004 bd4 ba2.5k sqft10411 Summerhill Dr, Houston, TX 77070For SaleMLS ID #58197536, Aurelio Valdez, RE/MAX Prestige. HAR
- $250,0003 bd2 ba1.6k sqft11614 Inga Ln, Houston, TX 77064For SaleMLS ID #88484840, Robert Pollard, Keller Williams Premier Realty. HAR
- $291,5003 bd2 ba1.8k sqft10719 Knoll Bend Ln, Houston, TX 77070For SaleMLS ID #72835334, Mike Schroeder, RE/MAX Universal. HAR
