Welcome to this stunning 3,002 square foot home, newly built in 2026, offering modern style, thoughtful design, and plenty of space for your family to grow.
This beautiful home features an open concept floor plan with three bedrooms and two bathrooms on the main living level, along with a spacious living area finished in the basement. The basement offers incredible potential, with two additional bedrooms, large storage area and a bathroom already fully framed and ready to finish, giving you the opportunity to add even more living space and value.
The heart of the home is the gorgeous kitchen , featuring quartz countertops and rich hickory cabinets that create a warm, timeless look while providing plenty of functionality and storage
The inviting living room is the perfect place to relax and gather with family and friends. A beautiful fireplace serves as the focal point of the room, complemented by a custom mantel and stylish floating shelves that provide the perfect space to display photos or cherished belongings. The combination of the fireplace, mantel, and open concept design creates a warm and welcoming atmosphere that makes this space feel like home.
The spacious primary suite is designed for comfort and convenience, featuring an oversized walk in closet with abundant storage and a laundry room conveniently connected to the primary closet. The two additional bedrooms are generously sized and include built in closet organizers to help keep everything neat and organized.
Outside enjoy the welcoming front porch and a back concrete patio perfect for relaxing, entertaining,, or enjoying your morning sunrise. The finished two car garage provides plenty of room for vehicles, storage, and everyday needs.
With its modern finishes, functional layout, quality features, and unfinished basement space ready for future expansion, this home truly offers the perfect combination of style, comfort, and room to grow.
Highlights:
-Newly built in 2026
-3002 square feet
-2 car garage fully finished with insulated steel back door
-Open concept floor plan
-3 bedroom 2 bath main level
- Beautiful kitchen with quartz countertops and hickory cabinets
-Built in pantry in kitchen
-Built in Lockers
-Fireplace with mantel and floating shelves
-Oversized primary closet connected to the laundry
-Built in closet organizers
-Front Porch with back concrete patio
-Plenty of additional finished living space
This is a beautiful new home with the space, quality, and flexibility to grow with you for years to come.
.
For sale by owner
$479,999
1043 Harris Loop, Blackfoot, ID 83221
3beds
3,002sqft
SingleFamily
Built in 2026
7,344 Square Feet Lot
$-- Zestimate®
$160/sqft
$-- HOA
What's special
Beautiful fireplaceOpen concept floor planFinished two car garageCustom mantelStylish floating shelvesWelcoming front porchQuartz countertops
- 16 days
- 374
- 28
Listed by:
Property Owner (208) 690-1232
Facts & features
Interior
Bedrooms & bathrooms
- Bedrooms: 3
- Bathrooms: 2
- Full bathrooms: 2
Heating
- Forced air, Gas
Cooling
- Central
Appliances
- Included: Dishwasher, Garbage disposal, Microwave, Range / Oven, Refrigerator
Features
- Flooring: Carpet, Laminate
- Basement: Partially finished
- Has fireplace: Yes
Interior area
- Total interior livable area: 3,002 sqft
Property
Parking
- Total spaces: 2
- Parking features: Garage - Attached
Features
- Exterior features: Stone, Vinyl, Wood
- Has view: Yes
- View description: City
Lot
- Size: 7,344 Square Feet
Construction
Type & style
- Home type: SingleFamily
Materials
- Roof: Asphalt
Condition
- New construction: No
- Year built: 2026
Community & HOA
Location
- Region: Blackfoot
Financial & listing details
- Price per square foot: $160/sqft
- Date on market: 10/6/2026
Estimated market value
Not available
Estimated sales range
Not available
$2,843/mo
Price history
| Date | Event | Price |
|---|---|---|
| 10/6/2026 | Listed for sale | $479,999$160/sqft |
Source: Owner Report a problem | ||
Public tax history
Tax history is unavailable.
Monthly payment
Est. payment
Payment breakdown
Explore the cost of this home by adjusting the details. Changes won't be saved.Climate risks
Neighborhood: 83221


Similar homes
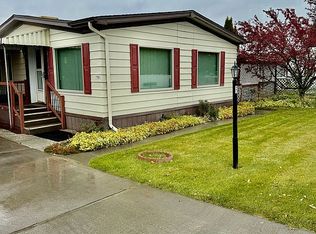
- $470,0003 bd3 ba2.8k sqft325 N 400 W, Blackfoot, ID 83221For Sale
 MLS ID #2187810, Brian Peterson, Keller Williams Realty East Idaho. SRMLS
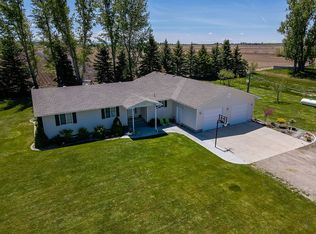
- $440,0004 bd2 ba2.5k sqft323 N 400 W, Blackfoot, ID 83221For Sale
 MLS ID #2188348, Brian Peterson, Keller Williams Realty East Idaho. SRMLS
- $479,0003 bd3 ba2.5k sqft196 E 400 N, Blackfoot, ID 83221For Sale
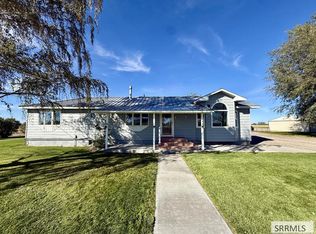 MLS ID #2189561, Kandice Duke, Knob and Key Realty. SRMLS
- $494,9003 bd2 ba3k sqft9N-460 W Bishop Dr, Blackfoot, ID 83221ACTIVE
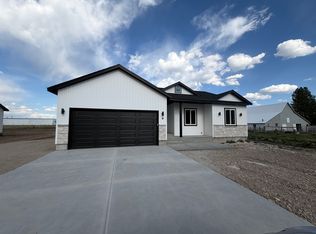 MLS ID #582400, Tim Kmetz, Cornerstone Realty LLC. PCTMLS
