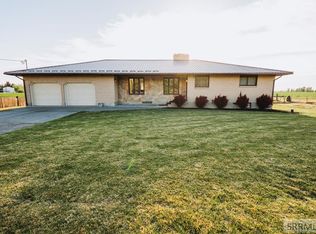
Discover the perfect blend of comfort, space, and versatility in this well-maintained home situated on a 1 acre lot in Blackfoot. Featuring 3 bedrooms, 3 bathrooms, and a 2 car garage, this property offers a flexible floor plan to fit your lifestyle. Inside, you'll find spacious living areas filled with natural light, providing plenty of room for relaxing, entertaining, or working from home. The additional unfinished or flexible space offers the opportunity to easily create a fourth bedroom, home office, workout room, or hobby space to meet your needs. Step outside and enjoy the freedom that comes with a full acre! Whether you're dreaming of building a shop, creating a garden, parking your RV and toys, or simply enjoying the wide open space, this property offers endless possibilities. There's plenty of room for outdoor entertaining, play, or creating your own backyard oasis. Conveniently located in Blackfoot, you'll enjoy the peace of country style living while still being just minutes from schools, shopping, and everyday amenities. If you've been searching for a home with space to grow both inside and out, this is one you won't want to miss!
For sale
$480,000
325 N 400 W, Blackfoot, ID 83221
3beds
2,832sqft
:
Get pre-qualified$2,889/mo
Single Family Residence
Built in 2014
1 Acres Lot
$-- Zestimate®
$169/sqft
$-- HOA
What's special
- 20 days |
- 393 |
- 13 |
Likely to sell faster than
Zillow last checked:
Listing updated:
Listed by:
Brian Peterson 208-252-2016,
Keller Williams Realty East Idaho
Source: SRMLS,MLS#: 2187810
Facts & features
Interior
Bedrooms & bathrooms
- Bedrooms: 3
- Bathrooms: 3
- Full bathrooms: 3
- Main level bathrooms: 2
- Main level bedrooms: 1
Dining room
- Level: Main
Family room
- Level: Basement,Main
Kitchen
- Level: Main
Basement
- Area: 1400
Heating
- Natural Gas, Forced Air
Cooling
- Central Air
Appliances
- Included: Dishwasher, Microwave, Electric Range
- Laundry: Main Level
Features
- Ceiling Fan(s), Breakfast Bar, Formal Dining Room, Main Floor Family Room, Master Downstairs, Master Bath, Pantry
- Flooring: Luxury Vinyl, Carpet, Tile
- Basement: Egress Windows,Full,Partially Finished
- Has fireplace: No
- Fireplace features: None
Interior area
- Total structure area: 2,832
- Total interior livable area: 2,832 sqft
- Finished area above ground: 1,432
- Finished area below ground: 1,400
Property
Parking
- Total spaces: 2
- Parking features: 2 Stalls, Attached, Concrete
- Attached garage spaces: 2
- Has uncovered spaces: Yes
Features
- Levels: One
- Stories: 1
Lot
- Size: 1 Acres
- Features: Level, Low Traffic, Established Lawn
Details
- Parcel number: RP0297911
- Zoning description: Bingham-Residential/agricultur
Construction
Type & style
- Home type: SingleFamily
- Property subtype: Single Family Residence
Materials
- Frame, Primary Exterior Material: Vinyl Siding
- Foundation: Concrete Perimeter
Condition
- Year built: 2014
Utilities & green energy
- Electric: Idaho Power
- Sewer: Private Sewer
- Water: Well
Community & HOA
Community
- Subdivision: None
HOA
- Has HOA: No
- Services included: None
Location
- Region: Blackfoot
Financial & listing details
- Price per square foot: $169/sqft
- Tax assessed value: $396,050
- Annual tax amount: $1,443
- Date on market: 7/16/2026
- Listing terms: Cash,Conventional,FHA,VA Loan
- Inclusions: Oven/Range, Microwave, Dishwasher
- Exclusions: Seller's Personal Property, Fridge
Estimated market value
Not available
Estimated sales range
Not available
Not available
Price history
| Date | Event | Price |
|---|---|---|
| 7/16/2026 | Listed for sale | $480,000$169/sqft |
Source:  SRMLS #2187810 Report a problem SRMLS #2187810 Report a problem | ||
Public tax history
| Year | Property taxes | Tax assessment |
|---|---|---|
| 2025 | $11,444 +738.2% | $396,050 +17.3% |
| 2024 | $1,365 -1.7% | $337,728 |
| 2023 | $1,389 -19.1% | $337,728 |
| 2022 | $1,717 +25.6% | $337,728 +44.9% |
| 2021 | $1,367 -1.7% | $233,050 +6.9% |
| 2020 | $1,391 -5.5% | $218,050 |
| 2019 | $1,471 +26.6% | $218,050 +24.2% |
| 2018 | $1,162 +2.7% | $175,600 +4.2% |
| 2017 | $1,132 +2.9% | $168,600 |
| 2016 | $1,099 | $168,600 +11.4% |
| 2015 | $1,099 | $151,404 +657% |
| 2014 | $1,099 | $20,000 |
Find assessor info on the county website
Monthly payment
Est. payment
Payment breakdown
Explore the cost of this home by adjusting the details. Changes won't be saved.Climate risks
Neighborhood: 83221
Nearby schools
GreatSchools rating
- NAGroveland Elementary SchoolGrades: PK-5Distance: 1.6 mi
- 5/10Blackfoot Sixth Grade Elementary SchoolGrades: 6Distance: 4.2 mi
- 5/10Blackfoot High SchoolGrades: 9-12Distance: 4.7 mi
Schools provided by the listing agent
- Elementary: GROVELAND 55EL
- Middle: Mountain View Middle Scool
- High: Blackfoot High
Source: SRMLS. This data may not be complete. We recommend contacting the local school district to confirm school assignments for this home.
- $442,9003 bd1 ba1k sqft323 N 400 W, Blackfoot, ID 83221Off Market
- $791,200-- bd-- ba2k sqft331 N 400 W, Blackfoot, ID 83221Off Market
- $398,800-- bd-- ba-- sqft330 N 400 W, Blackfoot, ID 83221Off Market
- $422,600-- bd-- ba-- sqft322 N 400 W, Blackfoot, ID 83221Off Market
- $693,6005 bd4 ba3.4k sqft337 N 400 W, Blackfoot, ID 83221Off Market
- $676,1005 bd7 ba3.3k sqft334 N Groveland Rd, Blackfoot, ID 83221Off Market
- $509,5003 bd2 ba2.6k sqft341 N 400 W, Blackfoot, ID 83221Off Market
- $588,0003 bd2 ba1.4k sqft384 W 300 N, Blackfoot, ID 83221Off Market
A local agent can set up tours, give advice and negotiate with sellers.
A local lender can help you make sure your offer is ready when you are.
Similar homes
- $509,0004 bd3 ba3.2k sqft456 N 150 W, Blackfoot, ID 83221For Sale
 MLS ID #2187770, Latoya Cleveland, Keller Williams Realty East Idaho. SRMLS
 - $515,0005 bd3 ba3.2k sqft1297 Blueberry Trl, Blackfoot, ID 83221For Sale
 MLS ID #2187980, Joseph James, Silvercreek Realty Group. SRMLS
 - $452,0004 bd3 ba3.4k sqft202 Cottonwood Ln, Blackfoot, ID 83221For Sale
 MLS ID #2186638, Jason Carlyle, Keller Williams Realty East Idaho. SRMLS
 - $470,0003 bd2 ba2k sqft429 N 400 W, Blackfoot, ID 83221For Sale
 MLS ID #2185679, Starr Mikkelson, Keller Williams Realty East Idaho. SRMLS
 - $450,0004 bd3 ba3k sqft480 S Shilling Ave, Blackfoot, ID 83221For SaleMLS ID #2187420, Tami Fairchild, Heartland Real Estate. SRMLS
- $429,0004 bd3 ba3k sqft531 Lansing St, Blackfoot, ID 83221For SaleMLS ID #2187121, Mark Call, Idahoan Realty. SRMLS
- $495,0004 bd2 ba2.6k sqft643 W 100 S, Blackfoot, ID 83221For SaleMLS ID #2186450, Ann Ogden, Western Realty. SRMLS
- $499,0005 bd3 ba3.4k sqft340 N 850 W, Blackfoot, ID 83221For SaleMLS ID #2181564, Sara Grimmett, Knob and Key Realty. SRMLS
- $499,9003 bd2 ba3k sqft9N-460 W Bishop Dr, Blackfoot, ID 83221ACTIVEMLS ID #582400, Tim Kmetz, Cornerstone Realty LLC. PCTMLS
- $400,0004 bd3 ba2.2k sqft1073 W 125 S, Blackfoot, ID 83221For SaleMLS ID #2188222, Tina Miller, Assist 2 Sell The Realty Team. SRMLS
- $499,9003 bd2 ba3k sqft9 N 460 W, Blackfoot, ID 83221For SaleMLS ID #2185926, Jared Christensen, Cornerstone Realty LLC. SRMLS
- $499,9003 bd2 ba3k sqft11 N 460 W, Blackfoot, ID 83221For SaleMLS ID #2185925, Jared Christensen, Cornerstone Realty LLC. SRMLS
- $499,9003 bd2 ba3k sqft11 N 460 W Bishop Dr, Blackfoot, ID 83221ACTIVEMLS ID #582344, Tim Kmetz, Cornerstone Realty LLC. PCTMLS
- $489,0003 bd2 ba1.7k sqft843 Harborside Loop, Blackfoot, ID 83221For Sale By Owner
- $614,9006 bd3 ba3.5k sqft287 W 330 N, Blackfoot, ID 83221For SaleMLS ID #2185672, The Nelson Group, Keller Williams Realty East Idaho. SRMLS
- $589,0004 bd3 ba3.4k sqft139 N 900 W, Blackfoot, ID 83221For SaleMLS ID #2187390, Joe Kohler, Real Broker LLC. SRMLS
- $588,0004 bd2 ba3.4k sqft1355 S Shilling Ave, Blackfoot, ID 83221For SaleMLS ID #2187937, Whitney Clark, Idahoan Realty. SRMLS
- $380,0003 bd2 ba1.4k sqft62 S 35 W, Blackfoot, ID 83221For SaleMLS ID #2188218, Angela Palmer, AMP Realty. SRMLS
- $579,0006 bd3 ba4.2k sqft66 Bergeson Dr, Blackfoot, ID 83221For SaleMLS ID #2187252, Magali Saunders, Keller Williams Realty East Idaho. SRMLS
- $315,0002 bd1 ba1.7k sqft54 S 600 W, Blackfoot, ID 83221For SaleMLS ID #2188317, Ann Ogden, Western Realty. SRMLS
