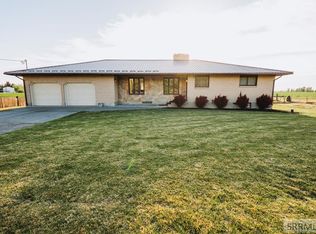
Space, comfort, and endless possibilities await! Nestled on just over half an acre, this spacious 4 bedroom, 3 bathroom home offers the perfect blend of indoor and outdoor living. Surrounded by mature trees that provide beauty, shade, and privacy, you'll enjoy a peaceful setting with plenty of room to spread out. Inside, you'll find a thoughtfully designed layout featuring two spacious family rooms and a separate living room, giving everyone their own place to relax, entertain, or gather. Whether you're hosting holiday celebrations, movie nights, or simply enjoying everyday life, this home offers the flexibility to fit your lifestyle. Step outside to the back patio, the perfect place to enjoy your morning coffee, host summer barbecues, or unwind while taking in the peaceful surroundings. Gather with family and friends around the fire pit, creating the perfect setting for cozy evenings under the stars. The expansive backyard offers plenty of space for gardening, outdoor activities, and creating your own private retreat. The 2 car garage, with the potential for a 3 car setup, provides ample room for vehicles, storage, hobbies, or a workshop. With generous living space, beautiful lot, mature landscaping, and inviting outdoor spaces, this property is ready to welcome you home
For sale
$509,000
456 N 150 W, Blackfoot, ID 83221
4beds
3,286sqft
:
Get pre-qualified$3,102/mo
Single Family Residence
Built in 1979
0.6 Acres Lot
$-- Zestimate®
$155/sqft
$-- HOA
What's special
Generous living spaceThoughtfully designed layoutInviting outdoor spacesMature landscapingBeautiful lotTwo spacious family rooms
- 14 days |
- 462 |
- 13 |
Likely to sell faster than
Zillow last checked:
Listing updated:
Listed by:
Latoya Cleveland 208-709-3595,
Keller Williams Realty East Idaho
Source: SRMLS,MLS#: 2187770
Facts & features
Interior
Bedrooms & bathrooms
- Bedrooms: 4
- Bathrooms: 3
- Full bathrooms: 3
- Main level bathrooms: 2
- Main level bedrooms: 3
Dining room
- Level: Main
Family room
- Level: Basement,Main
Kitchen
- Level: Main
Living room
- Level: Main
Basement
- Area: 1643
Heating
- Propane, Ceiling
Cooling
- None
Appliances
- Included: Dishwasher, Microwave, Refrigerator, Water Softener Owned, Plumbed For Water Softener
- Laundry: Main Level
Features
- Ceiling Fan(s), Formal Dining Room, Main Floor Family Room, Master Downstairs, Master Bath
- Flooring: Luxury Vinyl, Carpet
- Basement: Finished,Full
- Number of fireplaces: 2
- Fireplace features: 2, Propane, Wood Burning
Interior area
- Total structure area: 3,286
- Total interior livable area: 3,286 sqft
- Finished area above ground: 1,643
- Finished area below ground: 1,643
Property
Parking
- Total spaces: 2
- Parking features: 2 Stalls, Attached, Workshop in Garage, Garage Door Opener, Concrete
- Attached garage spaces: 2
- Has uncovered spaces: Yes
Features
- Levels: One
- Stories: 1
- Patio & porch: 1
- Fencing: Chain Link,Full
Lot
- Size: 0.6 Acres
- Features: Level, Low Traffic, Established Lawn, Many Trees, Flower Beds, Sprinkler-Auto, Sprinkler System Full
Details
- Parcel number: RP0287906
- Zoning description: Bingham-Residential/agricultur
Construction
Type & style
- Home type: SingleFamily
- Property subtype: Single Family Residence
Materials
- Frame, Primary Exterior Material: Brick
- Foundation: Concrete Perimeter
Condition
- Year built: 1979
Utilities & green energy
- Electric: Idaho Power
- Sewer: Private Sewer
- Water: Well
Community & HOA
Community
- Subdivision: None
HOA
- Has HOA: No
- Services included: None
Location
- Region: Blackfoot
Financial & listing details
- Price per square foot: $155/sqft
- Tax assessed value: $448,200
- Annual tax amount: $1,657
- Date on market: 7/15/2026
- Listing terms: Cash,Conventional
- Inclusions: Oven/Stove, Microwave, Fridge, Dishwasher
- Exclusions: Seller's Personal Property.
Estimated market value
Not available
Estimated sales range
Not available
Not available
Price history
| Date | Event | Price |
|---|---|---|
| 7/15/2026 | Listed for sale | $509,000$155/sqft |
Source:  SRMLS #2187770 Report a problem SRMLS #2187770 Report a problem | ||
Public tax history
| Year | Property taxes | Tax assessment |
|---|---|---|
| 2025 | $11,657 +770.4% | $448,200 +31.4% |
| 2024 | $1,339 -1.9% | $340,968 |
| 2023 | $1,365 -19.4% | $340,968 |
| 2022 | $1,694 +34.1% | $340,968 +54.5% |
| 2021 | $1,263 +3.9% | $220,650 +7.3% |
| 2020 | $1,215 -8.8% | $205,650 |
| 2019 | $1,332 +10.8% | $205,650 +15.3% |
| 2018 | $1,202 +2.4% | $178,350 +4.1% |
| 2017 | $1,174 +2.8% | $171,350 |
| 2016 | $1,143 | $171,350 |
| 2015 | $1,143 | $171,350 |
| 2014 | $1,143 | $171,350 |
| 2012 | -- | -- |
| 2011 | -- | -- |
Find assessor info on the county website
Monthly payment
Est. payment
Payment breakdown
Explore the cost of this home by adjusting the details. Changes won't be saved.Climate risks
Neighborhood: 83221
Nearby schools
GreatSchools rating
- 5/10Ridge Crest Elementary SchoolGrades: PK-5Distance: 4.3 mi
- NAMountain View Middle SchoolGrades: 6-8Distance: 5 mi
- 5/10Blackfoot High SchoolGrades: 9-12Distance: 5.9 mi
Schools provided by the listing agent
- Elementary: GROVELAND 55EL
- Middle: Mountain View Middle Scool
- High: BLACKFOOT 55HS
Source: SRMLS. This data may not be complete. We recommend contacting the local school district to confirm school assignments for this home.
- $314,3003 bd2 ba1.7k sqft458 N 150 W, Blackfoot, ID 83221Off Market
- $421,500-- bd-- ba-- sqft454 N 150 W, Blackfoot, ID 83221Off Market

- $304,9002 bd1 ba2.3k sqft465 N 150 W, Blackfoot, ID 83221Off Market
- $399,5003 bd2 ba1.8k sqft140 W 450 N, Blackfoot, ID 83221Off Market

- $340,7003 bd2 ba1.5k sqft470 N 150 W, Blackfoot, ID 83221Off Market
- $533,200-- bd-- ba1.6k sqft444 N 150 W, Blackfoot, ID 83221Off Market
- $--4 bd2 ba2k sqft440 N 150 W, Blackfoot, ID 83221Sold
- $395,600-- bd-- ba-- sqft474 N 150 W, Blackfoot, ID 83221Off Market
A local agent can set up tours, give advice and negotiate with sellers.
A local lender can help you make sure your offer is ready when you are.
Similar homes
- $515,0005 bd3 ba3.2k sqft1297 Blueberry Trl, Blackfoot, ID 83221For Sale
 MLS ID #2187980, Joseph James, Silvercreek Realty Group. SRMLS
 - $480,0003 bd3 ba2.8k sqft325 N 400 W, Blackfoot, ID 83221For Sale
 MLS ID #2187810, Brian Peterson, Keller Williams Realty East Idaho. SRMLS
 - $452,0004 bd3 ba3.4k sqft202 Cottonwood Ln, Blackfoot, ID 83221For Sale
 MLS ID #2186638, Jason Carlyle, Keller Williams Realty East Idaho. SRMLS
 - $588,0004 bd2 ba3.4k sqft1355 S Shilling Ave, Blackfoot, ID 83221For Sale
 MLS ID #2187937, Whitney Clark, Idahoan Realty. SRMLS
 - $450,0004 bd3 ba3k sqft480 S Shilling Ave, Blackfoot, ID 83221For SaleMLS ID #2187420, Tami Fairchild, Heartland Real Estate. SRMLS
- $550,0007 bd2 ba3.6k sqft381 W 150 N, Blackfoot, ID 83221For Sale By Owner
- $610,0007 bd6 ba4.2k sqft1005 Airport Rd, Blackfoot, ID 83221For SaleMLS ID #2187741, Erica Stallings, LPT Realty LLC. SRMLS
- $629,9004 bd3 ba4.2k sqft1385 S Shilling Ave, Blackfoot, ID 83221For SaleMLS ID #2187625, Brittani Hobson, Keller Williams Realty East Idaho. SRMLS
- $674,9005 bd3 ba2.4k sqft108 W Shoemaker, Blackfoot, ID 83221For SaleMLS ID #2187339, Devin Homer, Real Broker LLC. SRMLS
- $429,0004 bd3 ba3k sqft531 Lansing St, Blackfoot, ID 83221For SaleMLS ID #2187121, Mark Call, Idahoan Realty. SRMLS
- $585,0006 bd3 ba4.2k sqft66 Bergeson Dr, Blackfoot, ID 83221For SaleMLS ID #2187252, Magali Saunders, Keller Williams Realty East Idaho. SRMLS
- $624,9006 bd3 ba3.5k sqft287 W 330 N, Blackfoot, ID 83221For SaleMLS ID #2185672, The Nelson Group, Keller Williams Realty East Idaho. SRMLS
- from $519,7504 bd3 ba3.8k sqftAshland Plan, Clark Addition | OLO Builders, Blackfoot, ID 83221New ConstructionNew Home Info
- $295,0004 bd2 ba2.4k sqft425 Horrocks Dr, Blackfoot, ID 83221For SaleMLS ID #2188095, Chris Schmalz Real Estate Group, Keller Williams Realty East Idaho. SRMLS
- $705,0005 bd2 ba3.5k sqft116 N 500 W, Blackfoot, ID 83221For SaleMLS ID #2187758, Tanyan Davies-Wall, Silvercreek Realty Group. SRMLS
- $470,0003 bd2 ba2k sqft429 N 400 W, Blackfoot, ID 83221For SaleMLS ID #2185679, Starr Mikkelson, Keller Williams Realty East Idaho. SRMLS
- from $513,9007 bd3 ba3.5k sqftEverley Plan, Clark Addition | OLO Builders, Blackfoot, ID 83221New ConstructionNew Home Info
- $489,0003 bd2 ba1.7k sqft843 Harborside Loop, Blackfoot, ID 83221For Sale By Owner
- $499,9003 bd2 ba3k sqft9N-460 W Bishop Dr, Blackfoot, ID 83221ACTIVEMLS ID #582400, Tim Kmetz, Cornerstone Realty LLC. PCTMLS
- $645,0004 bd2 ba1.7k sqft204 E 135 N, Blackfoot, ID 83221For SaleMLS ID #2187710, Anna Dahl, Keller Williams Realty East Idaho. SRMLS
