YOUR PLACE IS ON THE WATER. This 2-story condo is renovated and ready for you to call home. Located in THE SPOT on the Black River, you will always take in the best views whether inside from your 4 season room, outside on the deck or from the main channel private dock, which includes your own lift station. All 3 bedrooms are on the main floor as well as laundry. The two car garage comes with extra storage. Not only are there new appliances, new lighting fixtures and new low maintenance LVP Flooring, the bathrooms have been upgraded throughout. Hi-Vaulted ceilings and freshly painted earthtones give this condo a grand feeling while the many windows and skylights allow for all around natural lighting. Enjoy the peace of mind trading in your yard maintenance for fulltime enjoyment.
Active
$614,900
1043 Lauderdale N N, Onalaska, WI 54650
3beds
1,913sqft
Condominium
Built in 1991
-- sqft lot
$595,600 Zestimate®
$321/sqft
$333/mo HOA
What's special
Best viewsOn the waterFreshly painted earthtonesNew appliancesHi-vaulted ceilingsNew lighting fixtures
- 35 days
- 847
- 27
Zillow last checked:
Listing updated:
Listed by:
Joseph Kress 608-784-5535,
Kress Real Estate Solutions
Source: WIREX MLS,MLS#: 1981164 Originating MLS: Metro MLS
Facts & features
Interior
Bedrooms & bathrooms
- Bedrooms: 3
- Bathrooms: 2
- Full bathrooms: 2
- Main level bedrooms: 3
Primary bedroom
- Level: Main
- Area: 256
- Dimensions: 16 x 16
Bedroom 2
- Level: Main
- Area: 120
- Dimensions: 12 x 10
Bedroom 3
- Level: Main
- Area: 120
- Dimensions: 12 x 10
Bathroom
- Features: Ceramic Tile, Master Bedroom Bath: Walk-In Shower, Master Bedroom Bath, Shower Over Tub, Shower Stall
Dining room
- Level: Main
- Area: 90
- Dimensions: 10 x 9
Kitchen
- Level: Main
- Area: 192
- Dimensions: 16 x 12
Living room
- Level: Main
- Area: 340
- Dimensions: 20 x 17
Heating
- Natural Gas, Forced Air
Cooling
- Central Air
Appliances
- Included: Dishwasher, Disposal, Dryer, Other, Oven, Range, Refrigerator, Washer, Water Filtration Own, Water Softener
- Laundry: In Unit
Features
- High Speed Internet, Cathedral/vaulted ceiling, Walk-In Closet(s)
- Windows: Skylight(s)
- Basement: None / Slab
Interior area
- Total structure area: 1,913
- Total interior livable area: 1,913 sqft
Video & virtual tour
Property
Parking
- Total spaces: 2
- Parking features: Attached, Garage Door Opener, 2 Car, Assigned
- Attached garage spaces: 2
Features
- Levels: Two,2 Story
- Stories: 2
- Patio & porch: Patio/Porch
- Exterior features: Balcony, Private Entrance, Boat Slip, Dock
- Has view: Yes
- View description: Water
- Has water view: Yes
- Water view: Water
- Waterfront features: Pier, River, Deeded Water Access, Water Access/Rights, Waterfront
- Body of water: Black River
Details
- Parcel number: 018003289040
- Zoning: RES
Construction
Type & style
- Home type: Condo
- Property subtype: Condominium
- Attached to another structure: Yes
Materials
- Other, Wood Siding
Condition
- 21+ Years
- New construction: No
- Year built: 1991
Utilities & green energy
- Sewer: Public Sewer
- Water: Public
- Utilities for property: Cable Available
Community & HOA
HOA
- Has HOA: Yes
- Amenities included: Boat Slip / Pier, Common Green Space
- HOA fee: $333 monthly
Location
- Region: Onalaska
- Municipality: Onalaska
Financial & listing details
- Price per square foot: $321/sqft
- Tax assessed value: $439,600
- Annual tax amount: $5,737
- Date on market: 9/18/2026
Estimated market value
$595,600
$566,000 - $625,000
$2,046/mo
Price history
| Date | Event | Price |
|---|---|---|
| 9/18/2026 | Listed for sale | $614,900+43%$321/sqft |
Source:  WIREX MLS #1981164 Report a problem | ||
| 8/2/2023 | Sold | $430,000+10.3%$225/sqft |
Source: WIREX MLS #1840838 Report a problem | ||
| 7/4/2023 | Pending sale | $389,999$204/sqft |
Source: WIREX MLS #1840838 Report a problem | ||
| 7/3/2023 | Listed for sale | $389,999$204/sqft |
Source: WIREX MLS #1840838 Report a problem | ||
Public tax history
| Year | Property taxes | Tax assessment |
|---|---|---|
| 2025 | $5,738 +29.9% | $434,600 +58.8% |
| 2024 | $4,417 -4.4% | $273,700 |
| 2023 | $4,622 +4.2% | $273,700 |
| 2022 | $4,434 -6.3% | $273,700 +5.9% |
| 2021 | $4,732 +3.4% | $258,500 |
| 2020 | $4,576 -2.4% | $258,500 |
| 2019 | $4,688 +6.6% | $258,500 +15.8% |
| 2017 | $4,399 -2.8% | $223,200 |
| 2016 | $4,526 -4.7% | $223,200 -0.2% |
| 2015 | $4,749 +0.8% | $223,600 |
| 2014 | $4,710 +0.3% | $223,600 |
| 2013 | $4,696 +4.3% | $223,600 |
| 2012 | $4,503 +1.5% | $223,600 -0.9% |
| 2011 | $4,438 +0.8% | $225,700 |
| 2010 | $4,403 +3.8% | $225,700 |
| 2009 | $4,242 +5.9% | $225,700 |
| 2008 | $4,005 -1.4% | $225,700 +11.6% |
| 2007 | $4,060 +2.9% | $202,200 |
| 2006 | $3,946 -0.9% | $202,200 |
| 2005 | $3,980 +3% | $202,200 |
| 2004 | $3,864 +1.8% | $202,200 +14.5% |
| 2003 | $3,796 -0.2% | $176,600 |
| 2002 | $3,803 -2.8% | $176,600 |
| 2001 | $3,910 +4.6% | $176,600 |
| 2000 | $3,738 | $176,600 |
Find assessor info on the county website
Monthly payment
Est. payment
Payment breakdown
Explore the cost of this home by adjusting the details. Changes won't be saved.Climate risks
Neighborhood: 54650
Nearby schools
Schools provided by the listing agent
- Middle: Onalaska
- High: Onalaska
- District: Onalaska
Source: WIREX MLS. This data may not be complete. We recommend contacting the local school district to confirm school assignments for this home.


Similar homes
- $318,0002 bd2 ba1.1k sqftHidden Harbor, Onalaska, WI 54650Active
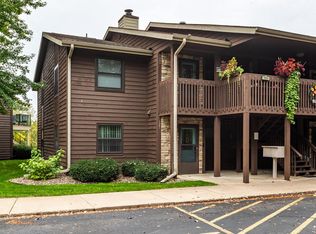 MLS ID #1983187, Molly Hutson. WIREX MLS
- $359,9004 bd2 ba2.3k sqft321 3rd AVENUE S S, Onalaska, WI 54650Active
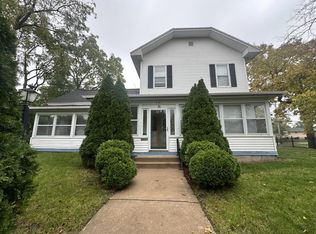 MLS ID #1983841, Kassidy Taggart. WIREX MLS
- $649,9003 bd2 ba1.1k sqft2778 Hanifl ROAD #2780, La Crosse, WI 54601Active
 MLS ID #1981669, Spenser Nickelatti. WIREX MLS
- $349,9002 bd2 ba1.6k sqftThe Oaks, Onalaska, WI 54650Active
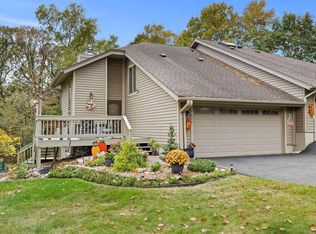 MLS ID #1985031, Julianne Delap. WIREX MLS
