Coming soon!
Coming soon 10/23
$1,375,000
10432 Puccini Ln, Ellicott City, MD 21042
5beds
5,055sqft
Single Family Residence
Built in 2021
7,924 Square Feet Lot
$1,321,600 Zestimate®
$272/sqft
$200/mo HOA
What's special
- 14 days
- 943
- 46
Zillow last checked:
Listing updated:
Listed by:
Creig Northrop 410-531-0321,
Northrop Realty 4105310321
Source: Bright MLS,MLS#: MDHW2074918
Facts & features
Interior
Bedrooms & bathrooms
- Bedrooms: 5
- Bathrooms: 5
- Full bathrooms: 4
- 1/2 bathrooms: 1
- Main level bathrooms: 2
- Main level bedrooms: 1
Basement
- Area: 1748
Heating
- Forced Air, Natural Gas
Cooling
- Central Air, Ceiling Fan(s), Electric
Appliances
- Included: Microwave, Cooktop, Dishwasher, Dryer, Exhaust Fan, Freezer, Ice Maker, Double Oven, Self Cleaning Oven, Oven, Refrigerator, Stainless Steel Appliance(s), Washer, Water Dispenser, Water Heater, Gas Water Heater
- Laundry: Has Laundry
Features
- Ceiling Fan(s), Combination Kitchen/Living, Crown Molding, Entry Level Bedroom, Family Room Off Kitchen, Formal/Separate Dining Room, Eat-in Kitchen, Kitchen - Gourmet, Kitchen Island, Kitchen - Table Space, Pantry, Primary Bath(s), Recessed Lighting, Soaking Tub, Bathroom - Stall Shower, Bathroom - Tub Shower, Upgraded Countertops, Walk-In Closet(s), 9'+ Ceilings, Dry Wall, High Ceilings
- Flooring: Carpet, Ceramic Tile, Luxury Vinyl
- Windows: Double Hung, Double Pane Windows, Screens, Vinyl Clad
- Basement: Partial,Combination,Connecting Stairway,Finished,Heated,Improved,Interior Entry,Walk-Out Access,Windows
- Number of fireplaces: 1
- Fireplace features: Gas/Propane, Mantel(s)
Interior area
- Total structure area: 5,492
- Total interior livable area: 5,055 sqft
- Finished area above ground: 3,744
- Finished area below ground: 1,311
Property
Parking
- Total spaces: 2
- Parking features: Garage Faces Front, Garage Door Opener, Inside Entrance, Asphalt, Attached, Driveway
- Attached garage spaces: 2
- Has uncovered spaces: Yes
Accessibility
- Accessibility features: None
Features
- Levels: Three
- Stories: 3
- Patio & porch: Deck, Patio, Porch, Screened
- Exterior features: Lighting
- Pool features: None
- Has view: Yes
- View description: Garden, Trees/Woods
Lot
- Size: 7,924 Square Feet
- Features: Backs to Trees, Cul-De-Sac, Landscaped, Wooded
Details
- Additional structures: Above Grade, Below Grade
- Parcel number: 1402601854
- Zoning: PGCC
- Special conditions: Standard
Construction
Type & style
- Home type: SingleFamily
- Architectural style: Transitional,Craftsman
- Property subtype: Single Family Residence
Materials
- Stone, HardiPlank Type, Masonry
- Foundation: Other
- Roof: Shingle
Condition
- Excellent
- New construction: No
- Year built: 2021
Utilities & green energy
- Sewer: Public Sewer
- Water: Public
Community & HOA
Community
- Security: Electric Alarm, Main Entrance Lock, Smoke Detector(s)
- Subdivision: Turf Valley Overlook
HOA
- Has HOA: Yes
- HOA fee: $600 quarterly
Location
- Region: Ellicott City
Financial & listing details
- Price per square foot: $272/sqft
- Tax assessed value: $1,119,633
- Annual tax amount: $16,651
- Date on market: 10/23/2026
- Listing agreement: Exclusive Right To Sell
- Ownership: Fee Simple
Estimated market value
$1,321,600
$1.26M - $1.39M
$5,349/mo
Price history
| Date | Event | Price |
|---|---|---|
| 10/6/2021 | Sold | $1,174,888+245.6%$232/sqft |
Source:  Bright MLS #MDHW2000429 Report a problem | ||
| 6/14/2021 | Sold | $340,000$67/sqft |
Source: Public Record Report a problem | ||
Public tax history
| Year | Property taxes | Tax assessment |
|---|---|---|
| 2025 | $15,985 +38.2% | $1,073,467 +4.5% |
| 2024 | $11,567 +7.2% | $1,027,300 +7.2% |
| 2023 | $10,789 +7.8% | $958,200 -6.7% |
| 2022 | $10,011 +338.2% | $1,027,300 +406.3% |
| 2021 | $2,285 +2.9% | $202,900 +2.9% |
| 2020 | $2,221 | $197,233 |
Find assessor info on the county website
Monthly payment
Est. payment
Payment breakdown
Explore the cost of this home by adjusting the details. Changes won't be saved.Climate risks
Neighborhood: 21042
Nearby schools
Schools provided by the listing agent
- Elementary: Manor Woods
- Middle: Mount View
- High: Marriotts Ridge
- District: Howard County Public Schools
Source: Bright MLS. This data may not be complete. We recommend contacting the local school district to confirm school assignments for this home.
- $1,065,3003 bd3 ba4k sqft10428 Puccini Ln, Ellicott City, MD 21042Off Market
- $1,242,900-- bd4 ba3.7k sqft10436 Puccini Ln, Ellicott City, MD 21042Off Market
- $1,127,500-- bd4 ba2.7k sqft10424 Puccini Ln, Ellicott City, MD 21042Off Market
- $1,146,9004 bd4 ba4.2k sqft10420 Puccini Ln, Ellicott City, MD 21042Off Market
Similar homes
- $1,199,9004 bd4 ba4.8k sqft10814 Timber Line Ln, Ellicott City, MD 21042For Sale

 MLS ID #MDHW2073976, Denis Guma, RE/MAX Advantage Realty. Bright MLS
- $1,390,0004 bd5 ba4.4k sqft3930 Carey Ct, Ellicott City, MD 21042For Sale
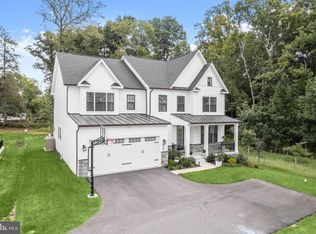 MLS ID #MDHW2073366, Stephanie McClellan, Northrop Realty. Bright MLS
- $1,495,0005 bd5 ba4.9k sqft3684 Westmount Pkwy, Ellicott City, MD 21042For Sale
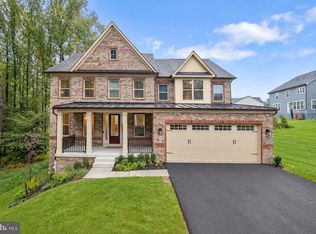 MLS ID #MDHW2073636, Stephanie McClellan, Northrop Realty. Bright MLS
- $1,368,6005 bd5 ba5k sqft2410 Vineyard Springs Way, Ellicott City, MD 21043For Sale
 MLS ID #MDHW2067610, Jiali Luo, Independent Realty, Inc. Bright MLS
- $1,498,9905 bd4 ba4.7k sqft3709 Mill Creek Way, Ellicott City, MD 21043New ConstructionMLS ID #MDHW2068394, Nick Cintron, APEX Realty, LLC. Bright MLS
- $1,498,0705 bd5 ba4.7k sqft3708 Mill Creek Way, Ellicott City, MD 21043New ConstructionBright MLS
- $850,0004 bd4 ba3.5k sqft10211 Feaga Farm Ct, Ellicott City, MD 21042For SaleMLS ID #MDHW2073712, Rebecca Mason, Cummings & Co. Realtors. Bright MLS
- $1,100,0005 bd4 ba4.5k sqft11269 Old Frederick Rd, Marriottsville, MD 21104For SaleMLS ID #MDHW2071244, Lynn Ikle, Redfin Corp. Bright MLS
- $1,300,0004 bd4 ba3.3k sqft6660 Luster Dr, Highland, MD 20777For SaleMLS ID #MDHW2074174, Kimmye Stradone, Berkshire Hathaway HomeServices PenFed Realty. Bright MLS
- $990,0005 bd4 ba2.8k sqft2809 Brian Ct, Ellicott City, MD 21043For SaleMLS ID #MDHW2074738, Valentine Korie, Cummings & Co. Realtors. Bright MLS
- $869,0004 bd4 ba3.2k sqft4500 Yorkshire Dr, Ellicott City, MD 21043For SaleMLS ID #MDHW2065160, Jackie Daley, Northrop Realty. Bright MLS
- $1,370,0004 bd5 ba4.9k sqft5808 Trotter Rd, Clarksville, MD 21029New ConstructionBright MLS
- $1,575,0005 bd6 ba5.7k sqft3 Foxcreek Ct, Owings Mills, MD 21117For SaleMLS ID #MDBC2177918, Maria Saffron, Monument Sotheby's International Realty. Bright MLS
- $900,0005 bd6 ba4.3k sqft211 Greenspring Valley Rd, Owings Mills, MD 21117For SaleMLS ID #MDBC2176910, Missy Aldave, Northrop Realty. Bright MLS
- $1,379,0005 bd4 ba4k sqft1319 German Driveway, Hanover, MD 21076New ConstructionMLS ID #MDAA2063088, Christina Palmer, Keller Williams Flagship. Bright MLS
- $1,325,0004 bd5 ba5.9k sqft555 Parkland Rd, Eldersburg, MD 21784For SaleMLS ID #MDCR2035762, Dominique D'Amico Drummond, Monument Sotheby's International Realty. Bright MLS
