Welcome to this beautiful home in the vibrant community of Estates at Patapsco Park. This former builder’s model features a thoughtfully designed floorplan with abundant natural light throughout. Highlights include a gourmet kitchen with granite countertops, hardwood flooring on the main level, a first-floor bedroom and full bath, a gas fireplace with built-in bookshelves, a planning center, a two-story gathering room extension, sunroom, loft, and a fully finished lower level. Also, home features LeafFilter system to minimize debris buildup in gutters. The home is currently vacant; some images reflect rooms when previously staged. The property backs to trees, offering added privacy and scenic views. Enjoy outdoor living with two spacious decks—one off the living room and another off the main-level bedroom—perfect for relaxing or entertaining. Conveniently located near schools and just a short drive to historic Ellicott City, this home offers both comfort and accessibility. Don’t miss the opportunity to make this exceptional home yours.
For sale
$1,398,600
2410 Vineyard Springs Way, Ellicott City, MD 21043
5beds
5,092sqft
:
Get pre-qualified$8,706/mo
Single Family Residence
Built in 2018
8,050 Square Feet Lot
$-- Zestimate®
$275/sqft
$71/mo HOA
What's special
Abundant natural light throughoutTwo-story gathering room extensionThoughtfully designed floorplanFully finished lower level
- 97 days |
- 419 |
- 16 |
Zillow last checked:
Listing updated:
Listed by:
Jiali Luo 984-281-6686,
Independent Realty, Inc 3017853300
Source: Bright MLS,MLS#: MDHW2067610
Facts & features
Interior
Bedrooms & bathrooms
- Bedrooms: 5
- Bathrooms: 5
- Full bathrooms: 4
- 1/2 bathrooms: 1
- Main level bathrooms: 2
- Main level bedrooms: 1
Rooms
- Room types: Dining Room, Primary Bedroom, Bedroom 2, Bedroom 3, Kitchen, Game Room, Foyer, Breakfast Room, Bedroom 1, Great Room, Loft, Storage Room
Primary bedroom
- Features: Flooring - Carpet
- Level: Upper
- Area: 224 Square Feet
- Dimensions: 14 X 16
Bedroom 1
- Features: Flooring - Carpet
- Level: Upper
- Area: 130 Square Feet
- Dimensions: 10 X 13
Bedroom 2
- Features: Flooring - Carpet
- Level: Upper
- Area: 169 Square Feet
- Dimensions: 13 X 13
Bedroom 3
- Features: Flooring - Carpet
- Level: Upper
- Area: 144 Square Feet
- Dimensions: 12 X 12
Breakfast room
- Features: Flooring - HardWood
- Level: Main
- Area: 84 Square Feet
- Dimensions: 7 X 12
Dining room
- Features: Flooring - HardWood
- Level: Main
- Area: 180 Square Feet
- Dimensions: 15 X 12
Foyer
- Features: Flooring - HardWood
- Level: Main
- Area: 32 Square Feet
- Dimensions: 4 X 8
Game room
- Features: Flooring - Carpet
- Level: Lower
- Area: 1102 Square Feet
- Dimensions: 29 X 38
Great room
- Features: Flooring - HardWood
- Level: Main
- Area: 272 Square Feet
- Dimensions: 17 X 16
Kitchen
- Features: Flooring - HardWood
- Level: Main
- Area: 204 Square Feet
- Dimensions: 12 X 17
Loft
- Features: Flooring - Carpet
- Level: Upper
- Area: 168 Square Feet
- Dimensions: 12 X 14
Storage room
- Features: Flooring - Concrete
- Level: Lower
- Area: 384 Square Feet
- Dimensions: 12 X 32
Heating
- Forced Air, Natural Gas
Cooling
- Central Air, Electric
Appliances
- Included: Cooktop, Dishwasher, Disposal, Microwave, Oven, Range Hood, Refrigerator, Electric Water Heater
- Laundry: Upper Level, Hookup, Washer/Dryer Hookups Only
Features
- Breakfast Area, Kitchen - Gourmet, Kitchen Island, Kitchen - Table Space, Family Room Off Kitchen, Dining Area, Crown Molding, Upgraded Countertops, Entry Level Bedroom, Built-in Features, Primary Bath(s), 9'+ Ceilings, Tray Ceiling(s)
- Flooring: Carpet, Hardwood, Wood
- Basement: Walk-Out Access,Finished,Heated,Windows,Rear Entrance
- Number of fireplaces: 1
- Fireplace features: Gas/Propane
Interior area
- Total structure area: 6,000
- Total interior livable area: 5,092 sqft
- Finished area above ground: 3,992
- Finished area below ground: 1,100
Property
Parking
- Total spaces: 2
- Parking features: Garage Faces Front, Inside Entrance, Garage Door Opener, Asphalt, Attached
- Attached garage spaces: 2
- Has uncovered spaces: Yes
Accessibility
- Accessibility features: None
Features
- Levels: Three
- Stories: 3
- Patio & porch: Deck
- Pool features: None
- Has view: Yes
- View description: Trees/Woods
Lot
- Size: 8,050 Square Feet
- Features: Backs to Trees
Details
- Additional structures: Above Grade, Below Grade
- Parcel number: 1402598599
- Zoning: R20
- Zoning description: Residential Single
- Special conditions: Standard
Construction
Type & style
- Home type: SingleFamily
- Architectural style: Contemporary
- Property subtype: Single Family Residence
Materials
- Combination, Brick
- Foundation: Permanent
Condition
- Excellent
- New construction: No
- Year built: 2018
Details
- Builder model: WILLWOOD
- Builder name: PULTE HOMES
Utilities & green energy
- Electric: Other
- Sewer: Public Septic
- Water: Public
- Utilities for property: Cable Connected, Electricity Available, Multiple Phone Lines, Natural Gas Available, Phone Available, Sewer Available, Water Available
Community & HOA
Community
- Security: Security System
- Subdivision: Estates At Patapsco Park
HOA
- Has HOA: Yes
- Services included: Snow Removal, Trash
- HOA fee: $71 monthly
- HOA name: THE ESTATES AT PATAPSCO PARK HOA, INC
Location
- Region: Ellicott City
- Municipality: NA
Financial & listing details
- Price per square foot: $275/sqft
- Tax assessed value: $978,467
- Annual tax amount: $13,640
- Date on market: 4/28/2026
- Listing agreement: Exclusive Right To Sell
- Listing terms: Cash,Conventional
- Inclusions: Alarm System, Ceiling Fans, Cooktop, Dishwasher, Drapery / Curtain Rods, Electronic Air Filter, Exhaust Fans, Fireplace Equipment, Garage Opener, Garbage Disposal, Microwave, Refrigerator
- Ownership: Fee Simple
Estimated market value
Not available
Estimated sales range
Not available
Not available
Price history
| Date | Event | Price |
|---|---|---|
| 4/28/2026 | Price change | $1,398,600+0.9%$275/sqft |
Source:  Bright MLS #MDHW2067610 Report a problem Bright MLS #MDHW2067610 Report a problem | ||
| 9/19/2025 | Price change | $1,386,800-6.7%$272/sqft |
Source: Bright MLS #MDHW2053912 Report a problem | ||
| 7/24/2025 | Price change | $1,486,800-6.9%$292/sqft |
Source: Bright MLS #MDHW2053912 Report a problem | ||
| 6/6/2025 | Listed for sale | $1,596,800+102.1%$314/sqft |
Source: Bright MLS #MDHW2053912 Report a problem | ||
| 10/4/2018 | Sold | $790,000-4.8%$155/sqft |
Source: Public Record Report a problem | ||
| 8/29/2018 | Price change | $829,990-1.2%$163/sqft |
Source: Pulte Homes Report a problem | ||
| 8/23/2018 | Price change | $839,990-1.2%$165/sqft |
Source: Pulte Homes Report a problem | ||
| 8/22/2018 | Price change | $849,990-1.2%$167/sqft |
Source: Pulte Homes Report a problem | ||
| 8/16/2018 | Price change | -- |
Source: Pulte Homes Report a problem | ||
| 8/9/2018 | Price change | $859,990+1.2%$169/sqft |
Source: Monument Sotheby's International Realty #1002023144 Report a problem | ||
| 8/6/2018 | Price change | $849,990-1.2%$167/sqft |
Source: Pulte Homes Report a problem | ||
| 8/3/2018 | Price change | $859,990+1.2%$169/sqft |
Source: Pulte Homes Report a problem | ||
| 8/2/2018 | Price change | $849,990-1.2%$167/sqft |
Source: Pulte Homes Report a problem | ||
| 7/28/2018 | Price change | $859,990+1.2%$169/sqft |
Source: Pulte Homes Report a problem | ||
| 6/6/2018 | Price change | $849,990+0.6%$167/sqft |
Source: Pulte Homes Report a problem | ||
| 6/5/2018 | Price change | -- |
Source: Pulte Homes Report a problem | ||
| 5/24/2018 | Price change | $844,900-0.6%$166/sqft |
Source: Pulte Homes Report a problem | ||
| 3/17/2018 | Listed for sale | $849,900$167/sqft |
Source: Pulte Homes Report a problem | ||
Public tax history
| Year | Property taxes | Tax assessment |
|---|---|---|
| 2025 | -- | $910,833 +8% |
| 2024 | $9,494 +0.6% | $843,200 +0.6% |
| 2023 | $9,439 +0.6% | $838,300 -0.6% |
| 2022 | $9,384 +0.6% | $843,200 +1.8% |
| 2021 | $9,329 | $828,500 |
| 2020 | $9,329 | $828,500 |
| 2019 | $9,329 -9.9% | $828,500 -2.7% |
| 2018 | $10,349 +263.9% | $851,100 +365.1% |
| 2017 | $2,844 | $183,000 |
| 2016 | -- | $183,000 |
Find assessor info on the county website
Monthly payment
Est. payment
Payment breakdown
Explore the cost of this home by adjusting the details. Changes won't be saved.Climate risks
Neighborhood: 21043
Nearby schools
GreatSchools rating
- 6/10Hollifield Station Elementary SchoolGrades: K-5Distance: 0.1 mi
- 8/10Patapsco Middle SchoolGrades: 6-8Distance: 0.4 mi
- 9/10Mount Hebron High SchoolGrades: 9-12Distance: 1.1 mi
Schools provided by the listing agent
- District: Howard County Public Schools
Source: Bright MLS. This data may not be complete. We recommend contacting the local school district to confirm school assignments for this home.
- $1,094,6005 bd5 ba4.8k sqft2410 Vineyard Springs Way #0, Ellicott City, MD 21043Off Market
- $1,126,000-- bd4 ba3.6k sqft2406 Vineyard Springs Way, Ellicott City, MD 21043Off Market
- $1,152,7005 bd5 ba6k sqft2414 Vineyard Springs Way, Ellicott City, MD 21043Off Market
- $907,3008,517 Square Feet2415 Vineyard Springs Way, Ellicott City, MD 21043Off Market
- $1,159,500-- bd5 ba3.8k sqft2402 Vineyard Springs Way, Ellicott City, MD 21043Off Market
- $1,087,500-- bd3 ba3.8k sqft2418 Vineyard Springs Way, Ellicott City, MD 21043Off Market
- $1,167,0004 bd5 ba5k sqft2405 Vineyard Springs Way, Ellicott City, MD 21043Off Market
- $1,149,400-- bd6 ba3.6k sqft2427 Vineyard Springs Way, Ellicott City, MD 21043Off Market
A local agent can set up tours, give advice and negotiate with sellers.
Similar homes
- $1,049,0005 bd4 ba4.5k sqft8409 Old Frederick Rd, Ellicott City, MD 21043For Sale

 MLS ID #MDHW2070662, Matt Spence, The KW Collective. Bright MLS
 - $1,375,0006 bd6 ba5.7k sqft12502 Triadelphia Rd, Ellicott City, MD 21042For Sale
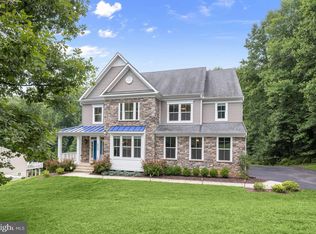 MLS ID #MDHW2068568, Stefan Holtz, Northrop Realty. Bright MLS
 - $1,400,0004 bd4 ba4.8k sqft4325 Buckskin Wood Dr, Ellicott City, MD 21042For Sale
 MLS ID #MDHW2069318, Janet Rohner, Cummings & Co. Realtors. Bright MLS
 - $785,0004 bd4 ba2.6k sqft8595 Wheatfield Way, Ellicott City, MD 21043For Sale
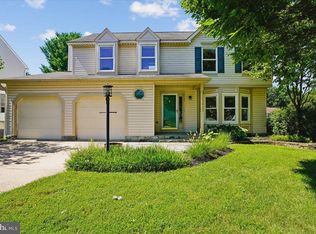 MLS ID #MDHW2071942, Angela Rom, Cummings & Co. Realtors. Bright MLS
 - $1,595,0006 bd7 ba6.8k sqft3510 Thornton Rd, Ellicott City, MD 21042For SaleMLS ID #MDHW2069500, Stephanie McClellan. Long & Foster Broker Feed
- $1,600,0006 bd7 ba7.5k sqftRiverwood Homeowners Assoc, Ellicott City, MD 21042For SaleMLS ID #MDHW2072264, Creig Northrop, Northrop Realty. Bright MLS
- $1,595,0006 bd7 ba6.8k sqft3510 Thornton Ln, Ellicott City, MD 21042For SaleMLS ID #MDHW2069500, Stephanie McClellan, Northrop Realty. Bright MLS
- $1,050,0004 bd4 ba3.2k sqft4833 Ellicott Woods Ln, Ellicott City, MD 21043For SaleMLS ID #MDHW2069340, Carol Gamble, Weichert Realtors - McKenna & Vane. Bright MLS
- $1,100,0004 bd4 ba2.7k sqft10230 Breconshire Rd, Ellicott City, MD 21042For SaleMLS ID #MDHW2071290, Bob Lucido, Keller Williams Lucido Agency. Bright MLS
- $1,100,0005 bd4 ba4.5k sqft11269 Old Frederick Rd, Marriottsville, MD 21104For SaleMLS ID #MDHW2071244, Lynn Ikle, Redfin Corp. Bright MLS
- $1,525,0006 bd6 ba5.4k sqft14542 Monticello Dr, Cooksville, MD 21723For SaleMLS ID #MDHW2071568, Deanna Rippeon, Charis Realty Group. Bright MLS
- $975,0005 bd4 ba3.3k sqft1646 Woodstock Rd, Woodstock, MD 21163For SaleMLS ID #MDHW2071276, Debbie Weymouth, Keller Williams Realty Centre. Bright MLS
- $1,499,9005 bd4 ba4.8k sqft11725 Middle Patuxent Ct, Columbia, MD 21044For SaleMLS ID #MDHW2070782, R.J. Breeden, Berkshire Hathaway HomeServices Homesale Realty. Bright MLS
- $1,500,0005 bd5 ba6.4k sqft2826 Bridalwreath Ct, Woodbine, MD 21797For SaleMLS ID #MDHW2070694, Bob Lucido, Keller Williams Lucido Agency. Bright MLS
- $1,299,0005 bd5 ba7.3k sqft3082 Ballesteras Ct, Mount Airy, MD 21771For SaleMLS ID #MDCR2036546, Jeannette Bingaman, Long & Foster Real Estate, Inc.. Bright MLS
- $1,375,0006 bd6 ba5k sqft11452 Dairy St, Fulton, MD 20759For SaleMLS ID #MDHW2070702, Brian Saver, Long & Foster Real Estate, Inc.. Bright MLS
- $1,199,0005 bd7 ba4.5k sqft2516 Daisy Rd, Woodbine, MD 21797For SaleMLS ID #MDHW2069790, Rachel Smith, The Agency DC. Bright MLS
- $1,025,0004 bd5 ba3.5k sqft2921 Summer Hill Dr, West Friendship, MD 21794For SaleMLS ID #MDHW2070868, Michelle Boucher, Compass. Bright MLS
- $1,290,0005 bd5 ba5.9k sqft16917 Old Sawmill Rd, Woodbine, MD 21797For SaleMLS ID #MDHW2070068, Amir Forghani, Long & Foster Real Estate, Inc.. Bright MLS
- $1,379,0005 bd4 ba4k sqft1319 German Driveway, Hanover, MD 21076New ConstructionMLS ID #MDAA2063088, Christina Palmer, Keller Williams Flagship. Bright MLS
