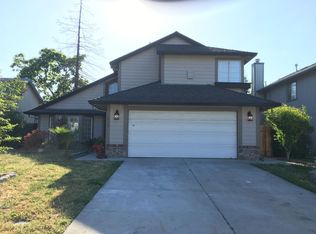
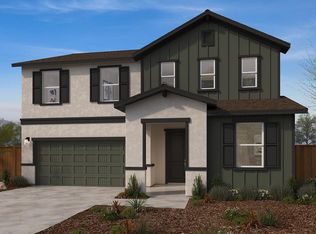
Home for the Holidays! Welcome to 1044 Andy Cir, a beautiful two-story home in the established Lindawood neighborhood of North Natomas. With approximately 1,918 sq ft, 4 bedrooms, 2.5 bathrooms, and a 2-car garage, this home offers thoughtful upgrades, comfortable living spaces, and generous outdoor areas. A spacious front yard sets an inviting tone, leading into a bright interior with updated laminate wood flooring, two-tone paint, and recessed lighting. The combined living and dining area showcases soaring cathedral ceilings and expansive windows that fill the space with natural light. A dramatic staircase overlooks the living room and foyer, adding architectural charm and a grand first impression. The family room features a cozy fireplace, modern ceiling fan, and backyard views. The adjoining kitchen offers dark cabinetry, granite countertops, stainless steel appliances, ample storage, and a sunlit breakfast nook. A built-in desk with additional cabinetry provides a convenient workspace. Upstairs, the spacious primary suite features tall ceilings, a walk-in closet, and a charming window alcove. The updated primary bathroom includes a dual-sink vanity with granite countertops, a soaking tub, and a separate glass-enclosed shower. Three additional bedrooms provide room for family, guests, hobbies, or a home office. Enjoy outdoor living beneath the covered patio, with a spacious backyard ready for gardening, entertaining, or creating your own retreat. Conveniently located near North Natomas parks, schools, shopping, dining, and major commuter routes, this home brings together space, comfort, and everyday convenience. Make this home yours before year-end and celebrate the holidays in your new home. Come see it today!
Active
$499,000
1044 Andy Cir, Sacramento, CA 95838
4beds
1,918sqft
Single Family Residence
Built in 1989
5,662 Square Feet Lot
$499,600 Zestimate®
$260/sqft
$-- HOA
What's special
Spacious front yardModern ceiling fanBackyard viewsSeparate glass-enclosed showerBright interiorCharming window alcoveStainless steel appliances
- 2 days
- 399
- 43
Zillow last checked:
Listing updated:
Listed by:
Elizabeth Velasco DRE #01808777 916-730-8053,
RE/MAX Gold Elk Grove
Source: MetroList Services of CA,MLS#: 226124226Originating MLS: MetroList Services, Inc.
Facts & features
Interior
Bedrooms & bathrooms
- Bedrooms: 4
- Bathrooms: 3
- Full bathrooms: 2
- Partial bathrooms: 1
Primary bedroom
- Features: Walk-In Closet
Primary bathroom
- Features: Shower Stall(s), Double Vanity, Tile, Tub
Dining room
- Features: Dining/Living Combo
Kitchen
- Features: Breakfast Area, Pantry Cabinet, Quartz Counter
Heating
- Central, Fireplace(s)
Cooling
- Ceiling Fan(s), Central Air
Appliances
- Laundry: Cabinets, Inside Room
Features
- Flooring: Carpet, Laminate, Tile, See Remarks
- Number of fireplaces: 1
- Fireplace features: Family Room
Interior area
- Total interior livable area: 1,918 sqft
Property
Parking
- Total spaces: 2
- Parking features: Attached, Garage Faces Front, Driveway
- Attached garage spaces: 2
- Has uncovered spaces: Yes
Features
- Levels: Two
- Stories: 2
- Fencing: Wood
Lot
- Size: 5,662 Square Feet
- Features: See Remarks, Low Maintenance
Details
- Parcel number: 23705300110000
- Zoning: R-1
- Special conditions: Standard
Construction
Type & style
- Home type: SingleFamily
- Property subtype: Single Family Residence
Materials
- Frame, Wood Siding
- Foundation: Slab
- Roof: Shingle,Composition
Condition
- Year built: 1989
Utilities & green energy
- Electric: 220 Volts in Kitchen, 220 Volts in Laundry
- Sewer: Sewer in Street, Public Sewer
- Water: Public
- Utilities for property: Sewer In & Connected
Community & HOA
Community
- Subdivision: LINDA WOODS
Location
- Region: Sacramento
Financial & listing details
- Price per square foot: $260/sqft
- Tax assessed value: $331,839
- Price range: $499K - $499K
- Date on market: 10/8/2026
Estimated market value
$499,600
$475,000 - $525,000
$2,869/mo
Price history
| Date | Event | Price |
|---|---|---|
| 10/8/2026 | Listed for sale | $499,000$260/sqft |
Source: SFAR #226124226 Report a problem | ||
Public tax history
| Year | Property taxes | Tax assessment |
|---|---|---|
| 2026 | -- | $331,839 +2% |
| 2025 | $6,604 +24.3% | $325,333 +2% |
| 2024 | $5,313 -8.8% | $318,955 +2% |
| 2023 | $5,823 +26.7% | $312,702 +2% |
| 2022 | $4,595 -49% | $306,572 +2% |
| 2021 | $9,012 +3.4% | $300,561 +1% |
| 2020 | $8,719 +25.8% | $297,480 +2% |
| 2019 | $6,932 +4.4% | $291,648 +2% |
| 2018 | $6,641 +1.6% | $285,930 +2% |
| 2017 | $6,538 +84.7% | $280,324 +2% |
| 2016 | $3,539 +7.1% | $274,829 +1.5% |
| 2015 | $3,306 | $270,701 +2% |
| 2014 | $3,306 | $265,399 +0.5% |
| 2013 | -- | $264,201 +2% |
| 2012 | -- | $259,021 +2% |
| 2011 | -- | $253,943 +0.8% |
| 2010 | -- | $252,046 +1.8% |
| 2008 | -- | $247,693 +2% |
| 2007 | -- | $242,837 +2% |
| 2006 | -- | $238,077 +2% |
| 2005 | -- | $233,410 +55.2% |
| 2004 | -- | $150,389 +1.9% |
| 2003 | -- | $147,634 +2% |
| 2002 | -- | $144,740 +2% |
| 2001 | -- | $141,903 +2% |
| 2000 | -- | $139,121 |
Find assessor info on the county website
Monthly payment
Est. payment
Payment breakdown
Explore the cost of this home by adjusting the details. Changes won't be saved.Climate risks
Neighborhood: Robla
Similar homes
- $507,9903 bd2 ba1.6k sqft820 Beacon Way, Sacramento, CA 95838New Construction
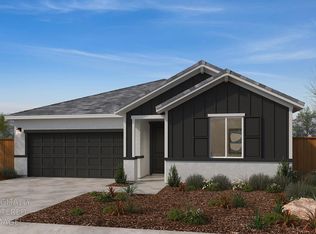 MLS ID #226126796, Melody Elskes. MetroList Services of CA
 - $494,9903 bd2 ba1.4k sqft1149 Shasta Cove Way, Sacramento, CA 95838New Construction
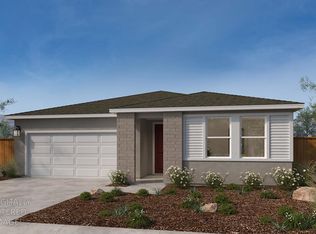 MLS ID #226126794, Melody Elskes. MetroList Services of CA
 - $514,9903 bd3 ba2.1k sqft107 Summer Cove Cir, Sacramento, CA 95838New Construction
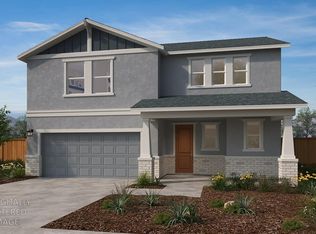 MLS ID #226126792, Melody Elskes. MetroList Services of CA
 - $574,8704 bd3 ba2.3k sqft1201 Jessie Ave, Sacramento, CA 95838New Construction
 MetroList Services of CA
