Homesite 21- Archer Estates- Embrace effortless living in this stunning single-story home at Archer Estates, where thoughtful design meets modern comfort. Ideal for first-time buyers, growing families, or those seeking to downsize without compromise, this 3-bedroom + den, 2-bath home offers smart spaces and timeless style all in one. Step inside through a grand 8-foot front door and discover a light-filled open-concept layout that invites connection from morning coffee in the kitchen to movie nights in the great room. The chef-inspired kitchen is both functional and beautiful, featuring quartz countertops, stainless steel appliances, and a spacious walk-in pantry perfect for keeping life organized. Need a quiet space to work or unwind? The versatile den adapts to your needs ideal as a home office, creative studio, or cozy guest room. The private primary suite offers a serene escape with a dual-sink vanity and tub/shower combo, creating a spa-like experience at home. With energy-efficient features and solar required (lease or purchase), this new construction home delivers long-term savings and sustainability. Now's your chance to own in a growing community.
Active
$507,990
820 Beacon Way, Sacramento, CA 95838
3beds
1,672sqft
Single Family Residence
Built in ----
4,491 Square Feet Lot
$-- Zestimate®
$304/sqft
$-- HOA
What's special
Private primary suiteChef-inspired kitchenVersatile denLight-filled open-concept layoutQuartz countertopsStainless steel appliancesDual-sink vanity
- 9 hours
- 23
- 2
Zillow last checked:
Listing updated:
Listed by:
Melody Elskes DRE #02184250 916-272-1325,
KB HOME Sales-Northern California Inc
Source: MetroList Services of CA,MLS#: 226126796Originating MLS: MetroList Services, Inc.
Facts & features
Interior
Bedrooms & bathrooms
- Bedrooms: 3
- Bathrooms: 2
- Full bathrooms: 2
Dining room
- Features: Dining/Family Combo
Kitchen
- Features: Island w/Sink
Heating
- Central
Cooling
- Smart Vent, Central Air
Appliances
- Laundry: Electric Dryer Hookup
Features
- Flooring: Carpet, Vinyl
- Has fireplace: No
Interior area
- Total interior livable area: 1,672 sqft
Video & virtual tour
Property
Parking
- Total spaces: 2
- Parking features: Attached, Garage Faces Front
- Attached garage spaces: 2
Lot
- Size: 4,491 Square Feet
- Features: Landscape Front
Details
- Zoning: Res
- Special conditions: Standard
Construction
Type & style
- Home type: SingleFamily
- Property subtype: Single Family Residence
Materials
- Stucco, Frame
- Foundation: Concrete, Slab
- Roof: Tile
Condition
- New construction: Yes
Utilities & green energy
- Electric: 220 Volts in Laundry
- Sewer: Public Sewer
- Water: Public
- Utilities for property: Public, Sewer In & Connected
Community & HOA
Location
- Region: Sacramento
Financial & listing details
- Price per square foot: $304/sqft
- Price range: $508K - $508K
- Date on market: 10/10/2026
Estimated market value
Not available
Estimated sales range
Not available
Not available
Price history
| Date | Event | Price |
|---|---|---|
| 10/10/2026 | Listed for sale | $507,990$304/sqft |
Source: SFAR #226126796 Report a problem | ||
Public tax history
Tax history is unavailable.
Monthly payment
Est. payment
Payment breakdown
Explore the cost of this home by adjusting the details. Changes won't be saved.Climate risks
Neighborhood: Robla
Similar homes
- $494,9903 bd2 ba1.4k sqft1149 Shasta Cove Way, Sacramento, CA 95838New Construction
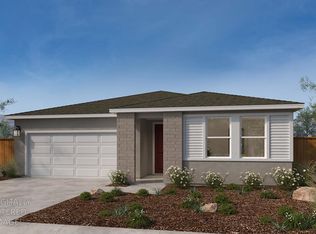 MLS ID #226126794, Melody Elskes. MetroList Services of CA
 - $499,0004 bd3 ba1.9k sqft1044 Andy Cir, Sacramento, CA 95838For Sale
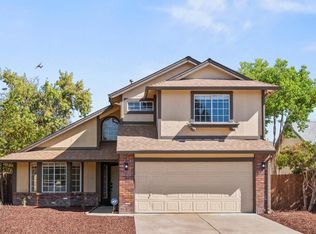 MLS ID #226124226, Elizabeth Velasco. MetroList Services of CA
 - $514,9903 bd3 ba2.1k sqft107 Summer Cove Cir, Sacramento, CA 95838New Construction
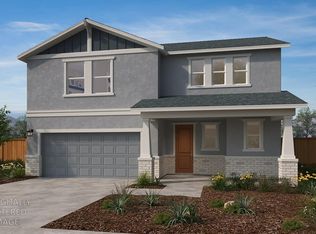 MLS ID #226126792, Melody Elskes. MetroList Services of CA
 - $489,0003 bd2 ba1.6k sqft146 Mint Leaf Way, Sacramento, CA 95838For Sale
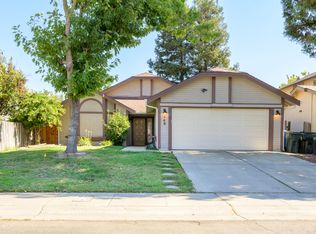 MLS ID #226126258, Kal Kaur Singh. MetroList Services of CA
