Skip main navigation
Closed
  • Price Unknown

    1044 Emery Bay Cir, Hendersonville, TN 37075

    2beds
    1,214sqft
    Townhouse, Residential, Condominium
    Built in 2019
    -- sqft lot
    $-- Zestimate®
    $--/sqft
    $1,820 Estimated rent

    Home value

    Not available

    Estimated sales range

    Not available

    $1,820/mo

    Zestimate® history
    Loading
    Loading...

    Owner options

    List your home for rent

    $1,820/mo

    Rent Zestimate®

    Find your next renter with Zillow Rental Manager. Plus, with online applications, you can quickly screen prospective tenants – for free.

    Learn more

    $1,820/mo

    Rent Zestimate®

    Refinance and save

    $168/mo

    Est. payment

    Refinancing to a lower rate could help reduce your monthly payments and save thousands over the life of the loan.

    See today's rates

    $168/mo

    Est. payment

    Explore your selling options

    Work with a Zillow partner agent

    Leverage their expertise and Zillow's premium Showcase listings to get your home seen by more buyers.

    Get started

    List with your own agent

    Get your home in front of millions of buyers by listing it on Zillow.

    Learn how to do it

    Sell it yourself

    Take full control of how buyers see your home on Zillow by listing For Sale by Owner (FSBO).

    List your home

    What's special

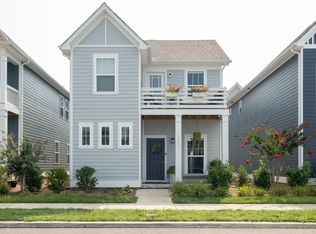
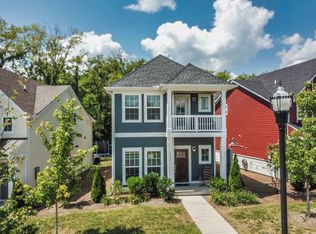
    This like-new 2 bed 2.5 bath townhome is JUST minutes from the lake, marinas, boat ramp, shopping, restaurants, Drakes Creek Park & Hendersonville’s highly rated schools. You will love the 9’ ceilings, open-concept kitchen w/ custom tile backsplash, granite countertops, wood flooring, private balcony off master suite, patio backing up to a tree-lined lot & front porch. Plus, enjoy a community pool. Refrigerator conveys if desired by purchaser. Open House Sunday (8/1) 2-4 PM.

    This property is not currently displayed as for sale or rent on Zillow. This may be different from what's on other websites or public sources.

    Zillow last checked:

    Listing updated:

    Listed by:

    Jeffrey W. Smith 615-945-0279,

    Keller Williams Realty

    Bought with:

    Jessica Stahl, 348030

    WEICHERT, REALTORS - Southern Realty Partners

    Source: RealTracs MLS as distributed by MLS GRID,MLS#: 2275402MLS Logo

    Facts & features

    Interior

    Bedrooms & bathrooms
    • Bedrooms: 2
    • Bathrooms: 3
    • Full bathrooms: 2
    • 1/2 bathrooms: 1
    Bedroom 1
    • Area: 156 Square Feet
    • Dimensions: 12x13
    Bedroom 2
    • Features: Bath
    • Level: Bath
    • Area: 144 Square Feet
    • Dimensions: 12x12
    Kitchen
    • Features: Eat-in Kitchen
    • Level: Eat-in Kitchen
    • Area: 80 Square Feet
    • Dimensions: 8x10
    Living room
    • Area: 272 Square Feet
    • Dimensions: 16x17
    Heating
    • Central, Electric
    Cooling
    • Central Air, Electric
    Appliances
    • Included: Dishwasher, Disposal, ENERGY STAR Qualified Appliances, Microwave, Electric Oven, Electric Range
    Features
    • Flooring: Carpet, Wood, Tile, Vinyl
    • Has fireplace: No
    Interior area
    • Total structure area: 1,214
    • Total interior livable area: 1,214 sqft
    • Finished area above ground: 1,214

    Property

    Features
    • Levels: Two
    • Stories: 2
    • Pool features: Association
    Lot
    • Features: Wooded
    Details
    • Parcel number: 163E B 00302C055
    • Special conditions: Standard

    Construction

    Type & style
    • Home type: Townhouse
    • Architectural style: Cottage
    • Property subtype: Townhouse, Residential, Condominium
    • Attached to another structure: Yes
    Materials
    • Fiber Cement, Brick
    • Roof: Shingle
    Condition
    • New construction: No
    • Year built: 2019

    Utilities & green energy

    • Sewer: Public Sewer
    • Water: Public
    • Utilities for property: Electricity Available, Water Available, Underground Utilities
    Green energy
    • Energy efficient items: Water Heater, Thermostat, Insulation
    • Indoor air quality: Contaminant Control

    Community & HOA

    Community
    • Security: Smoke Detector(s)
    • Subdivision: Waterford Village
    HOA
    • Has HOA: Yes
    • Amenities included: Clubhouse, Pool, Underground Utilities, Trail(s)
    • Services included: Maintenance Grounds, Insurance, Recreation Facilities
    • HOA fee: $168 monthly
    Location
    • Region: Hendersonville

    Financial & listing details

    • Annual tax amount: $1,969
    • Date on market: 7/30/2021
    • Electric utility on property: Yes

    Price history

    DateEventPrice
    9/1/2021Sold$305,000+1.7%$251/sqft
    Source: RealTracs MLS as distributed by MLS GRID #2275402 Report a problem
    8/3/2021Contingent$299,900$247/sqft
    Source: RealTracs MLS as distributed by MLS GRID #2275402 Report a problem
    7/30/2021Listed for sale$299,900$247/sqft
    Source: RealTracs MLS as distributed by MLS GRID #2275402 Report a problem

    Public tax history

    Tax history is unavailable.

    Neighborhood: 37075

    Nearby schools

    GreatSchools rating
    Schools provided by the listing agent
    • Elementary: Lakeside Park Elementary
    • Middle: V G Hawkins Middle School
    • High: Hendersonville High School

    Source: RealTracs MLS as distributed by MLS GRID. This data may not be complete. We recommend contacting the local school district to confirm school assignments for this home.