Come see 1044 Streamwood Avenue located in Newton, North Carolina!
The Cali is a spacious and modern single-story home designed with open-concept living in mind. This home features four bedrooms, two bathrooms, and a two-car garage. Upon entering the home, you'll be greeted by an inviting foyer that leads directly into the heart of the home. This open plan features living room, dining room, and well-appointed kitchen. The kitchen is equipped with a corner walk-in pantry, stainless steel appliances, and a large island with a breakfast bar, making it perfect for both cooking and casual dining. The Cali also features a primary suite, complete with a large walk-in closet and a primary bathroom with dual vanities, Garden tub and separate shower. The additional three bedrooms and secondary bathroom are located at the opposite end of the home, providing optimal privacy for both you and your guests. In the rear of the home is a covered porch that is ideal for outdoor entertaining. The Cali is the perfect place to call home.
Under contract-no show
$318,990
1044 Streamwood Ave, Newton, NC 28658
4beds
1,764sqft
Single Family Residence
Built in 2027
0.19 Acres Lot
$-- Zestimate®
$181/sqft
$83/mo HOA
What's special
Separate showerCorner walk-in pantryAdditional three bedroomsTwo bathroomsTwo-car garageInviting foyerPrimary suite
- 23 days
- 47
- 2
Zillow last checked:
Listing updated:
Listed by:
Maria Wilhelm mcwilhelm@drhorton.com,
DR Horton Inc,
Chris Murray,
DR Horton Inc
Source: Canopy MLS as distributed by MLS GRID,MLS#: 4411484
Facts & features
Interior
Bedrooms & bathrooms
- Bedrooms: 4
- Bathrooms: 2
- Full bathrooms: 2
- Main level bedrooms: 4
Primary bedroom
- Level: Main
Bedroom s
- Level: Main
Bedroom s
- Level: Main
Bedroom s
- Level: Main
Bathroom full
- Level: Main
Bathroom full
- Level: Main
Breakfast
- Level: Main
Great room
- Level: Main
Kitchen
- Level: Main
Heating
- Electric
Cooling
- Central Air
Appliances
- Included: Dishwasher, Disposal, Electric Range, Electric Water Heater, Microwave, Refrigerator with Ice Maker, Washer/Dryer
- Laundry: Laundry Room, Main Level
Features
- Flooring: Vinyl
- Has basement: No
- Attic: Pull Down Stairs
Interior area
- Total structure area: 1,764
- Total interior livable area: 1,764 sqft
- Finished area above ground: 1,764
- Finished area below ground: 0
Property
Parking
- Total spaces: 2
- Parking features: Attached Garage, Garage on Main Level
- Attached garage spaces: 2
Features
- Levels: One
- Stories: 1
- Patio & porch: Covered, Patio
Lot
- Size: 0.19 Acres
Details
- Parcel number: 373009067038
- Zoning: R
- Special conditions: Standard
Construction
Type & style
- Home type: SingleFamily
- Property subtype: Single Family Residence
Materials
- Stone Veneer, Vinyl
- Foundation: Slab
Condition
- New construction: Yes
- Year built: 2027
Details
- Builder model: Cali P
- Builder name: D.R. Horton
Utilities & green energy
- Sewer: Public Sewer
- Water: City
Community & HOA
Community
- Features: Playground
- Subdivision: The Falls at Newton
HOA
- Has HOA: Yes
- HOA fee: $250 quarterly
- HOA name: Sentry
Location
- Region: Newton
Financial & listing details
- Price per square foot: $181/sqft
- Date on market: 8/5/2026
- Road surface type: Concrete, Paved
Estimated market value
Not available
Estimated sales range
Not available
Not available
Price history
| Date | Event | Price |
|---|---|---|
| 8/5/2026 | Pending sale | $318,990$181/sqft |
Source:  Canopy MLS as distributed by MLS GRID #4411484 Report a problem Canopy MLS as distributed by MLS GRID #4411484 Report a problem | ||
| 8/5/2026 | Listed for sale | $318,990$181/sqft |
Source: Canopy MLS as distributed by MLS GRID #4411484 Report a problem | ||
Public tax history
Tax history is unavailable.
Monthly payment
Est. payment
Payment breakdown
Explore the cost of this home by adjusting the details. Changes won't be saved.Climate risks
Neighborhood: 28658
Nearby schools
Schools provided by the listing agent
- Elementary: Startown
- Middle: Maiden
- High: Maiden
Source: Canopy MLS as distributed by MLS GRID. This data may not be complete. We recommend contacting the local school district to confirm school assignments for this home.
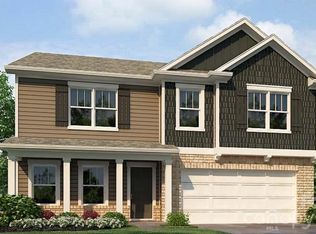
Similar homes
- $317,4903 bd2 ba1.6k sqft759 Dazzle Loop, Newton, NC 28658New Construction
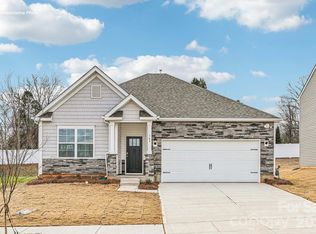
 Canopy MLS as distributed by MLS GRID
 - $331,6904 bd3 ba2.1k sqft602 Dazzle Loop, Newton, NC 28658New Construction
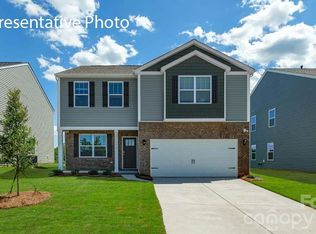 Canopy MLS as distributed by MLS GRID
 - $302,6153 bd2 ba1.3k sqft466 Dazzle Loop, Newton, NC 28658New Construction
 Canopy MLS as distributed by MLS GRID
 - $323,7104 bd3 ba1.9k sqft2614 Celestial Dr, Newton, NC 28658New Construction
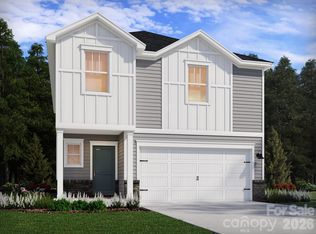 MLS ID #4411482, Jimmy McClurg, Meritage Homes of the Carolinas. Canopy MLS as distributed by MLS GRID
 - $311,1854 bd3 ba2k sqftNone, Newton, NC 28658New ConstructionMLS ID #4410313, Ragan Grady, SDH Charlotte LLC. Canopy MLS as distributed by MLS GRID
- $350,8905 bd3 ba2.5k sqft484 Dazzle Loop, Newton, NC 28658New ConstructionCanopy MLS as distributed by MLS GRID
- $329,9903 bd2 ba1.5k sqft1016 Forest Walk St, Newton, NC 28658New ConstructionCanopy MLS as distributed by MLS GRID
- $342,2905 bd3 ba2.3k sqft517 Dazzle Loop, Newton, NC 28568New ConstructionCanopy MLS as distributed by MLS GRID
- $339,0004 bd4 ba2.5k sqft552 Dazzle Loop, Newton, NC 28658New ConstructionCanopy MLS as distributed by MLS GRID
- $315,0004 bd2 ba1.7k sqft3662 Charles St NW, Conover, NC 28613For SaleMLS ID #4417291, Tami Fox, True North Realty. Canopy MLS as distributed by MLS GRID
- $349,1304 bd3 ba2.1k sqft2073 Sunflower Cir, Newton, NC 28658New ConstructionCanopy MLS as distributed by MLS GRID
- $304,2904 bd2 ba1.7k sqft2699 Goose Fair Rd, Maiden, NC 28650New ConstructionCanopy MLS as distributed by MLS GRID
- $329,0004 bd3 ba1.9k sqft3629 Charles St NW, Conover, NC 28613New ConstructionCanopy MLS as distributed by MLS GRID
- $305,0003 bd3 ba1.7k sqft2117 10th St SE, Hickory, NC 28602New ConstructionCanopy MLS as distributed by MLS GRID
- $289,0004 bd3 ba1.9k sqft2545 Goose Fair Rd, Maiden, NC 28650New ConstructionCanopy MLS as distributed by MLS GRID
- $314,9904 bd3 ba2k sqft2943 31st St NE, Hickory, NC 28601New ConstructionCanopy MLS as distributed by MLS GRID
- $315,9904 bd4 ba1.8k sqft2945 31st Street Ln NE, Hickory, NC 28601New ConstructionCanopy MLS as distributed by MLS GRID
- $309,0003 bd3 ba1.6k sqft2111 24th Street Ln SE, Hickory, NC 28602New ConstructionMLS ID #4410616, Kelsie Blevins, Realty Executives of Hickory. Canopy MLS as distributed by MLS GRID
- $330,2303 bd3 ba1.7k sqft3050 14th Ave NE, Conover, NC 28613New ConstructionMLS ID #4411474, Jimmy McClurg, Meritage Homes of the Carolinas. Canopy MLS as distributed by MLS GRID
- $309,0004 bd2 ba1.7k sqft3851 Maxwell Henry Ln NW, Conover, NC 28613New ConstructionCanopy MLS as distributed by MLS GRID
