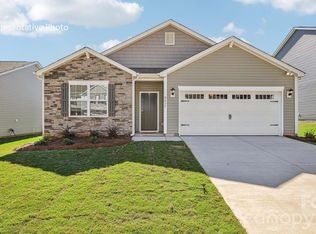
The Aria is one of our ranch plans featured at The Falls at Newton in Newton, North Carolina, offering 3 modern elevations. Additionally, the Aria is a spacious and modern single-story home designed with open-concept living carefully considered throughout. This home features three bedrooms, two bathrooms, and a two-car garage.
An inviting foyer greets you upon entering, which leads directly into the heart of the home. This open plan features a family room, dining room, and kitchen designed with the home cook in mind. The kitchen is equipped with a pantry, stainless steel appliances, and a large island with a breakfast bar, making it perfect for both dining and casual entertaining.
The Aria also features a luxurious primary suite, complete with a large walk-in closet and a primary bathroom with dual vanities, Garden tub and spacious shower. The additional two bedrooms and secondary bathroom are located at the opposite end of the home, providing optimal privacy for both you and your guests.
In the rear of the home is a covered porch that is perfect for outdoor entertaining. With its thoughtful design, the Aria is the perfect place to call home.
Under contract-no show
$317,490
1098 Streamwood Ave, Newton, NC 28658
3beds
1,618sqft
Single Family Residence
Built in 2027
0.15 Acres Lot
$-- Zestimate®
$196/sqft
$83/mo HOA
What's special
Spacious showerTwo bathroomsTwo-car garageInviting foyerLarge walk-in closetLuxurious primary suiteThree bedrooms
- 2 days
- 46
- 1
Zillow last checked:
Listing updated:
Listed by:
Maria Wilhelm mcwilhelm@drhorton.com,
DR Horton Inc,
Chris Murray,
DR Horton Inc
Source: Canopy MLS as distributed by MLS GRID,MLS#: 4418720
Facts & features
Interior
Bedrooms & bathrooms
- Bedrooms: 3
- Bathrooms: 2
- Full bathrooms: 2
- Main level bedrooms: 3
Primary bedroom
- Level: Main
Bedroom s
- Level: Main
Bathroom half
- Level: Main
Bathroom full
- Level: Main
Breakfast
- Level: Main
Dining room
- Level: Main
Family room
- Level: Main
Great room
- Level: Main
Kitchen
- Level: Main
Laundry
- Level: Main
Heating
- Forced Air, Heat Pump
Cooling
- Central Air, Heat Pump
Appliances
- Included: Dishwasher, Disposal, Electric Range, Electric Water Heater, Microwave
- Laundry: Electric Dryer Hookup, Main Level
Features
- Flooring: Carpet, Vinyl
- Has basement: No
- Fireplace features: Gas Log, Great Room
Interior area
- Total structure area: 1,618
- Total interior livable area: 1,618 sqft
- Finished area above ground: 1,618
- Finished area below ground: 0
Property
Parking
- Total spaces: 2
- Parking features: Driveway, Attached Garage, Garage on Main Level
- Attached garage spaces: 2
- Has uncovered spaces: Yes
Features
- Levels: Two
- Stories: 2
Lot
- Size: 0.15 Acres
Details
- Parcel number: 373009066415
- Zoning: R
- Special conditions: Standard
Construction
Type & style
- Home type: SingleFamily
- Property subtype: Single Family Residence
Materials
- Hardboard Siding, Stone Veneer
- Foundation: Slab, Other - See Remarks
Condition
- New construction: Yes
- Year built: 2027
Details
- Builder model: Aria P
- Builder name: D.R. Horton
Utilities & green energy
- Sewer: Public Sewer
- Water: City
Community & HOA
Community
- Subdivision: The Falls at Newton
HOA
- Has HOA: Yes
- HOA fee: $250 quarterly
- HOA name: Sentry Management
Location
- Region: Newton
Financial & listing details
- Price per square foot: $196/sqft
- Date on market: 8/26/2026
- Road surface type: Concrete, Paved
Estimated market value
Not available
Estimated sales range
Not available
Not available
Price history
| Date | Event | Price |
|---|---|---|
| 8/26/2026 | Pending sale | $317,490$196/sqft |
Source:  Canopy MLS as distributed by MLS GRID #4418720 Report a problem Canopy MLS as distributed by MLS GRID #4418720 Report a problem | ||
| 8/26/2026 | Listed for sale | $317,490$196/sqft |
Source: Canopy MLS as distributed by MLS GRID #4418720 Report a problem | ||
Public tax history
Tax history is unavailable.
Monthly payment
Est. payment
Payment breakdown
Explore the cost of this home by adjusting the details. Changes won't be saved.Climate risks
Neighborhood: 28658
Nearby schools
Schools provided by the listing agent
- Elementary: Startown
- Middle: Mills Creek
- High: Maiden
Source: Canopy MLS as distributed by MLS GRID. This data may not be complete. We recommend contacting the local school district to confirm school assignments for this home.

Similar homes
- $317,4903 bd2 ba1.6k sqft759 Dazzle Loop, Newton, NC 28658New Construction
 Canopy MLS as distributed by MLS GRID
 - $229,0003 bd2 ba1k sqft1139 Loblolly Ln #4, Newton, NC 28658For Sale
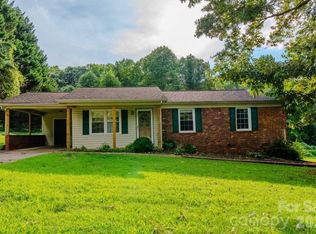 MLS ID #4415938, Ariel Pinto, True North Realty. Canopy MLS as distributed by MLS GRID
 - $289,4904 bd3 ba1.7k sqft1562 Adirondack Dr, Newton, NC 28658New Construction
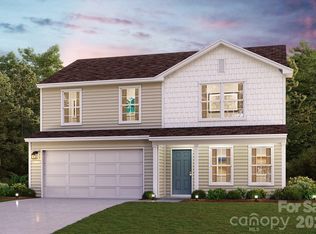 Canopy MLS as distributed by MLS GRID
 - $284,9904 bd3 ba1.7k sqft1494 Catskill Way, Newton, NC 28658New Construction
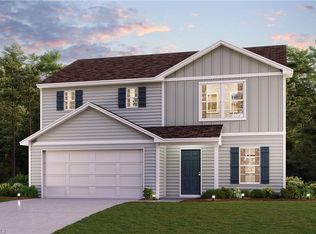
 Triad MLS
 - $314,0003 bd3 ba1.6k sqft1671 Kensington Cir, Newton, NC 28658For SaleMLS ID #4407999, Vevie Gibbs, Lake Realty. Canopy MLS as distributed by MLS GRID
- $229,9003 bd2 ba1.2k sqft1714 Lazenby St, Newton, NC 28658For SaleMLS ID #4417758, Debby Bullock-Benfield, Weichert, Realtors - Team Metro. Canopy MLS as distributed by MLS GRID
- $302,6153 bd2 ba1.3k sqft466 Dazzle Loop, Newton, NC 28658New ConstructionCanopy MLS as distributed by MLS GRID
- $255,0003 bd2 ba1.2k sqft1021 S Caldwell Ave, Newton, NC 28658For SaleMLS ID #4417463, Tami Fox, True North Realty. Canopy MLS as distributed by MLS GRID
- $289,5003 bd2 ba1.7k sqft2734 Orchard St, Newton, NC 28658For SaleMLS ID #4407712, Robin Whitener, Realty Executives of Hickory. Canopy MLS as distributed by MLS GRID
- $284,0003 bd2 ba1.4k sqft431 W 20th St, Newton, NC 28658For SaleMLS ID #4388423, Stephanie Hefner, EXP Realty LLC Mooresville. Canopy MLS as distributed by MLS GRID
- $325,0002 bd2 ba1.5k sqft504 W 6th St, Newton, NC 28658For SaleMLS ID #4395019, Savanna Moore, RE/MAX Executive. Canopy MLS as distributed by MLS GRID
- $450,0003 bd3 ba1.9k sqft215 Pinehurst Ln, Newton, NC 28658For SaleMLS ID #4418066, Shantae Brown, Lake Norman Realty, Inc.. Canopy MLS as distributed by MLS GRID
- $299,9003 bd2 ba1.8k sqft1401 Southwest Blvd, Newton, NC 28658For SaleMLS ID #4395509, Kevin Castro, RE/MAX Prestige Legacy. Canopy MLS as distributed by MLS GRID
- $274,9003 bd2 ba1.6k sqft2504 Ashford Dr, Newton, NC 28658For SaleMLS ID #4415630, Steve Metarelis, OfferPad Brokerage LLC. Canopy MLS as distributed by MLS GRID
- $309,0803 bd3 ba1.7k sqft2618 Celestial Dr, Newton, NC 28658New ConstructionMLS ID #4411477, Jimmy McClurg, Meritage Homes of the Carolinas. Canopy MLS as distributed by MLS GRID
- $325,0002 bd1 ba1k sqft1751 W State Highway 10, Newton, NC 28658For SaleMLS ID #4407495, Jayana Linder, Better Homes and Gardens Real Estate Foothills. Canopy MLS as distributed by MLS GRID
