Welcome to 10449 Regal View Loop, a delightful 1-story single-family home nestled in the Windscape Community of Clermont. Built in 2003, this well-maintained residence offers an inviting functional layout featuring 3 bedrooms and 2 full bathrooms with 1,490 square feet of comfortable living space.There are wood laminate floors throughout the home, a breakfast nook off the kitchen and a separate dining area. The split floor plan with a center living area makes gathering together easy!The enclosed back porch allows you to enjoy the outside year-round, with a view to the private backyard. Sit back and enjoy a generous 0.23-acre lot with plenty of room to personalize, garden, or entertain outdoors. Within walking distance of Pine Ridge Elementary School. Located in a peaceful neighborhood just a short drive from local lakes, parks, shopping, and dining in Clermont, this property combines quiet suburban living with easy access to all Central Florida has to offer.
For sale
$299,900
10449 REGAL VIEW LOOP, CLERMONT, FL 34711
3beds
1,490sqft
Single Family Residence
Built in 2003
9,887 Square Feet Lot
$-- Zestimate®
$201/sqft
$27/mo HOA
What's special
Enclosed back porchInviting functional layoutSeparate dining area
- 1 day
- 742
- 92
Likely to sell faster than
Zillow last checked:
Listing updated:
Listed by:
Lisa Ferris 407-902-8395,
LA ROSA REALTY HORIZONS LLC 321-939-3748
Source: Stellar MLS,MLS#: G5119309 Originating MLS: Orlando Regional
Facts & features
Interior
Bedrooms & bathrooms
- Bedrooms: 3
- Bathrooms: 2
- Full bathrooms: 2
Rooms
- Room types: Florida Room
Primary bedroom
- Description: Room3
- Features: Walk-In Closet(s)
- Level: First
- Area: 195 Square Feet
- Dimensions: 15x13
Bedroom 2
- Description: Room4
- Features: Built-in Closet
- Level: First
- Area: 100 Square Feet
- Dimensions: 10x10
Bedroom 3
- Description: Room5
- Features: Built-in Closet
- Level: First
- Area: 100 Square Feet
- Dimensions: 10x10
Great room
- Description: Room1
- Level: First
- Area: 336 Square Feet
- Dimensions: 21x16
Kitchen
- Description: Room2
- Level: First
- Area: 90 Square Feet
- Dimensions: 10x9
Heating
- Central, Electric
Cooling
- Central Air
Appliances
- Included: Dishwasher, Disposal, Dryer, Microwave, Range, Refrigerator, Washer
- Laundry: Inside, Laundry Room
Features
- Ceiling Fan(s), Eating Space In Kitchen, Kitchen/Family Room Combo, Laminate Counters, Open Floorplan, Primary Bedroom Main Floor, Solid Wood Cabinets, Split Bedroom, Vaulted Ceiling(s), Walk-In Closet(s)
- Flooring: Ceramic Tile, Laminate, Linoleum
- Windows: Hurricane Shutters
- Has fireplace: No
Interior area
- Total structure area: 2,312
- Total interior livable area: 1,490 sqft
Video & virtual tour
Property
Parking
- Parking features: Driveway, Garage Door Opener
- Has attached garage: Yes
- Has uncovered spaces: Yes
- Details: Garage Dimensions: 20x27
Features
- Levels: One
- Stories: 1
- Patio & porch: Covered, Enclosed, Front Porch
- Exterior features: Rain Gutters, Sidewalk
Lot
- Size: 9,887 Square Feet
- Features: Corner Lot, In County, Landscaped, Level, Sidewalk
- Residential vegetation: Trees/Landscaped
Details
- Parcel number: 112325230500004400
- Zoning: R-6
- Special conditions: None
Construction
Type & style
- Home type: SingleFamily
- Architectural style: Florida,Ranch
- Property subtype: Single Family Residence
Materials
- Concrete, Stucco
- Foundation: Slab
- Roof: Shingle
Condition
- New construction: No
- Year built: 2003
Utilities & green energy
- Sewer: Septic Tank
- Water: Public
- Utilities for property: Cable Connected, Electricity Connected, Water Connected
Community & HOA
Community
- Features: Sidewalks
- Pet fee: $0 monthly
- Subdivision: WINDSCAPE PH II SUB
HOA
- Has HOA: Yes
- HOA fee: $27 monthly
- HOA name: Aspire Community Management - Kathy
- HOA phone: 407-614-6144
Location
- Region: Clermont
Financial & listing details
- Price per square foot: $201/sqft
- Tax assessed value: $296,509
- Annual tax amount: $1,867
- Date on market: 10/22/2026
- Cumulative days on market: 1 day
- Listing terms: Cash,Conventional,FHA,USDA Loan,VA Loan
- Ownership: Fee Simple
- Total actual rent: 0
- Electric utility on property: Yes
- Road surface type: Paved
Estimated market value
Not available
Estimated sales range
Not available
Not available
Price history
| Date | Event | Price |
|---|---|---|
| 10/22/2026 | Listed for sale | $299,900+114.4%$201/sqft |
Source:  Stellar MLS #G5119309 Report a problem | ||
| 10/9/2003 | Sold | $139,900$94/sqft |
Source: Public Record Report a problem | ||
Public tax history
| Year | Property taxes | Tax assessment |
|---|---|---|
| 2025 | $1,946 +3% | $127,750 +2.9% |
| 2024 | $1,889 +13.7% | $124,150 +3% |
| 2023 | $1,662 +13.3% | $120,540 +3% |
| 2022 | $1,467 +1.2% | $117,030 +3% |
| 2021 | $1,450 +0.1% | $113,626 +1.4% |
| 2020 | $1,448 -0.9% | $112,058 +2.3% |
| 2019 | $1,461 +5.1% | $109,539 +1.9% |
| 2018 | $1,390 | $107,497 +2.1% |
| 2017 | $1,390 +4.5% | $105,286 +2.1% |
| 2016 | $1,330 +0.4% | $103,121 +0.7% |
| 2015 | $1,325 -2.1% | $102,405 +0.8% |
| 2014 | $1,354 +48.1% | $101,593 +1.5% |
| 2013 | $914 -1.3% | $100,092 |
| 2012 | $926 +8.3% | $100,092 -13.4% |
| 2011 | $855 -35.2% | $115,645 -20.2% |
| 2010 | $1,318 -15.6% | $144,919 +2.7% |
| 2009 | $1,562 +0.2% | $141,110 +0.1% |
| 2008 | $1,558 -6.1% | $140,970 +4.5% |
| 2007 | $1,660 -5.3% | $134,926 +2.5% |
| 2006 | $1,753 +2.7% | $131,636 +3% |
| 2005 | $1,707 -18.2% | $127,802 |
| 2004 | $2,087 +399.8% | -- |
| 2003 | $418 | $24,200 |
Find assessor info on the county website
Monthly payment
Est. payment
Payment breakdown
Explore the cost of this home by adjusting the details. Changes won't be saved.Climate risks
Neighborhood: 34711
Nearby schools
Schools provided by the listing agent
- Elementary: Pine Ridge Elem
- Middle: Gray Middle
- High: South Lake High
Source: Stellar MLS. This data may not be complete. We recommend contacting the local school district to confirm school assignments for this home.
- $410,4004 bd2 ba1.7k sqft10513 Regal View Loop, Clermont, FL 34711Off Market
- $339,3003 bd2 ba1.6k sqft10441 Regal View Loop, Clermont, FL 34711Off Market
- $354,7003 bd2 ba1.8k sqft10425 Regal View Loop, Clermont, FL 34711Off Market

- $145,9033 bd2 ba1.3k sqft10448 Regal View Loop, Clermont, FL 34711Off Market
Similar homes
- $309,9903 bd2 ba1.5k sqft10417 LAKE HASSON CIRCLE, CLERMONT, FL 34711For Sale

 MLS ID #O6416142, Cassius De Moura, VIVA ORLANDO REALTY INC.. Stellar MLS
- $319,9003 bd2 ba1.6k sqft10423 LAKE HASSON CIRCLE, CLERMONT, FL 34711For Sale
 MLS ID #O6409016, Robert Salmons, ENTERA REALTY LLC. Stellar MLS
- $340,0003 bd2 ba1.6k sqft11413 PATRICO LOOP, CLERMONT, FL 34711For Sale
 MLS ID #G5119021, Brandie Mathison-Klein, KELLER WILLIAMS ELITE PARTNERS III REALTY. Stellar MLS
- $319,9002 bd3 ba1.7k sqft4242 NEWLAND STREET, CLERMONT, FL 34711For Sale
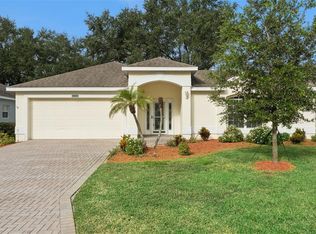 MLS ID #O6447851, Blaine Dooley, REGENCY REAL ESTATE LLC. Stellar MLS
- $439,0003 bd2 ba1.7k sqft11648 GRAND BAY BOULEVARD, CLERMONT, FL 34711For SaleMLS ID #O6451664, Julian Correa, THE SIMON SIMAAN GROUP. Stellar MLS
- $375,0003 bd2 ba1.7k sqft10320 VISTA PINES LOOP, CLERMONT, FL 34711For SaleMLS ID #O6425517, Rajiv Pauray, PREMIER SOTHEBYS INT'L REALTY. Stellar MLS
- $389,0003 bd2 ba1.6k sqft13303 PINYON DRIVE, CLERMONT, FL 34711For SaleMLS ID #S5153068, Andrea Subero de Becerra, FLORIDA REALTY INVESTMENTS. Stellar MLS
- $369,0003 bd2 ba1.4k sqft3720 DOUNE WAY, CLERMONT, FL 34711For SaleMLS ID #G5119365, Jearri Joann Bush, LLC, COLDWELL BANKER HUBBARD HANSEN. Stellar MLS
- $310,0003 bd2 ba1.1k sqft13319 CASPIAN LANE, CLERMONT, FL 34711For SaleMLS ID #O6446890, Karen Albright, OPENDOOR BROKERAGE LLC. Stellar MLS
- $275,0002 bd2 ba1.2k sqft2120 BRAXTON STREET, CLERMONT, FL 34711For SaleMLS ID #G5119141, Mary Mateo, FLORIDA PLUS REALTY, LLC. Stellar MLS
- $398,0003 bd2 ba1.7k sqft(Undisclosed Address), Clermont, FL 34711For Sale
 MLS ID #B26069205, Crescent M Hessen, United Realty Group, Inc. BeachesMLS
- $375,0003 bd2 ba1.5k sqft10828 CRESCENT RIDGE LOOP, CLERMONT, FL 34711For SaleMLS ID #O6446021, Karly Campbell, NOVA REAL ESTATE SERVICES INC. Stellar MLS
- $380,0003 bd2 ba1.8k sqft11535 CLAIR PLACE, CLERMONT, FL 34711For SaleMLS ID #O6449636, Karen Albright, OPENDOOR BROKERAGE LLC. Stellar MLS
- $347,5003 bd2 ba1.3k sqft10814 CRESCENDO LOOP, CLERMONT, FL 34711For SaleMLS ID #O6431883, Jeffrey Petch, GECKO REALTY, INC. Stellar MLS
- $359,0003 bd2 ba1.1k sqft11630 KIPLING COURT, CLERMONT, FL 34711For SaleMLS ID #G5117634, Brandie Mathison-Klein, KELLER WILLIAMS ELITE PARTNERS III REALTY. Stellar MLS
- $339,9903 bd3 ba1.2k sqft10618 REAGANS RUN DRIVE, CLERMONT, FL 34711For SaleMLS ID #O6397632, Brigida Lopez, LA ROSA REALTY ORLANDO LLC. Stellar MLS
- $339,0003 bd2 ba1.2k sqft10752 CRESCENDO LOOP, CLERMONT, FL 34711For SaleMLS ID #G5112390, Pam Eddy, COLDWELL BANKER HUBBARD HANSEN. Stellar MLS
- $420,0003 bd2 ba1.8k sqft3839 BEACON RIDGE WAY, CLERMONT, FL 34711For SaleMLS ID #G5119271, Stanley Yan, CHARLES RUTENBERG REALTY ORLANDO. Stellar MLS
- $339,8003 bd2 ba1.2k sqft10810 CRESCENDO LOOP, CLERMONT, FL 34711For SaleMLS ID #O6410819, Felicia Rouse, COLDWELL BANKER REALTY. Stellar MLS
- $375,0003 bd2 ba1.5k sqft11855 CLAIR PL, CLERMONT, FL 34711For SaleMLS ID #G5118397, Monique McGuire, MONIQUE MCGUIRE REALTY INC. Stellar MLS
