Older home waiting for you to make it your own! The big projects have been done - all windows replaced with energy efficient vinyl windows, HVAC added, newer water heater and water softener, supply plumbing updated to PEX, updated breaker box and some updated wiring, refinished hardwood floors, LVP in bathrooms and kitchen, newer carpet in bedrooms and hallway. Could use your finishing touches to be perfect - trim work, paint, etc.
With 1.5 acres in town, this yard feels spacious and private. Peach, apple, and mulberry trees, raspberry and blackberry bushes, a chicken coop, 2 very large garden areas, and many mature walnut trees.
2 car detached garage with 2 attached workshop/storage areas.
Also has detached shop, which is 45x60 with it's own electrical service and 2 overhead garage doors. Currently used as a machine shop, is in the process of being emptied.
Pending
$230,000
1045 S Linden Ave, Miamisburg, OH 45342
3beds
1,744sqft
Single Family Residence
Built in 1919
1.47 Acres Lot
$199,800 Zestimate®
$132/sqft
$-- HOA
What's special
Detached shopChicken coopWater softenerUpdated wiringUpdated breaker boxNewer water heaterLarge garden areas
- 315 days |
- 18 |
- 1 |
Likely to sell faster than
Zillow last checked:
Listing updated:
Listed by:
Krystal Baker krystal87@gmail.com,
Real of Ohio
Source: DABR MLS,MLS#: 945656 Originating MLS: Dayton Area Board of REALTORS
Originating MLS: Dayton Area Board of REALTORSFacts & features
Interior
Bedrooms & bathrooms
- Bedrooms: 3
- Bathrooms: 2
- Full bathrooms: 1
- 1/2 bathrooms: 1
- Main level bathrooms: 1
Bedroom
- Level: Second
- Dimensions: 12 x 12
Bedroom
- Level: Second
- Dimensions: 13 x 12
Bedroom
- Level: Second
- Dimensions: 13 x 12
Dining room
- Level: Main
- Dimensions: 15 x 12
Kitchen
- Level: Main
- Dimensions: 15 x 13
Living room
- Level: Main
- Dimensions: 15 x 12
Heating
- Natural Gas
Cooling
- Central Air
Appliances
- Included: Dishwasher, Disposal, Microwave, Range, Refrigerator, Water Softener, Gas Water Heater
Features
- Ceiling Fan(s), High Speed Internet, Laminate Counters
- Windows: Insulated Windows, Vinyl
- Basement: Partial,Unfinished
Interior area
- Total structure area: 1,744
- Total interior livable area: 1,744 sqft
Property
Parking
- Total spaces: 2
- Parking features: Detached, Four or more Spaces, Garage, Two Car Garage, Storage
- Garage spaces: 2
Features
- Levels: Two
- Stories: 2
Lot
- Size: 1.47 Acres
- Dimensions: 285 x 233
Details
- Parcel number: K46006140005
- Zoning: Residential
- Zoning description: Residential
Construction
Type & style
- Home type: SingleFamily
- Architectural style: Historic/Antique
- Property subtype: Single Family Residence
Materials
- Frame
Condition
- Year built: 1919
Utilities & green energy
- Electric: 220 Volts in Garage
- Water: Public
- Utilities for property: Natural Gas Available, Water Available
Community & HOA
Community
- Subdivision: City/Miamiburg
HOA
- Has HOA: No
Location
- Region: Miamisburg
Financial & listing details
- Price per square foot: $132/sqft
- Tax assessed value: $218,450
- Annual tax amount: $4,979
- Date on market: 10/13/2025
- Date available: 10/13/2025
- Ownership: Agent Owned
Estimated market value
$199,800
$184,000 - $218,000
$2,087/mo
Price history
| Date | Event | Price |
|---|---|---|
| 11/4/2025 | Pending sale | $230,000$132/sqft |
Source:  DABR MLS #945656 Report a problem DABR MLS #945656 Report a problem | ||
| 10/30/2025 | Price change | $230,000-4.2%$132/sqft |
Source: DABR MLS #945656 Report a problem | ||
| 10/20/2025 | Price change | $240,000-4%$138/sqft |
Source: DABR MLS #945656 Report a problem | ||
| 10/13/2025 | Listed for sale | $250,000+138.1%$143/sqft |
Source: DABR MLS #945656 Report a problem | ||
| 10/16/2017 | Sold | $105,000-12.4%$60/sqft |
Source: Public Record Report a problem | ||
| 9/20/2017 | Pending sale | $119,900$69/sqft |
Source: Irongate Inc., Realtors #744552 Report a problem | ||
| 9/7/2017 | Price change | $119,900-20%$69/sqft |
Source: Irongate Inc., Realtors #744552 Report a problem | ||
| 8/4/2017 | Listed for sale | $149,900$86/sqft |
Source: Irongate Inc., Realtors #744552 Report a problem | ||
Public tax history
| Year | Property taxes | Tax assessment |
|---|---|---|
| 2025 | $4,979 -0.2% | $76,460 |
| 2024 | $4,989 +2.6% | $76,460 |
| 2023 | $4,864 +3.8% | $76,460 +23.5% |
| 2022 | $4,684 +13% | $61,890 |
| 2021 | $4,146 -33.3% | $61,890 |
| 2020 | $6,216 +58.1% | $61,890 +17% |
| 2019 | $3,932 -0.3% | $52,910 |
| 2018 | $3,945 +22.7% | $52,910 |
| 2017 | $3,216 +12.7% | $52,910 +14% |
| 2016 | $2,853 +0.7% | $46,430 |
| 2015 | $2,835 +2.1% | $46,430 |
| 2014 | $2,777 | $46,430 |
Find assessor info on the county website
Monthly payment
Est. payment
Payment breakdown
Explore the cost of this home by adjusting the details. Changes won't be saved.Climate risks
Neighborhood: 45342
Nearby schools
GreatSchools rating
- 6/10Mound Elementary SchoolGrades: 3-5Distance: 0.6 mi
- 6/10Miamisburg Middle SchoolGrades: 6-8Distance: 0.2 mi
- 7/10Miamisburg High SchoolGrades: 9-12Distance: 0.7 mi
Schools provided by the listing agent
- District: Miamisburg
Source: DABR MLS. This data may not be complete. We recommend contacting the local school district to confirm school assignments for this home.
- $255,6003 bd2 ba1.4k sqft1337 Marsha Dr, Miamisburg, OH 45342Off Market
- $259,4003 bd2 ba1.5k sqft1331 Marsha Dr, Miamisburg, OH 45342Off Market
- $237,8003 bd1 ba1.2k sqft1347 Warwick Dr, Miamisburg, OH 45342Off Market
- $230,9003 bd2 ba1.4k sqft1343 Warwick Dr, Miamisburg, OH 45342Off Market
- $257,6003 bd2 ba1.4k sqft1351 Warwick Dr, Miamisburg, OH 45342Off Market
- $21,970-- bd-- ba-- sqft1020 S Linden Ave, Miamisburg, OH 45342Off Market
- $11,930-- bd-- ba-- sqft1020 S Linden Ave, Miamisburg, OH 45342Off Market
- $246,1003 bd2 ba1.3k sqft1329 Marsha Dr, Miamisburg, OH 45342Off Market
A local agent can set up tours, give advice and negotiate with sellers.
A local lender can help you make sure your offer is ready when you are.
Similar homes
- $209,9003 bd1 ba2k sqft431 Kercher St, Miamisburg, OH 45342For Sale

 MLS ID #965050, Paul A Miller Jr, Keller Williams Advisors Rlty. DABR MLS
 - $189,9993 bd2 ba1.3k sqft602 Sennett St, Miamisburg, OH 45342For Sale
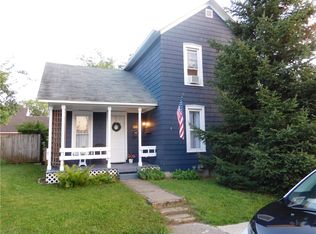 MLS ID #963302, Donnie E Lamb, Irongate Inc.. DABR MLS
 - $205,0003 bd2 ba1.3k sqft306 Savoy Ave, Dayton, OH 45449For Sale
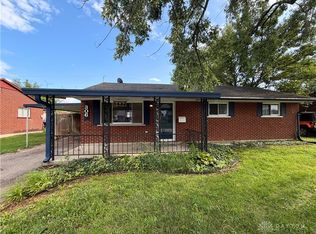 MLS ID #966768, Jennifer Langdon, eXp Realty. DABR MLS
 - $250,0003 bd2 ba1.4k sqft6 N Marshall Rd, Middletown, OH 45042For Sale
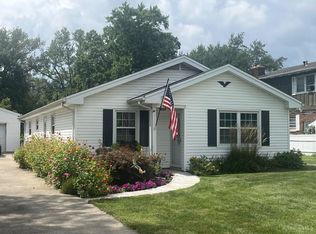
 MLS ID #1891155, Lori S. Newsom, Best Homes Real Estate Ltd.. Cincy MLS
 - $250,0003 bd2 ba1.5k sqft756 S Church St, New Lebanon, OH 45345For SaleMLS ID #965749, Amanda Early, Muncy & Associates. DABR MLS
- $240,0003 bd2 ba1.2k sqft113 Savoy Ave, Dayton, OH 45449For SaleMLS ID #956386, Darcie Keith, Take A Look Real Estate Broker. DABR MLS
- $239,9003 bd2 ba1.3k sqft4263 Maxlin Rd, Dayton, OH 45429For SaleMLS ID #962946, Joni Schumann, Irongate Inc.. DABR MLS
- $249,6893 bd2 ba1.9k sqft4667 Sulphur Springs Rd, Brookville, OH 45309For SaleMLS ID #965926, Tammy L Miller, Howard Hanna Real Estate Serv. DABR MLS
- $214,9003 bd1 ba1.1k sqft258 E Center St, Germantown, OH 45327For SaleMLS ID #963835, Samantha Howard, Howard Hanna Real Estate Serv. DABR MLS
- $219,9003 bd2 ba1.7k sqft605 Shiloh Dr, Dayton, OH 45415For SaleMLS ID #965277, Connie Roberts, Your Lifestyle Realty LLC. DABR MLS
- $269,9003 bd2 ba1.5k sqft135 N Plum St, Germantown, OH 45327For SaleMLS ID #966109, Jeffrey W Fannin, Solutions Plus Realty. DABR MLS
- $239,0003 bd3 ba1.3k sqft47 Maple St, Harveysburg, OH 45032For SaleMLS ID #964307, Jennifer Langdon, eXp Realty. DABR MLS
- $260,0003 bd2 ba1.8k sqft4678 Bigger Rd, Dayton, OH 45440For SaleMLS ID #953121, Brian Sharp, BHHS Professional Realty. DABR MLS
- $225,9003 bd2 ba1.3k sqft534 Kensington St, Middletown, OH 45044For SaleMLS ID #964665, Michael Combs, Coldwell Banker Heritage. DABR MLS
- $227,9003 bd2 ba1.4k sqft426 Nies Ave, Englewood, OH 45322For SaleMLS ID #964689, Mike Temple, RE/MAX Alliance Realty. DABR MLS
- $210,0003 bd2 ba1.2k sqft813 E Stroop Rd, Dayton, OH 45429For SaleMLS ID #965768, Kory Pierson, BHHS Professional Realty. DABR MLS
- $310,0003 bd2 ba1.7k sqft7860 Allison Ave, Dayton, OH 45415For SaleMLS ID #967215, Michelle Landers, Howard Hanna Real Estate Serv. DABR MLS
- $272,9005 bd3 ba2.5k sqft6125 Teagarden Cir, Dayton, OH 45449For SaleMLS ID #964606, Joseph Lakatos Jr, Howard Hanna Real Estate Serv. DABR MLS
- $235,0004 bd4 ba1.9k sqft6769 Garber Rd, Dayton, OH 45415For SaleMLS ID #964674, Bart K Sheridan, Sheridans LLC. DABR MLS
- $188,0003 bd1 ba1k sqft2624 Latonia Ave, Dayton, OH 45439For SaleMLS ID #966036, Michele Booth, Country Mile REALTORS. DABR MLS
