Discover the best of Hercules living in this spacious three-story home nestled on a tree-lined street in the desirable Baywood community, part of the Hercules Waterfront District. Built in 2004, this approximately 1,888 sq. ft. home offers 4 bedrooms, 3.5 bathrooms and a versatile floor plan designed for comfortable everyday living and entertaining. Step inside to an inviting interior featuring high ceilings, a cozy fireplace and distinct living and dining areas that create a welcoming atmosphere. The kitchen offers abundant cabinetry and plenty of storage, while the spacious primary suite provides a relaxing retreat complete with a generous walk-in closet, dual vanities and a soaking tub. Convenient second-floor laundry hookups add to the home's functionality. Enjoy outdoor relaxation on the welcoming porch or in the private yard. Direct-access two-car garage parking adds everyday convenience. One of the standout features of this location is the lifestyle it offers. Enjoy nearby walking, jogging and biking trails, community parks, the waterfront promenade and local coffee shops/restaurants. With convenient freeway access and nearby transit connections offering service toward San Francisco and BART, commuting and exploring the greater Bay Area are within reach. Spacious living, a convenient location and no HOA dues make this Baywood home a wonderful opportunity to enjoy the Hercules waterfront lifestyle.
Contingent - show
$899,000
1045 Sanderling Dr, Hercules, CA 94547
4beds
1,888sqft
Single Family Residence
Built in 2004
2,387 Square Feet Lot
$904,200 Zestimate®
$476/sqft
$-- HOA
What's special
Cozy fireplacePrivate yardSpacious three-story homeWelcoming porchTree-lined streetSpacious primary suiteGenerous walk-in closet
- 20 days
- 768
- 38
Likely to sell faster than
Zillow last checked:
Listing updated:
Listed by:
Kathi Smallwood DRE #01526773 415-328-2522,
KL Smallwood Enterprises, Inc.
Source: MetroList Services of CA,MLS#: 226130606Originating MLS: MetroList Services, Inc.
Facts & features
Interior
Bedrooms & bathrooms
- Bedrooms: 4
- Bathrooms: 4
- Full bathrooms: 3
- Partial bathrooms: 1
Primary bedroom
- Features: Walk-In Closet
Primary bathroom
- Features: Shower Stall(s), Double Vanity, Tub, Quartz
Dining room
- Features: Formal Area
Kitchen
- Features: Quartz Counter
Heating
- Central
Cooling
- Central Air
Appliances
- Included: Gas Cooktop, Built-In Gas Oven, Dishwasher, Disposal, Microwave
- Laundry: Hookups Only
Features
- Flooring: Carpet, Tile, Luxury Vinyl Plank
- Number of fireplaces: 1
- Fireplace features: Gas Log
Interior area
- Total interior livable area: 1,888 sqft
Property
Parking
- Total spaces: 2
- Parking features: Attached, Garage Faces Rear
- Attached garage spaces: 2
Features
- Fencing: Fenced
Lot
- Size: 2,387 Square Feet
- Features: Landscape Front
Details
- Parcel number: 4046500353
- Zoning: R1
- Special conditions: Short Sale
Construction
Type & style
- Home type: SingleFamily
- Architectural style: Traditional
- Property subtype: Single Family Residence
Materials
- Wood Siding
- Foundation: Slab
- Roof: Composition
Condition
- Year built: 2004
Utilities & green energy
- Electric: Other
- Sewer: Public Sewer
- Water: Public
- Utilities for property: Public, Electric, Natural Gas Available
Community & HOA
Location
- Region: Hercules
Financial & listing details
- Price per square foot: $476/sqft
- Tax assessed value: $974,100
- Price range: $899K - $899K
- Date on market: 10/23/2026
Estimated market value
$904,200
$859,000 - $949,000
$4,137/mo
Price history
| Date | Event | Price |
|---|---|---|
| 10/23/2026 | Listed for sale | $899,000-5.3%$476/sqft |
Source: MetroList Services of CA #226130606 Report a problem | ||
| 2/17/2025 | Listing removed | -- |
Source: Owner Report a problem | ||
| 2/12/2025 | Listed for sale | $949,000-0.6%$503/sqft |
Source: Owner Report a problem | ||
| 8/15/2024 | Sold | $955,000+4.4%$506/sqft |
Source:  BAREIS #324058984 Report a problem | ||
| 8/2/2024 | Contingent | $915,000$485/sqft |
Source: BAREIS #324058984 Report a problem | ||
| 7/26/2024 | Listed for sale | $915,000+36.6%$485/sqft |
Source: BAREIS #324058984 Report a problem | ||
| 7/29/2020 | Sold | $669,900$355/sqft |
Source:  Bay East AOR #40914456 Report a problem | ||
| 6/5/2020 | Pending sale | $669,900$355/sqft |
Source: C-21 Diamond #RS19147428 Report a problem | ||
| 6/1/2020 | Price change | $669,900-0.7%$355/sqft |
Source: C-21 Diamond #RS19147428 Report a problem | ||
| 2/22/2020 | Price change | $674,900-2.2%$357/sqft |
Source: CENTURY 21 Diamond #RS19147428 Report a problem | ||
| 1/30/2020 | Listed for sale | $690,000$365/sqft |
Source: CENTURY 21 Diamond #RS19147428 Report a problem | ||
| 12/30/2019 | Listing removed | $690,000$365/sqft |
Source: CENTURY 21 Diamond #RS19147428 Report a problem | ||
| 7/18/2019 | Price change | $690,000-1.4%$365/sqft |
Source: CENTURY 21 Diamond #40870697 Report a problem | ||
| 6/20/2019 | Listed for sale | $700,000$371/sqft |
Source: CENTURY 21 Diamond #40870697 Report a problem | ||
Public tax history
| Year | Property taxes | Tax assessment |
|---|---|---|
| 2026 | -- | $974,100 +2% |
| 2025 | $15,150 +19.7% | $955,000 +34.3% |
| 2024 | $12,653 +2.6% | $711,008 +2% |
| 2023 | $12,328 +1.3% | $697,068 +2% |
| 2022 | $12,165 +1.2% | $683,400 +2% |
| 2021 | $12,017 +4.3% | $670,000 +1.6% |
| 2020 | $11,519 +1.6% | $659,500 +2.4% |
| 2019 | $11,334 +9.4% | $644,000 +11.6% |
| 2018 | $10,358 +5.2% | $577,000 +4.6% |
| 2017 | $9,846 +1.8% | $551,500 +2.1% |
| 2016 | $9,675 +20.7% | $540,000 +14.3% |
| 2015 | $8,015 | $472,500 +23.9% |
| 2014 | $8,015 | $381,500 +14.2% |
| 2013 | -- | $334,000 -2.2% |
| 2012 | -- | $341,500 -9.3% |
| 2011 | -- | $376,500 -3.7% |
| 2010 | -- | $391,000 |
| 2009 | -- | $391,000 -25.2% |
| 2008 | -- | $523,000 -8.5% |
| 2007 | -- | $571,387 +2% |
| 2006 | -- | $560,184 +2% |
| 2005 | -- | $549,200 |
Find assessor info on the county website
Monthly payment
Est. payment
Payment breakdown
Explore the cost of this home by adjusting the details. Changes won't be saved.Climate risks
Neighborhood: 94547


Similar homes
- $849,8005 bd3 ba2.1k sqft1218 Hercules Ave, Hercules, CA 94547For Sale
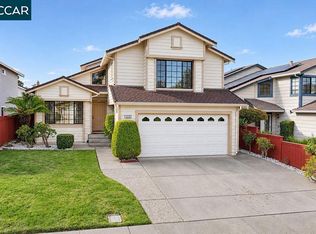 MLS ID #41153616, Robert Sutherland. CCAR
- $950,0004 bd3 ba2.1k sqft151 Skelly, Hercules, CA 94547For Sale
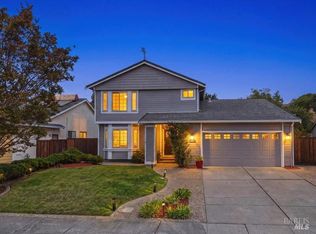 MLS ID #326091678, Luis A Sanchez, Compass. BAREIS
- $759,0003 bd3 ba1.6k sqft1009 Craftsman Dr, Hercules, CA 94547For Sale
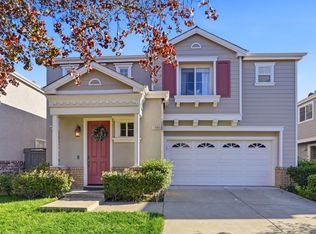 MLS ID #ML82067187, Eugenia Wang. MLSListings Inc
- $865,0003 bd3 ba1.8k sqft1012 Craftsman Dr, Hercules, CA 94547For Sale
 MLS ID #41151465, Ellen Sabino. CCAR
Local buyer's agents are ready to help
