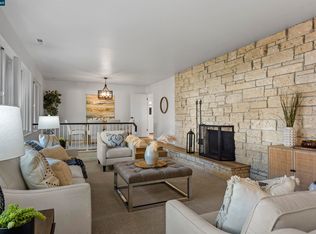
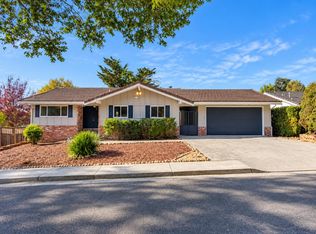
991 Mitchell Way is a turn-key compound in El Sobrante Manor that offers flexibility and creativity in its three distinct spaces. The bright single-level home includes 2 bedrooms and 1 bath and enjoys new kitchen appliances. In back is a detached 800 sq ft shop with a half-bathroom, 220v power, and 9.5 foot ceilings. Above the shop is a one-bedroom apartment. The home is equipped with a natural gas backup generator. The lot runs street-to-street, allowing vehicle access on both ends. The yard has mature pear and kumquat trees.
Active
$850,000
991 Mitchell Way, El Sobrante, CA 94803
3beds
1,920sqft
Single Family Residence
Built in 1949
8,123 Square Feet Lot
$-- Zestimate®
$443/sqft
$-- HOA
What's special
Bright single-level homeNew kitchen appliances
- 13 days
- 472
- 29
Zillow last checked:
Listing updated:
Listed by:
Matthew P Reagan DRE #01938745 415-223-8498,
Coldwell Banker Realty 415-461-3000
Source: BAREIS,MLS#: 326089383 Originating MLS: Marin County
Facts & features
Interior
Bedrooms & bathrooms
- Bedrooms: 3
- Bathrooms: 3
- Full bathrooms: 2
- 1/2 bathrooms: 1
Bedroom
- Level: Main,Upper
Bathroom
- Features: Shower Stall(s)
- Level: Main
Dining room
- Level: Upper
Kitchen
- Features: Breakfast Area
- Level: Main,Upper
Living room
- Level: Main,Upper
Heating
- Central, Gas
Cooling
- None
Appliances
- Included: Dishwasher, Free-Standing Gas Range, Range Hood, Microwave
- Laundry: In Garage
Features
- Flooring: Luxury Vinyl Plank
- Basement: None
- Has fireplace: No
Interior area
- Total structure area: 1,920
- Total interior livable area: 1,920 sqft
Property
Parking
- Total spaces: 8
- Parking features: 24'+ Deep Garage, Attached, Detached, Workshop in Garage
- Attached garage spaces: 6
Features
- Levels: Two
- Stories: 2
- Patio & porch: Front Porch, Deck
- Exterior features: Balcony
- Fencing: Full
- Has view: Yes
- View description: Hills
Lot
- Size: 8,123 Square Feet
- Features: Curb(s), Shape Regular
Details
- Additional structures: ADU Bedrooms: 1, ADU Full Bathrooms: 1, ADU Type: 2nd Unit Detached
- Parcel number: 426113002
- Special conditions: Trust
Construction
Type & style
- Home type: SingleFamily
- Property subtype: Single Family Residence
Materials
- Roof: Composition
Condition
- Year built: 1949
Utilities & green energy
- Electric: 220 Volts, 220 Volts in Laundry
- Sewer: Public Sewer
- Water: Public
- Utilities for property: Electricity Connected, Natural Gas Connected, Sewer Connected
Community & HOA
Community
- Security: Security Gate
- Subdivision: El Sobrante Manor
HOA
- Has HOA: No
Location
- Region: El Sobrante
Financial & listing details
- Price per square foot: $443/sqft
- Tax assessed value: $711,009
- Date on market: 10/24/2026
- Electric utility on property: Yes
Estimated market value
Not available
Estimated sales range
Not available
Not available
Price history
| Date | Event | Price |
|---|---|---|
| 10/24/2026 | Listed for sale | $850,000$443/sqft |
Source:  BAREIS #326089383 Report a problem | ||
Public tax history
| Year | Property taxes | Tax assessment |
|---|---|---|
| 2026 | -- | $711,009 +2% |
| 2025 | $10,155 +2.4% | $697,068 +2% |
| 2024 | $9,920 +2.1% | $683,400 +2% |
| 2023 | $9,714 +176.6% | $670,000 +245.8% |
| 2022 | $3,512 +1.1% | $193,747 +2% |
| 2021 | $3,475 +4.3% | $189,949 +1% |
| 2020 | $3,333 +1.2% | $188,002 +2% |
| 2019 | $3,293 +4.5% | $184,316 +2% |
| 2018 | $3,150 +3.2% | $180,702 +2% |
| 2017 | $3,053 +2.4% | $177,160 +2% |
| 2016 | $2,983 +2.1% | $173,688 +1.5% |
| 2015 | $2,923 | $171,080 +2% |
| 2014 | $2,923 | $167,730 +0.5% |
| 2013 | -- | $166,973 +2% |
| 2012 | -- | $163,700 +2% |
| 2011 | -- | $160,491 +0.8% |
| 2010 | -- | $159,293 -0.2% |
| 2009 | -- | $159,673 +2% |
| 2008 | -- | $156,543 +2% |
| 2007 | -- | $153,474 +2% |
| 2006 | -- | $150,465 +2% |
| 2005 | -- | $147,516 +2% |
| 2004 | -- | $144,624 +1.9% |
| 2003 | -- | $141,974 +2% |
| 2002 | -- | $139,191 +2% |
| 2001 | -- | $136,463 |
Find assessor info on the county website
Monthly payment
Est. payment
Payment breakdown
Explore the cost of this home by adjusting the details. Changes won't be saved.Climate risks
Neighborhood: 94803
Nearby schools
Schools provided by the listing agent
- District: West Contra Costa Unified
Source: BAREIS. This data may not be complete. We recommend contacting the local school district to confirm school assignments for this home.

Similar homes
- $849,0003 bd2 ba2k sqft36 Christopher Ct, El Sobrante, CA 94803For Sale
 MLS ID #41151714, Zack Torrey. CCAR
- $849,0003 bd3 ba2.1k sqft866 Bridgeway Cir, El Sobrante, CA 94803For Sale
 MLS ID #41150909, Anil Babu Aryal. Bay East AOR
- $--5 bd5 ba2.6k sqft1151 Kelvin Rd, El Sobrante, CA 94803Auction
 Auction.com 2
- $799,0003 bd2 ba2.4k sqft73 Sweeney Ct, El Sobrante, CA 94803For Sale
 MLS ID #ML82066038, Reena Paleja. MLSListings Inc
