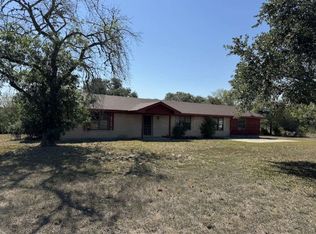
This listing includes 2 tracts. The 2.48 acre tract with improvements has a spacious 4 bedroom 2 bath 2001 MH with 28' X 78' dimensions sits up on the upper portion which provides a grand view of the surroundings. The home is connected to electricity, municipal water and sewer. The home needs renovation work, including sheet rock ceiling and wall repairs, replacement flooring, kitchen cabinet and island replacement and updating of the second bathroom. Flooring and kitchen cabinets have already been removed, providing an opportunity to customize these areas to your preferences. New glass-top range with convection oven, Double-door refrigerator with ice and water dispenser, stainless-steel three compartment sink with garbage disposal and washer and dryer included. The home features an open-style floor plan with living room, separate dining room, and family room with fireplace, sliding-glass patio door, walk in closets. The primary bath has a corner garden tub with new faucets, a walk-in shower with new exhaust fan ,new vanity lights and matching sink faucets included. The second bathroom has a tub/shower combination and is ready for updating. This all electric home has a 5-ton Trane/Coleman heating and air conditioning system. The condenser compressor was replaced in 2025 and the roof replaced in 2018. The detached metal garage/workshop is is approximately 24 feet by 36 feet with a 14 foot height. It has two 10 foot by 10 foot residential-style garage doors, two 36 inch by 80 inch entrance doors located on the side and opposite end, windows on both sides, rafter cross bracing, six inch reinforced concrete slab, featuring 18 Inch deep perimeter and cross slab beams. Plumbing installed in the slab for a future restroom. Excellent space for vehicles, equipment, storage, workshop or hobbies. There is a metal RV cover that is 20 feet X 40 feet with a height of 14 feet. A storage shed that is 12' X 20'. The additional tract is 0.34 Acre Residential lot with some Deed Restrictions is located on Seventh St and it is approximately 100 feet wide X 150 feet deep. This potential home site has an existing driveway shared with the adjoining property. It has Pettus Municipal District water and sewer available and AEP electrical service. Together these 2 tracts offer plenty of possibilities to enjoy country living, room to grow and potential rental income.
For sale
$265,000
10455 Seventh, Pettus, TX 78146
4beds
2,100sqft
Manufactured Home
Built in 2001
2.48 Acres Lot
$-- Zestimate®
$126/sqft
$-- HOA
What's special
Sliding-glass patio doorWalk in closetsWasher and dryer included
- 5 days
- 38
- 1
Zillow last checked:
Listing updated:
Listed by:
Richard Rabe TREC #363002 (361) 358-1255,
Rabe Real Estate LLC
Source: LERA MLS,MLS#: 2027318
Facts & features
Interior
Bedrooms & bathrooms
- Bedrooms: 4
- Bathrooms: 2
- Full bathrooms: 2
Primary bedroom
- Area: 324
- Dimensions: 27 x 12
Bedroom 2
- Area: 204
- Dimensions: 17 x 12
Bedroom 3
- Area: 144
- Dimensions: 12 x 12
Bedroom 4
- Area: 156
- Dimensions: 13 x 12
Primary bathroom
- Features: Tub/Shower Separate
- Area: 56
- Dimensions: 8 x 7
Dining room
- Area: 156
- Dimensions: 13 x 12
Family room
- Area: 240
- Dimensions: 20 x 12
Kitchen
- Area: 156
- Dimensions: 13 x 12
Living room
- Area: 204
- Dimensions: 17 x 12
Heating
- Central, Electric
Cooling
- Ceiling Fan(s), Central Air
Appliances
- Included: Refrigerator
- Laundry: Washer Hookup, Dryer Connection
Features
- Two Living Area, Master Downstairs, Ceiling Fan(s)
- Flooring: Carpet, Wood
- Windows: Window Coverings
- Has basement: No
- Number of fireplaces: 1
- Fireplace features: Living Room
Interior area
- Total interior livable area: 2,100 sqft
Property
Parking
- Parking features: Detached
- Has garage: Yes
Features
- Levels: One
- Stories: 1
- Pool features: None
Lot
- Size: 2.48 Acres
Details
- Additional structures: Shed(s)
- Parcel number: 102090034000000000000
Construction
Type & style
- Home type: MobileManufactured
- Property subtype: Manufactured Home
Materials
- Siding
- Foundation: Other
- Roof: Composition
Condition
- As-Is,Pre-Owned
- New construction: No
- Year built: 2001
Utilities & green energy
- Sewer: Pettus MUD
- Water: Pettus MUD
- Utilities for property: Private Garbage Service
Community & HOA
Community
- Features: None
- Subdivision: Country View
Location
- Region: Pettus
Financial & listing details
- Price per square foot: $126/sqft
- Annual tax amount: $140
- Price range: $265K - $265K
- Date on market: 10/30/2026
- Cumulative days on market: 7 days
- Listing terms: Conventional,Cash
- Road surface type: Paved, Dirt
Estimated market value
Not available
Estimated sales range
Not available
Not available
Price history
| Date | Event | Price |
|---|---|---|
| 10/30/2026 | Listed for sale | $265,000$126/sqft |
Source:  LERA MLS #2027318 Report a problem | ||
Public tax history
Tax history is unavailable.
Monthly payment
Climate risks
Neighborhood: 78146
Nearby schools
Schools provided by the listing agent
- Elementary: Pettus Elementary School
- Middle: Pettus Secondary School
- High: Pettus High School
- District: Pettus Isd
Source: LERA MLS. This data may not be complete. We recommend contacting the local school district to confirm school assignments for this home.
Similar homes
- $299,0004 bd3 ba2.1k sqft225 Linney Ln, Beeville, TX 78102For Sale
 MLS ID #484363, Rebecca Silvas, Keller Williams Coastal Bend. South Texas MLS
- $266,7493 bd2 ba2k sqft5996 Yucca Trl, Beeville, TX 78102For Sale
 MLS ID #464602, Chet Polniazek, 1st Texas Realty Services. South Texas MLS
- $255,0004 bd2 ba1.9k sqft5121 Star Trek Dr, Beeville, TX 78102For Sale
 MLS ID #476368, Lauren Barnett, South Texas Land & Home. South Texas MLS
- $269,0003 bd2 ba1.6k sqft170 White Ln, Beeville, TX 78102For Sale
 MLS ID #482337, Debra Park, Park-Breidenbach Properties. South Texas MLS
- $199,0003 bd2 ba1.3k sqft186 COUNTY ROAD 148, Kenedy, TX 78119For Sale
 MLS ID #2002436, Sean O'Brien TREC #511138, O'Brien Real Estate. LERA MLS
- $260,0003 bd2 ba1.7k sqft1100 E Bowie, Beeville, TX 78102For SaleMLS ID #2024947, Lauren Barnett TREC #636139, South Texas Land & Home. LERA MLS
- $227,0002 bd2 ba1.8k sqft2722 ELLIS RD, Beeville, TX 78102For SaleMLS ID #2007910, Beverly Landrum TREC #510758, South Texas Land & Home. LERA MLS
- $285,0004 bd3 ba2.1k sqft911 E Inez St, Beeville, TX 78102For SaleMLS ID #1999573, Beverly Landrum TREC #510758, South Texas Land & Home. LERA MLS
- $160,0002 bd1 ba1.1k sqft829 E Charco Rd, Tuleta, TX 78162For SaleMLS ID #2021584, Richard Rabe TREC #363002, Rabe Real Estate LLC. LERA MLS
- $250,0003 bd2 ba1.5k sqft805 OLYMPIC DR, Beeville, TX 78102For SaleMLS ID #2011669, Janet DiMaggio TREC #382931, Rabe Real Estate LLC. LERA MLS
- $327,0002 bd3 ba1.2k sqft384 County Road 156, Kenedy, TX 78119For SaleMLS ID #2021836, Tami Ramzinski TREC #710921, Luxury Home & Land Sales, LLC. LERA MLS
- $265,0003 bd2 ba1.3k sqft1404 Las Palmas, Beeville, TX 78102For SaleMLS ID #1973550, Alexandra Reason TREC #634079, Coldwell Banker Pacesetter Ste. LERA MLS
- $364,0004 bd2 ba2.1k sqft6611 Tigre Rd., Beeville, TX 78102For SaleMLS ID #1971350, Beverly Landrum TREC #510758, South Texas Land & Home. LERA MLS
- $247,0003 bd2 ba1.7k sqft1011 E Hefferman, Beeville, TX 78102For SaleMLS ID #1967858, Davin Startz TREC #843339, RE/MAX Southern Estate Realty. LERA MLS
