Here's your opportunity to own a beautiful home in the highly sought-after Eastmark community! This thoughtfully designed home features three bedrooms plus a versatile den, 2.5 bathrooms, and an inviting great room perfect for relaxing or entertaining. The spacious kitchen is the heart of the home, offering an extended island, abundant workspace, and plenty of room for everyone to gather.
Eastmark offers a lifestyle all its own, with community pools, parks, schools, shopping, restaurants, and year-round activities and events nearby. With so much available right within the community, you may never want to leave!
Foreclosure
$475,000
10456 E CORBIN Avenue, Mesa, AZ 85212
3beds
1,935sqft
Single Family Residence
Built in 2018
5,400 Square Feet Lot
$-- Zestimate®
$245/sqft
$128/mo HOA
What's special
- 19 days |
- 203 |
- 6 |
Zillow last checked:
Listing updated:
Listed by:
Shey Lamberty 602-908-8706,
West USA Realty
Source: ARMLS,MLS#: 7059714
Facts & features
Interior
Bedrooms & bathrooms
- Bedrooms: 3
- Bathrooms: 3
- Full bathrooms: 2
- 1/2 bathrooms: 1
Heating
- Forced Air
Cooling
- Central Air, Ceiling Fan(s), Programmable Thmstat
Appliances
- Included: Refrigerator, Built-in Microwave, Dishwasher, Electric Cooktop, Built-In Electric Oven
- Laundry: Inside
Features
- Eat-in Kitchen, Breakfast Bar, 9+ Flat Ceilings, No Interior Steps, Pantry, Full Bth Master Bdrm
- Flooring: Tile
- Windows: Screens, Double Pane Windows
- Has basement: No
- Has fireplace: No
Interior area
- Total structure area: 1,935
- Total interior livable area: 1,935 sqft
Property
Parking
- Total spaces: 4
- Parking features: Garage Door Opener
- Garage spaces: 2
- Uncovered spaces: 2
Features
- Stories: 1
- Patio & porch: Patio
- Spa features: None
- Fencing: Back Yard,Block
Lot
- Size: 5,400 Square Feet
- Features: Desert Back, Desert Front, Gravel/Stone Front, Gravel/Stone Back, Synthetic Grass Back
Details
- Additional structures: Gazebo
- Parcel number: 30494413
- Special conditions: Real Estate Owned
Construction
Type & style
- Home type: SingleFamily
- Architectural style: Ranch
- Property subtype: Single Family Residence
Materials
- Spray Foam Insulation, Stucco, Wood Frame, Painted
- Foundation: Slab
- Roof: Tile
Condition
- Year built: 2018
Details
- Builder name: Taylor Morrison
Utilities & green energy
- Sewer: Public Sewer
- Water: City Water
Community & HOA
Community
- Features: Pool, Pickleball, Community Media Room, Tennis Court(s), Playground, Biking/Walking Path
- Subdivision: EASTMARK DEVELOPMENT UNIT 7 NORTH PARCELS 7-6 THRU
HOA
- Has HOA: Yes
- Services included: Maintenance Grounds, Street Maint, Trash
- HOA fee: $128 monthly
- HOA name: Eastmark
- HOA phone: 480-625-4905
Location
- Region: Mesa
Financial & listing details
- Price per square foot: $245/sqft
- Tax assessed value: $442,500
- Annual tax amount: $2,606
- Date on market: 7/15/2026
- Cumulative days on market: 7 days
- Listing terms: Cash,Conventional,FHA,VA Loan
- Ownership: Fee Simple
- Road surface type: Asphalt
Foreclosure details
Estimated market value
Not available
Estimated sales range
Not available
Not available
Price history
| Date | Event | Price |
|---|---|---|
| 7/31/2025 | Sold | $509,766+42.8%$263/sqft |
Source: Public Record Report a problem | ||
| 6/11/2018 | Sold | $357,000$184/sqft |
Source: Public Record Report a problem | ||
Public tax history
| Year | Property taxes | Tax assessment |
|---|---|---|
| 2025 | $1,816 -5.3% | $44,250 -4.4% |
| 2024 | $1,918 -2.1% | $46,300 +120% |
| 2023 | $1,958 -34.3% | $21,048 -29.1% |
| 2022 | $2,980 +1.3% | $29,670 +6.9% |
| 2021 | $2,941 +3.7% | $27,750 +5.9% |
| 2020 | $2,837 +210.4% | $26,210 +9% |
| 2019 | $914 | $24,050 +205.4% |
| 2018 | $914 +3.6% | $7,875 -1.7% |
| 2017 | $882 +6.6% | $8,010 +43.5% |
| 2016 | $828 +161.2% | $5,580 +14.3% |
| 2015 | $317 | $4,880 |
Find assessor info on the county website
Monthly payment
Climate risks
Neighborhood: 85212
Nearby schools
GreatSchools rating
- 8/10Silver Valley ElementaryGrades: PK-6Distance: 1.8 mi
- 6/10Eastmark High SchoolGrades: 7-12Distance: 1.4 mi
Schools provided by the listing agent
- Elementary: Silver Valley Elementary
- Middle: Queen Creek Elementary School
- High: Queen Creek High School
- District: Queen Creek Unified District
Source: ARMLS. This data may not be complete. We recommend contacting the local school district to confirm school assignments for this home.
- $526,300-- bd3 ba2.5k sqft10452 E Corbin Ave, Mesa, AZ 85212Off Market
- $648,4006 bd6 ba3.4k sqft10502 E Corbin Ave, Mesa, AZ 85212Off Market
- $487,600-- bd3 ba1.7k sqft10448 E Corbin Ave, Mesa, AZ 85212Off Market
- $496,700-- bd3 ba1.9k sqft10506 E Corbin Ave, Mesa, AZ 85212Off Market
- $552,300-- bd2 ba1.6k sqft4511 S Volt Ln, Mesa, AZ 85212Off Market
- $625,1004 bd4 ba2.7k sqft10444 E Corbin Ave, Mesa, AZ 85212Off Market
- $452,4003 bd2 ba1.6k sqft10510 E Corbin Ave, Mesa, AZ 85212Off Market
- $542,000-- bd3 ba2.5k sqft10505 E Corbin Ave, Mesa, AZ 85212Off Market
A local agent can set up tours, give advice and negotiate with sellers.
Similar homes
- $450,0003 bd2 ba1.5k sqft4151 S PLASMA --, Mesa, AZ 85212For Sale
 MLS ID #6922624, Ryan N Sharp, HomeSmart. ARMLS
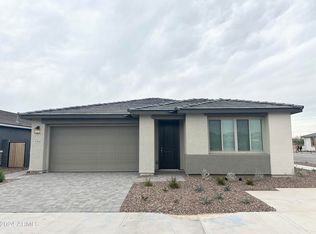
 - $488,9903 bd2 ba1.5k sqft9354 E SPIRAL Avenue, Mesa, AZ 85212For Sale
 MLS ID #7045345, Breanna F Olsen, HomeSmart. ARMLS
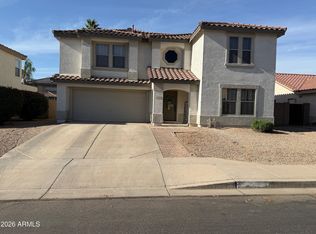
 - $510,0004 bd3 ba2.3k sqft11524 E QUADE Avenue, Mesa, AZ 85212For Sale
 MLS ID #7018508, Douglas Smith, Precision Real Estate. ARMLS
 - $485,0004 bd3 ba2.5k sqft3944 E LESLIE Drive E, Gilbert, AZ 85296For Sale
 MLS ID #7049968, Kristen Van Arsdale, Berkshire Hathaway HomeServices Arizona Properties. ARMLS
 - $500,0003 bd4 ba2k sqft122 N SUNAIRE --, Mesa, AZ 85205For SaleMLS ID #7045359, Camelia Dobos, West USA Realty. ARMLS
- $475,0004 bd2 ba2.3k sqft668 W STANLEY Avenue, Queen Creek, AZ 85140For SaleMLS ID #7050793, Lisa M Blanzy, Mark Brower Properties, LLC. ARMLS
- $500,0004 bd3 ba2.5k sqft11422 E DARTMOUTH Street, Mesa, AZ 85207For SaleMLS ID #7052028, Tara Jones, Opendoor Brokerage, LLC. ARMLS
- $490,0003 bd3 ba1.9k sqft3299 E TYSON Street, Gilbert, AZ 85295For SaleMLS ID #7041083, Tara Jones, Opendoor Brokerage, LLC. ARMLS
- $480,0003 bd2 ba1.4k sqft3421 E DENNISPORT Avenue, Gilbert, AZ 85295For SaleMLS ID #7044464, Tara Jones, Opendoor Brokerage, LLC. ARMLS
- $470,0003 bd2 ba1.7k sqft2831 W RAINBOW Drive, San Tan Valley, AZ 85144For SaleMLS ID #7050429, Tara Jones, Opendoor Brokerage, LLC. ARMLS
- $422,0004 bd3 ba1.6k sqft11031 E VINE Avenue, Mesa, AZ 85208For SaleMLS ID #7040046, Tara Jones, Opendoor Brokerage, LLC. ARMLS
- $399,9903 bd2 ba1.2k sqft9354 E Naranja Avenue, Mesa, AZ 85209For SaleMLS ID #7040415, Robert Locke, HomeSmart. ARMLS
- $449,9953 bd3 ba1.8k sqft8750 E FAIRFIELD Street, Mesa, AZ 85207For SaleMLS ID #7007281, Benjamin Pieri, Precision Real Estate. ARMLS
- $479,9003 bd2 ba1.5k sqft808 N WINTHROP Circle, Mesa, AZ 85213For SaleMLS ID #7030344, Jason R. Harrell, AZ Pro Realty. ARMLS
- $441,0003 bd3 ba1.7k sqft2784 E MEGAN Street, Gilbert, AZ 85295For SaleMLS ID #7036932, Tara Jones, Opendoor Brokerage, LLC. ARMLS
- $479,0002 bd2 ba1.4k sqft39513 N Hailey Lane, Queen Creek, AZ 85140For SaleMLS ID #7028761, Tina Ross, West USA Realty. ARMLS
- $469,9004 bd2 ba1.6k sqft141 W SHANNON Street, Gilbert, AZ 85233For SaleMLS ID #7052933, Brian Daumke, Got Rentals. ARMLS
- $450,0004 bd3 ba1.8k sqft3828 S VINEYARD Avenue, Gilbert, AZ 85297For SaleMLS ID #7032664, Robert Mitchell, Showtime Realty Professionals, LLC. ARMLS
- $440,0003 bd2 ba1.3k sqft3951 E TIMBERLINE Road, Gilbert, AZ 85297For SaleMLS ID #7044420, Tara Jones, Opendoor Brokerage, LLC. ARMLS
- $419,0003 bd2 ba1.6k sqft22624 S 208TH Street, Queen Creek, AZ 85142For SaleMLS ID #7049574, Louise Lively, Regal Elite Realty. ARMLS
