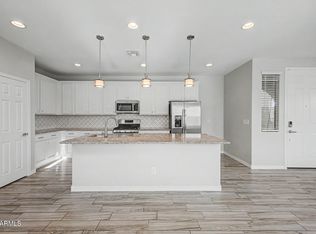
Welcome to this stunning 3 bed, 2 bath corner-lot home offering modern style and energy-efficient living! Enjoy a bright open layout with a large 4-panel slider that seamlessly connects indoor and outdoor spaces. The kitchen features granite countertops and plenty of storage, wood-look tile in main areas and carpet in the bedrooms, and the epoxy-coated garage floors add a clean, upscale touch. Built for remarkable comfort, sustainability, and energy savings. This home delivers style, efficiency, and low-maintenance living.
For sale
Price cut: $100 (8/20)
$479,899
9354 E SPIRAL Avenue, Mesa, AZ 85212
3beds
1,579sqft
Single Family Residence
Built in 2023
5,290 Square Feet Lot
$-- Zestimate®
$304/sqft
$157/mo HOA
What's special
Epoxy-coated garage floorsBright open layoutCarpet in the bedroomsGranite countertopsPlenty of storage
- 35 days |
- 274 |
- 18 |
Zillow last checked:
Listing updated:
Listed by:
Breanna F Olsen 480-299-0693,
HomeSmart
Source: ARMLS,MLS#: 7045345
Facts & features
Interior
Bedrooms & bathrooms
- Bedrooms: 3
- Bathrooms: 2
- Full bathrooms: 2
Heating
- Natural Gas
Cooling
- Central Air
Appliances
- Included: Dryer, Washer, Refrigerator, Built-in Microwave, Dishwasher, Disposal, Gas Range, Gas Oven
- Laundry: Inside
Features
- Non-laminate Counter, High Speed Internet, Double Vanity, Eat-in Kitchen, Breakfast Bar, 9+ Flat Ceilings, Kitchen Island, Pantry, 3/4 Bath Master Bdrm
- Flooring: Carpet, Tile
- Windows: Double Pane Windows
- Has basement: No
- Has fireplace: No
Interior area
- Total structure area: 1,579
- Total interior livable area: 1,579 sqft
Property
Parking
- Total spaces: 4
- Parking features: Garage, Open
- Garage spaces: 2
- Uncovered spaces: 2
Features
- Stories: 1
- Patio & porch: Covered
- Spa features: None
- Fencing: Block
- Has view: Yes
- View description: Mountain(s)
Lot
- Size: 5,290 Square Feet
- Features: Borders Common Area, Corner Lot, Gravel/Stone Front, Gravel/Stone Back, Auto Timer H2O Front, Auto Timer H2O Back
Details
- Parcel number: 31219495
Construction
Type & style
- Home type: SingleFamily
- Architectural style: Other
- Property subtype: Single Family Residence
Materials
- Stucco, Wood Frame, Painted
- Roof: Tile
Condition
- Under Construction
- New construction: No
- Year built: 2023
Details
- Builder name: Ashton Woods Homes
Utilities & green energy
- Sewer: Public Sewer
- Water: City Water
Community & HOA
Community
- Features: Pool, Community Spa Htd, Community Media Room, Playground, Biking/Walking Path
- Subdivision: EASTMARK DU 3/4 NORTH PHASE 5 MDR
HOA
- Has HOA: Yes
- Services included: Maintenance Grounds, Front Yard Maint
- HOA fee: $157 monthly
- HOA name: Eastmark
- HOA phone: 480-625-4900
Location
- Region: Mesa
Financial & listing details
- Price per square foot: $304/sqft
- Tax assessed value: $379,600
- Annual tax amount: $2,844
- Date on market: 7/20/2026
- Cumulative days on market: 36 days
- Listing terms: Cash,Conventional,1031 Exchange,FHA,VA Loan
- Ownership: Fee Simple
Estimated market value
Not available
Estimated sales range
Not available
Not available
Price history
| Date | Event | Price |
|---|---|---|
| 8/20/2026 | Price change | $479,8990%$304/sqft |
Source:  ARMLS #7045345 Report a problem ARMLS #7045345 Report a problem | ||
| 8/17/2026 | Price change | $479,999-1.8%$304/sqft |
Source: ARMLS #7045345 Report a problem | ||
| 8/13/2026 | Price change | $488,7800%$310/sqft |
Source: ARMLS #7045345 Report a problem | ||
| 8/6/2026 | Price change | $488,8800%$310/sqft |
Source: ARMLS #7045345 Report a problem | ||
| 7/20/2026 | Listed for sale | $488,990-6.2%$310/sqft |
Source: ARMLS #7045345 Report a problem | ||
| 7/18/2024 | Listing removed | $521,300$330/sqft |
Source: ARMLS #6660552 Report a problem | ||
| 7/12/2024 | Price change | $521,3000%$330/sqft |
Source: ARMLS #6660552 Report a problem | ||
| 7/5/2024 | Price change | $521,4000%$330/sqft |
Source: ARMLS #6660552 Report a problem | ||
| 6/27/2024 | Price change | $521,5000%$330/sqft |
Source: ARMLS #6660552 Report a problem | ||
| 6/8/2024 | Price change | $521,6000%$330/sqft |
Source: ARMLS #6660552 Report a problem | ||
| 6/1/2024 | Price change | $521,700+0.4%$330/sqft |
Source: ARMLS #6660552 Report a problem | ||
| 5/21/2024 | Pending sale | $519,700$329/sqft |
Source: ARMLS #6660552 Report a problem | ||
| 5/16/2024 | Price change | $519,7000%$329/sqft |
Source: ARMLS #6660552 Report a problem | ||
| 5/7/2024 | Price change | $519,8000%$329/sqft |
Source: ARMLS #6660552 Report a problem | ||
| 3/24/2024 | Price change | $519,900-0.4%$329/sqft |
Source: ARMLS #6660552 Report a problem | ||
| 2/7/2024 | Listed for sale | $521,990+7%$331/sqft |
Source: ARMLS #6660552 Report a problem | ||
| 11/29/2023 | Sold | $488,000-4.9%$309/sqft |
Source: ARMLS #6593913 Report a problem | ||
| 10/2/2023 | Pending sale | $512,990$325/sqft |
Source: ARMLS #6593913 Report a problem | ||
| 8/17/2023 | Listed for sale | $512,990$325/sqft |
Source: ARMLS #6593913 Report a problem | ||
Public tax history
| Year | Property taxes | Tax assessment |
|---|---|---|
| 2025 | $2,105 -4.1% | $37,960 -9.4% |
| 2024 | $2,194 +1179.2% | $41,880 +2576% |
| 2023 | $172 -61.7% | $1,565 -84.7% |
| 2022 | $448 +113.9% | $10,215 +310.2% |
| 2021 | $209 | $2,490 |
Find assessor info on the county website
Monthly payment
Est. payment
Payment breakdown
Explore the cost of this home by adjusting the details. Changes won't be saved.Climate risks
Neighborhood: 85212
Nearby schools
GreatSchools rating
- 8/10Silver Valley ElementaryGrades: PK-6Distance: 1.4 mi
- 6/10Eastmark High SchoolGrades: 7-12Distance: 0.7 mi
Schools provided by the listing agent
- Elementary: Silver Valley Elementary
- Middle: Eastmark High School
- High: Eastmark High School
- District: Queen Creek Unified District
Source: ARMLS. This data may not be complete. We recommend contacting the local school district to confirm school assignments for this home.
- $485,290-- bd-- ba-- sqft9348 E Spiral Ave, Mesa, AZ 85212Sold
- $490,0003 bd2 ba1.6k sqft9351 E Steno Ave, Mesa, AZ 85212Sold

- $504,990-- bd-- ba-- sqft9404 E Spiral Ave, Mesa, AZ 85212Sold
- $505,290-- bd-- ba-- sqft9347 E Steno Ave, Mesa, AZ 85212Sold
- $469,8403 bd2 ba1.5k sqft9363 E Spiral Ave, Mesa, AZ 85212Sold
- $538,6504 bd3 ba2.4k sqft9344 E Spiral Ave, Mesa, AZ 85212Sold
- $459,9903 bd2 ba1.5k sqft9403 E Steno Ave, Mesa, AZ 85212Sold
- $536,9904 bd3 ba2.4k sqft9359 E Spiral Ave, Mesa, AZ 85212Sold
A local agent can set up tours, give advice and negotiate with sellers.
Similar homes
- $449,9994 bd3 ba2k sqft1724 S 82ND Place, Mesa, AZ 85209For Sale
 MLS ID #7067428, Steven Bernasconi, Keller Williams Integrity First Realty. ARMLS
 - $625,0004 bd3 ba2.1k sqft9832 E SATELLITE Drive, Mesa, AZ 85212For Sale
 MLS ID #7022006, Julie A. Brown, HomeSmart Lifestyles. ARMLS
 - $475,0003 bd2 ba1.5k sqft2527 N SILVERADO --, Mesa, AZ 85215For Sale
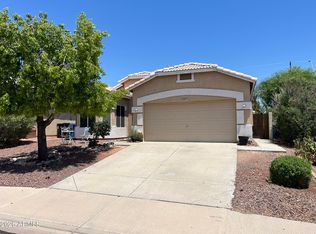 MLS ID #7063611, Gaspar Gonzalez, West USA Realty. ARMLS
 - $399,9903 bd2 ba1.2k sqft9354 E Naranja Avenue, Mesa, AZ 85209For Sale
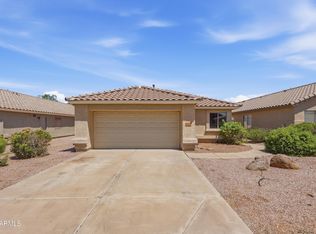 MLS ID #7040415, Robert Locke, HomeSmart. ARMLS
 - $500,0003 bd4 ba2k sqft122 N SUNAIRE --, Mesa, AZ 85205For SaleMLS ID #7045359, Camelia Dobos, West USA Realty. ARMLS
- $449,9993 bd3 ba1.7k sqft3932 E MORELOS Street, Gilbert, AZ 85295For SaleMLS ID #7065873, Olga Funk, HomeSmart. ARMLS
- $470,0003 bd2 ba1.7k sqft2831 W RAINBOW Drive, San Tan Valley, AZ 85144For SaleMLS ID #7050429, Tara Jones, Opendoor Brokerage, LLC. ARMLS
- $530,0003 bd2 ba1.2k sqft2584 E DEL RIO Court, Gilbert, AZ 85295For SaleMLS ID #7049796, Cindy Wiener, Acquisition Sciences Ltd.. ARMLS
- $464,0003 bd2 ba1.3k sqft4541 S MERRIMAN Way, Gilbert, AZ 85297For SaleMLS ID #7050440, Tara Jones, Opendoor Brokerage, LLC. ARMLS
- $480,0003 bd2 ba1.7k sqft4648 S TWINLEAF Drive, Gilbert, AZ 85297For SaleMLS ID #7014407, Tara Jones, Opendoor Brokerage, LLC. ARMLS
- $435,0003 bd2 ba1.3k sqft2528 E CABALLERO Street, Mesa, AZ 85213For SaleMLS ID #7064380, Nawal Mohammed, Incyte Realty, LLC. ARMLS
- $499,0003 bd3 ba2.3k sqft22382 S 224TH Place, Queen Creek, AZ 85142For SaleMLS ID #6966880, Kelly R. Jensen, KJ Elite Realty. ARMLS
- $469,0003 bd2 ba1.6k sqft1357 S HALL Street, Mesa, AZ 85204For SaleMLS ID #7012771, Liz Echeverria, HomeSmart. ARMLS
- $455,0004 bd2 ba1.5k sqft1881 W STANTON Avenue, Apache Junction, AZ 85120For SaleMLS ID #7036678, Amy Peterson, eXp Realty. ARMLS
- $395,0003 bd2 ba1.5k sqft810 W WHISTLING THORN Avenue, San Tan Valley, AZ 85140For SaleMLS ID #7067734, Tara Jones, Opendoor Brokerage, LLC. ARMLS
- $450,0003 bd2 ba1.4k sqft5959 E TETON Circle, Mesa, AZ 85215For SaleMLS ID #7011562, Tara Jones, Opendoor Brokerage, LLC. ARMLS
- $469,0002 bd2 ba1.4k sqft39513 N Hailey Lane, Queen Creek, AZ 85140For SaleMLS ID #7028761, Tina Ross, West USA Realty. ARMLS
- $459,0003 bd2 ba1.2k sqft1521 W NOPAL Avenue, Mesa, AZ 85202For SaleMLS ID #7029208, Sheri M Jackson, West USA Choice. ARMLS
- $364,9002 bd2 ba1k sqft2557 S ZINNIA --, Mesa, AZ 85209For SaleMLS ID #7057549, Kenny Klaus, Real Broker. ARMLS
- $429,9993 bd2 ba1.5k sqft634 N SANTA ANNA --, Mesa, AZ 85201For SaleMLS ID #7065338, Antonio Javier Cota Gavarain, Play Realty. ARMLS
