Seller has a 48 hour first right of refusal. Welcome to this well-maintained 3-bedroom, 2-bath home conveniently located in the heart of Erwin! Freshly painted and featuring plush carpet throughout, this home offers a fresh and comfortable feel from the moment you walk in. The open-concept layout provides an easy flow between the living, dining, and kitchen areas, making it perfect for everyday living or entertaining. Step outside to enjoy the fenced-in backyard, offering plenty of space for pets, kids, gardening, or simply relaxing outdoors. Located just minutes from downtown Erwin, you'll have easy access to local shops, restaurants, and community amenities. With a convenient location, inviting layout, and endless possibilities, this home is ready for its next owner to make it their own! Buyer/Buyers agent to verify all information is correct.
For sale
$315,000
1046 N Elm Ave, Erwin, TN 37650
3beds
1,556sqft
Single Family Residence, Residential
Built in 1966
0.27 Acres Lot
$301,400 Zestimate®
$202/sqft
$-- HOA
What's special
Fenced-in backyardFreshly paintedOpen-concept layoutPlush carpet throughout
- 41 days
- 658
- 33
Zillow last checked:
Listing updated:
Listed by:
Samantha Jenkins 423-930-7635,
Greater Impact Realty Jonesborough 423-973-8634
Source: TVRMLS,MLS#: 10001608
Facts & features
Interior
Bedrooms & bathrooms
- Bedrooms: 3
- Bathrooms: 2
- Full bathrooms: 2
Heating
- Central, Natural Gas
Cooling
- Ceiling Fan(s), Central Air
Appliances
- Included: Built-In Electric Oven, Cooktop, Dishwasher, Dryer, Microwave, Refrigerator, Washer
- Laundry: Electric Dryer Hookup, Washer Hookup
Features
- Open Floorplan, Shower Only, Soaking Tub
- Flooring: Carpet, Laminate, Tile
- Doors: Sliding Doors, Storm Door(s)
- Windows: Double Pane Windows
- Has fireplace: Yes
- Fireplace features: Gas Log
Interior area
- Total structure area: 1,556
- Total interior livable area: 1,556 sqft
Property
Parking
- Total spaces: 1
- Parking features: Driveway, Carport
- Garage spaces: 1
- Has carport: Yes
- Has uncovered spaces: Yes
Features
- Levels: One
- Stories: 1
- Patio & porch: Back, Covered, Front Porch, Porch, Rear Patio
- Fencing: Back Yard
Lot
- Size: 0.27 Acres
- Dimensions: 80 x 150
- Topography: Level
Details
- Parcel number: 023e L 009.00
- Zoning: R 1
Construction
Type & style
- Home type: SingleFamily
- Architectural style: Ranch
- Property subtype: Single Family Residence, Residential
Materials
- Brick
- Foundation: Block
- Roof: Shingle
Condition
- Above Average
- New construction: No
- Year built: 1966
Utilities & green energy
- Sewer: Public Sewer
- Water: At Road, Public
Community & HOA
Community
- Security: 24 Hour Security
- Subdivision: E D Co
HOA
- Has HOA: No
- Amenities included: Landscaping
Location
- Region: Erwin
Financial & listing details
- Price per square foot: $202/sqft
- Tax assessed value: $158,500
- Annual tax amount: $1,649
- Date on market: 10/2/2026
- Listing terms: Cash,Conventional,FHA,VA Loan
Estimated market value
$301,400
$286,000 - $316,000
$1,923/mo
Price history
| Date | Event | Price |
|---|---|---|
| 10/2/2026 | Listed for sale | $315,000$202/sqft |
Source: TVRMLS #10001608 Report a problem | ||
Public tax history
| Year | Property taxes | Tax assessment |
|---|---|---|
| 2025 | $1,649 | $39,625 |
| 2024 | $1,649 | $39,625 |
| 2023 | $1,649 +6.7% | $39,625 |
| 2022 | $1,546 +113.5% | $39,625 +56.2% |
| 2021 | $724 -39.5% | $25,375 |
| 2020 | $1,197 +3.7% | $25,375 |
| 2019 | $1,153 +9.6% | $25,375 |
| 2018 | $1,052 +0.4% | $25,375 |
| 2017 | $1,048 -0.7% | $25,375 -1.6% |
| 2016 | $1,055 | $25,775 |
| 2015 | $1,055 +8.8% | $25,775 |
| 2014 | $970 +4.2% | $25,775 |
| 2013 | $930 | $25,775 |
| 2012 | $930 +8.1% | $25,775 +4.8% |
| 2011 | $861 +9.3% | $24,600 |
| 2010 | $787 | $24,600 |
| 2009 | $787 +7.2% | $24,600 |
| 2007 | $734 -8.8% | $24,600 +11.2% |
| 2006 | $805 | $22,125 |
| 2005 | $805 | $22,125 |
| 2004 | $805 | $22,125 |
| 2002 | $805 | $22,125 |
| 2001 | -- | $22,125 +30.3% |
| 2000 | -- | $16,975 -5.3% |
| 1999 | -- | $17,925 |
Find assessor info on the county website
Monthly payment
Est. payment
Payment breakdown
Explore the cost of this home by adjusting the details. Changes won't be saved.Climate risks
Neighborhood: 37650
Nearby schools
Schools provided by the listing agent
- Elementary: Rock Creek
- Middle: Unicoi Co
- High: Unicoi Co
Source: TVRMLS. This data may not be complete. We recommend contacting the local school district to confirm school assignments for this home.
Similar homes
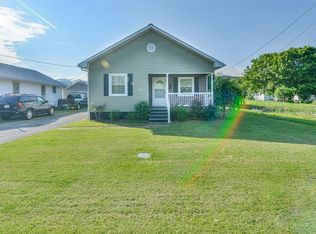
- $334,9003 bd2 ba1.8k sqft103 Mesa Dr, Erwin, TN 37650For Sale
 MLS ID #10000855, Aaron Peterson. TVRMLS
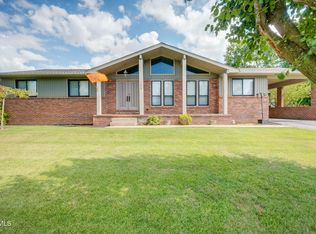
- $330,0003 bd2 ba1.9k sqft123 Rolling Hills Rd, Erwin, TN 37650For Sale
 MLS ID #9999584, Harold Pendleton. TVRMLS
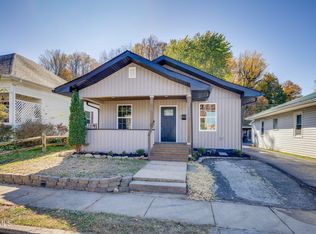
- $279,9003 bd2 ba1k sqft416 Opekiska St, Erwin, TN 37650For Sale
 MLS ID #10002941, Dustin Morris. TVRMLS
- $369,0004 bd2 ba2.2k sqft555 Valley Ave, Erwin, TN 37650For Sale
 MLS ID #9998615, Scott Metcalf. TVRMLS
