Enjoy the ease of main level living in this well maintained brick home featuring 3 spacious bedrooms, 2 full bathrooms, a basement, and an attached two car garage. Beautiful hardwood floors add warmth and character throughout much of the home, while the inviting living room features a cozy fireplace.
The updated kitchen provides a fresh and functional space for everyday living, and all three bedrooms are generously sized. Recent improvements include newer vinyl double pane windows, a newer hot water heater, and new PEX plumbing.
Outside, the fenced backyard offers plenty of room for pets, play, or simply relaxing outdoors. The basement provides additional space and possibilities for storage, a workshop, hobbies, or future use.
Conveniently located close to ETSU, shopping, dining, medical facilities, and everyday amenities, this home offers the space, updates, and location you've been looking for.
Buyer to verify all information.
For sale
$339,900
2208 Wyndale Rd, Johnson City, TN 37604
3beds
2,114sqft
Single Family Residence, Residential
Built in 1958
0.39 Acres Lot
$325,000 Zestimate®
$161/sqft
$-- HOA
What's special
Cozy fireplaceFenced backyardMain level livingAttached two car garageUpdated kitchenBeautiful hardwood floorsWell maintained brick home
- 6 days
- 951
- 115
Likely to sell faster than
Zillow last checked:
Listing updated:
Listed by:
Rachel Moody-Livingston 423-737-0774,
Foundation Realty Group 423-218-9554
Source: TVRMLS,MLS#: 10001114
Facts & features
Interior
Bedrooms & bathrooms
- Bedrooms: 3
- Bathrooms: 2
- Full bathrooms: 2
Heating
- Central, Electric, Heat Pump
Cooling
- Central Air, Heat Pump
Appliances
- Included: Dishwasher, Electric Range, Refrigerator
- Laundry: Electric Dryer Hookup, Washer Hookup
Features
- Eat-in Kitchen
- Flooring: Ceramic Tile, Hardwood
- Windows: Insulated Windows
- Number of fireplaces: 2
- Fireplace features: Basement, Living Room
Interior area
- Total structure area: 2,114
- Total interior livable area: 2,114 sqft
- Finished area below ground: 550
Property
Parking
- Total spaces: 2
- Parking features: Deeded, Asphalt, Attached
- Attached garage spaces: 2
Features
- Levels: One
- Stories: 1
- Patio & porch: Rear Patio
- Fencing: Back Yard,Full,Privacy
Lot
- Size: 0.39 Acres
- Dimensions: 97.5 x 175
- Topography: Level, Rolling Slope
Details
- Parcel number: 054p B 005.00
- Zoning: Residential
Construction
Type & style
- Home type: SingleFamily
- Architectural style: Ranch
- Property subtype: Single Family Residence, Residential
Materials
- Brick
- Roof: Shingle
Condition
- Above Average
- New construction: No
- Year built: 1958
Utilities & green energy
- Sewer: Public Sewer
- Water: Public
Community & HOA
Community
- Subdivision: Rose Haven Acres
HOA
- Has HOA: No
Location
- Region: Johnson City
Financial & listing details
- Price per square foot: $161/sqft
- Tax assessed value: $315,500
- Annual tax amount: $2,436
- Date on market: 9/18/2026
- Listing terms: Cash,Conventional
Estimated market value
$325,000
$309,000 - $341,000
$1,841/mo
Price history
| Date | Event | Price |
|---|---|---|
| 9/18/2026 | Listed for sale | $339,900+28.3%$161/sqft |
Source: TVRMLS #10001114 Report a problem | ||
| 10/28/2022 | Sold | $265,000-3.6%$125/sqft |
Source: TVRMLS #9943046 Report a problem | ||
| 9/19/2022 | Contingent | $275,000$130/sqft |
Source: TVRMLS #9943046 Report a problem | ||
| 9/16/2022 | Listed for sale | $275,000$130/sqft |
Source: TVRMLS #9943046 Report a problem | ||
| 9/10/2022 | Contingent | $275,000$130/sqft |
Source: TVRMLS #9943046 Report a problem | ||
| 9/8/2022 | Listed for sale | $275,000$130/sqft |
Source: TVRMLS #9943046 Report a problem | ||
| 9/8/2022 | Contingent | $275,000$130/sqft |
Source: TVRMLS #9943046 Report a problem | ||
| 9/3/2022 | Listed for sale | $275,000+169.6%$130/sqft |
Source: TVRMLS #9943046 Report a problem | ||
| 4/14/2008 | Sold | $102,000-14.3%$48/sqft |
Source: Public Record Report a problem | ||
| 2/1/2008 | Listed for sale | $119,000+48.8%$56/sqft |
Source: NCI #255420 Report a problem | ||
| 11/30/2000 | Sold | $80,000$38/sqft |
Source: Public Record Report a problem | ||
Public tax history
| Year | Property taxes | Tax assessment |
|---|---|---|
| 2025 | $2,436 +0.8% | $78,875 |
| 2024 | $2,417 +29% | $78,875 +73.8% |
| 2023 | $1,874 +30.8% | $45,375 +22.9% |
| 2022 | $1,433 | $36,925 |
| 2021 | $1,433 +0.5% | $36,925 |
| 2020 | $1,425 +79.5% | $36,925 |
| 2019 | $794 | $36,925 +15.4% |
| 2018 | -- | $32,000 |
| 2017 | $1,367 | $32,000 |
| 2016 | $1,367 +10.9% | $32,000 |
| 2015 | $1,232 +6.9% | $32,000 |
| 2014 | $1,152 | $32,000 |
| 2013 | -- | $32,000 -3% |
| 2011 | $1,149 +0.9% | $32,975 |
| 2010 | $1,139 | $32,975 |
| 2009 | $1,139 | $32,975 |
| 2008 | -- | $32,975 +21.3% |
| 2007 | $1,163 +14.5% | $27,175 +5.1% |
| 2006 | $1,016 +3.4% | $25,850 |
| 2005 | $982 | $25,850 |
| 2004 | $982 +5.8% | $25,850 +13.6% |
| 2003 | $928 | $22,750 -0.1% |
| 2001 | -- | $22,769 -75% |
| 2000 | -- | $91,077 |
Find assessor info on the county website
Monthly payment
Est. payment
Payment breakdown
Explore the cost of this home by adjusting the details. Changes won't be saved.Climate risks
Neighborhood: 37604
Nearby schools
Schools provided by the listing agent
- Elementary: Cherokee
- Middle: Liberty Bell
- High: Science Hill
Source: TVRMLS. This data may not be complete. We recommend contacting the local school district to confirm school assignments for this home.
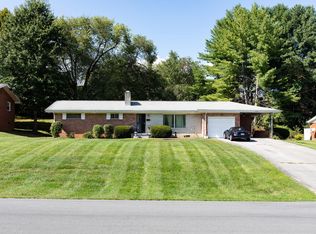

Similar homes
- $315,0004 bd3 ba1.8k sqft2104 Miller Ln, Johnson City, TN 37604For Sale
 MLS ID #10001306, Amanda Marr. TVRMLS
 - $325,0004 bd3 ba2k sqft1208 Bair Vette Ave, Johnson City, TN 37604For Sale
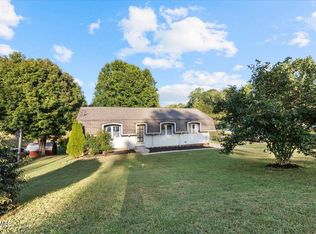 MLS ID #10001077, Dillon Hoyle. TVRMLS
 - $340,0003 bd3 ba1.9k sqft170 Young Rd, Johnson City, TN 37604For Sale
 MLS ID #10000192, Heather Price. TVRMLS
 - $339,9002 bd2 ba1.5k sqft211 University Pkwy #9, Johnson City, TN 37604For Sale
 MLS ID #10001146, Tyler McEwen. TVRMLS
