The newest twin home design is 1561 sq. ft., has the perfect layout with spacious rooms, perfect for young families, senior's downsizing or a second home. Premier's signature quality and upgrades included as always, such as 8' exterior doors w/ glass, spacious vaulted ceilings, 18' garage doors, upgraded master bath w/tile shower, 2 sinks, linen and huge master closet. Upgraded fixtures throughout, Large covered patio, big backyards complete with block walls and gate, front yard landscape included.
Pending
$379,900
1046 N Olesia St, Cedar City, UT 84721
3beds
1,561sqft
Single Family Residence
Built in 2026
4,356 Square Feet Lot
$379,200 Zestimate®
$243/sqft
$-- HOA
What's special
Large covered patioFront yard landscape includedHuge master closetSpacious vaulted ceilingsUpgraded fixtures throughoutSpacious rooms
- 77 days |
- 107 |
- 7 |
Zillow last checked:
Listing updated:
Listed by:
Tatiana A Laykam,
RealtyPath LLC (Fidelity St. George),
Laurel Malan
Source: ICBOR,MLS#: 115948
Facts & features
Interior
Bedrooms & bathrooms
- Bedrooms: 3
- Bathrooms: 2
- Full bathrooms: 2
Primary bedroom
- Level: Main
Bedroom 1
- Level: Main
Bedroom 2
- Level: Main
Full bathroom
- Level: Main
Full bathroom
- Level: Main
Kitchen
- Level: Main
Laundry
- Level: Main
Living room
- Level: Main
Heating
- Has Heating (Unspecified Type)
Cooling
- Ceiling Fan(s), Central Air, Gas
Appliances
- Included: Disposal, Microwave, Refrigerator
Features
- Flooring: Luxury Vinyl, Tile
- Has basement: No
Interior area
- Total structure area: 1,561
- Total interior livable area: 1,561 sqft
- Finished area above ground: 1,561
- Finished area below ground: 0
Property
Parking
- Total spaces: 2
- Parking features: Garage
- Garage spaces: 2
Features
- Patio & porch: Porch
Lot
- Size: 4,356 Square Feet
- Features: Landscaped - Part
Details
- Parcel number: B2031010S00Am
- Zoning: R-2-2
Construction
Type & style
- Home type: SingleFamily
- Property subtype: Single Family Residence
Materials
- Frame, Stucco
Condition
- Under Construction,Building Permit #
- New construction: No
- Year built: 2026
Utilities & green energy
- Water: Other
- Utilities for property: Sewer Connected
Community & HOA
Community
- Subdivision: Magnolia Fields
HOA
- Has HOA: No
Location
- Region: Cedar City
Financial & listing details
- Price per square foot: $243/sqft
- Date on market: 4/27/2026
- Road surface type: Paved
Estimated market value
$379,200
$360,000 - $398,000
$2,060/mo
Price history
| Date | Event | Price |
|---|---|---|
| 7/8/2026 | Pending sale | $379,900$243/sqft |
Source: ICBOR #115948 Report a problem | ||
| 4/27/2026 | Listed for sale | $379,900$243/sqft |
Source: ICBOR #115948 Report a problem | ||
Public tax history
Tax history is unavailable.
Monthly payment
Est. payment
Payment breakdown
Explore the cost of this home by adjusting the details. Changes won't be saved.Climate risks
Neighborhood: 84721
Nearby schools
GreatSchools rating
- 5/10Iron Springs SchoolGrades: K-5Distance: 1.1 mi
- 7/10Cedar Middle SchoolGrades: 6-8Distance: 3.5 mi
- 6/10Cedar City High SchoolGrades: 9-12Distance: 3.9 mi
- $--4 bd3 ba1.8k sqft1037 N Fern St, Cedar City, UT 84721Sold
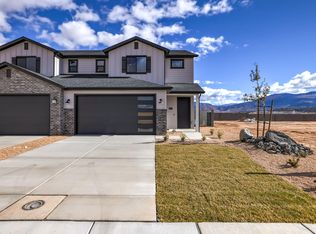
- $--4 bd3 ba1.8k sqft1043 N Fern St, Cedar City, UT 84721Sold
- $--4 bd3 ba1.8k sqft1031 N Fern St, Cedar City, UT 84721Sold
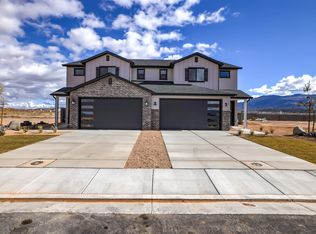
- $13,500-- bd-- ba-- sqft1049 N Fern St, Cedar City, UT 84721Off Market
- $--3 bd2 ba1.5k sqft1028 N Olesia St, Cedar City, UT 84721Sold
- $379,9003 bd2 ba1.5k sqft1054 N Olesia St, Cedar City, UT 84721Pending
- $13,500-- bd-- ba-- sqft1055 N Fern St, Cedar City, UT 84721Off Market
- $--4 bd3 ba1.8k sqft1049 N Fern St, Cedar City, UT 84721Sold
A local agent can set up tours, give advice and negotiate with sellers.
Similar homes
- $395,9004 bd3 ba1.8k sqft1026 N Fern St, Cedar City, UT 84721New Construction
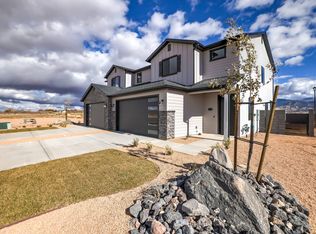 MLS ID #25-267571, Laurel Malan, REALTYPATH (FIDELITY ST GEORGE). WCBR
 - $449,9003 bd2 ba1.6k sqft5721 N 4100 W, Cedar City, UT 84721For Sale
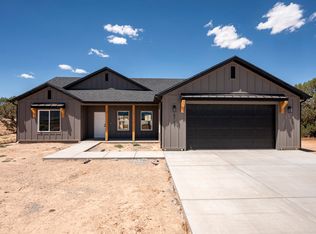 MLS ID #26-274038, Jennifer Davis, ERA Realty Center. WCBR
 - $416,0003 bd2 ba1.6k sqft3313 W Indigo St, Cedar City, UT 84721New Construction
 MLS ID #26-269950, Korby Lunt, D & B REAL ESTATE*. WCBR
 - $379,5003 bd2 ba1.4k sqft3051 W Ekko View Loop, Cedar City, UT 84721For Sale
 MLS ID #2135716, Jason V Spencer, Stratum Real Estate Group PLLC (South Branch). UtahRealEstate.com
 - $390,0003 bd2 ba1.7k sqft3035 W Ekko View Loop, Cedar City, UT 84721For SaleMLS ID #115207, JASON V. SPENCER. ICBOR
- $365,1903 bd2 ba1.4k sqft2782 N Rosie Loop Lot 29N, Cedar City, UT 84721For SaleMLS ID #26-273929, Vanessa Elizabeth Romano, STRATUM REAL ESTATE GROUP PLLC. WCBR
- $389,9003 bd4 ba1.4k sqft3049 W 1625 N, Cedar City, UT 84721New ConstructionTemple View Commons
- $405,0003 bd3 ba1.7k sqft3057 W Ekko View Loop, Cedar City, UT 84721For SaleMLS ID #2135721, Jason V Spencer, Stratum Real Estate Group PLLC (South Branch). UtahRealEstate.com
- $429,9003 bd2 ba1.6k sqft4923 N 10 E, Cedar City, UT 84721New ConstructionWCBR
- $415,0003 bd2 ba1.7k sqft3047 W Ekko View Loop, Cedar City, UT 84721New ConstructionMLS ID #2135719, Jason V Spencer, Stratum Real Estate Group PLLC (South Branch). UtahRealEstate.com
- $459,0003 bd2 ba1.6k sqft5748 N 4200 W, Cedar City, UT 84721For SaleMLS ID #26-272726, Jennifer Davis, ERA Realty Center. WCBR
- $375,5003 bd2 ba1.7k sqft1848 N Golden Eagle, Cedar City, UT 84720For SaleMLS ID #2135717, Jason V Spencer, Stratum Real Estate Group PLLC (South Branch). UtahRealEstate.com
- $389,9003 bd4 ba1.4k sqft3015 W 1625 N, Cedar City, UT 84721New ConstructionTemple View Commons
- $368,0004 bd3 ba1.6k sqft133 W 2725 N, Cedar City, UT 84721New ConstructionMLS ID #116168, Tony Wilson. ICBOR
- $375,0003 bd2 ba1.4k sqft3073 W Ekko View Loop, Cedar City, UT 84720For SaleMLS ID #2135713, Jason V Spencer, Stratum Real Estate Group PLLC (South Branch). UtahRealEstate.com
- $399,9903 bd2 ba1.4k sqft4757 N 2675 W, Cedar City, UT 84721For SaleMLS ID #26-272384, SHELBY SMITH, Stratum Real Estate Group So Branch. WCBR
- $560,0004 bd2 ba1.8k sqft3757 W 975 S, Cedar City, UT 84720New ConstructionMLS ID #115736, Corbin Calaway. ICBOR
- $367,2453 bd2 ba1.4k sqft314 W Rosie Loop, Cedar City, UT 84721For SaleMLS ID #26-271259, Vanessa Elizabeth Romano, STRATUM REAL ESTATE GROUP PLLC. WCBR
- $374,9003 bd2 ba1.2k sqft4771 W 2675 N, Cedar City, UT 84721For SaleMLS ID #110723, Shelby Smith. ICBOR
- $374,9003 bd2 ba1.2k sqft4724 W 2675 N, Cedar City, UT 84721For SaleMLS ID #113205, Shelby Smith. ICBOR
