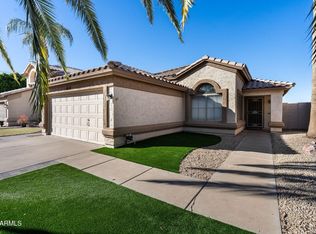
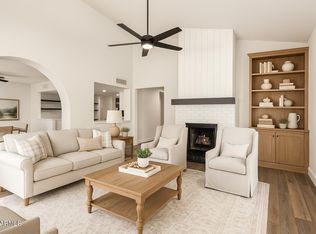
The Backyard You'll Actually Use. Clean turnkey Gilbert home featuring fresh interior and exterior paint, new carpet, plantation shutters, low-maintenance landscaping, and a cozy backyard fireplace. Ideally located near neighborhood parks, shopping, dining, and commuter routes. A fantastic opportunity to own a turnkey single-level home in one of Gilbert's most desirable locations. Seller will consider offers with closing-cost assistance or interest-rate buydown.
Accepting backups
Price cut: $19K (6/17)
$449,999
1046 N SAN BENITO Drive, Gilbert, AZ 85234
3beds
1,358sqft
:
Get pre-qualified$2,752/mo
Single Family Residence
Built in 1998
6,726 Square Feet Lot
$-- Zestimate®
$331/sqft
$71/mo HOA
What's special
Cozy backyard fireplaceLow-maintenance landscapingNew carpetPlantation shutters
- 68 days |
- 701 |
- 51 |
Zillow last checked:
Listing updated:
Listed by:
Michael Bernard connectcooper@gmail.com,
Connect Realty
Source: ARMLS,MLS#: 7031950
Facts & features
Interior
Bedrooms & bathrooms
- Bedrooms: 3
- Bathrooms: 2
- Full bathrooms: 2
Heating
- Natural Gas
Cooling
- Central Air, Ceiling Fan(s), Programmable Thmstat
Appliances
- Included: Refrigerator, Built-in Microwave, Dishwasher, Disposal, Electric Range, Electric Oven
- Laundry: Inside
Features
- High Speed Internet, Granite Counters, Double Vanity, Eat-in Kitchen, Breakfast Bar, No Interior Steps, Vaulted Ceiling(s), Kitchen Island, Pantry, Full Bth Master Bdrm
- Flooring: Carpet, Tile
- Has basement: No
- Number of fireplaces: 1
- Fireplace features: Exterior Fireplace
Interior area
- Total structure area: 1,358
- Total interior livable area: 1,358 sqft
Property
Parking
- Total spaces: 4
- Parking features: Attached, Garage Door Opener, Direct Access
- Attached garage spaces: 2
- Uncovered spaces: 2
Features
- Stories: 1
- Patio & porch: Covered, Patio
- Spa features: None
- Fencing: Back Yard,Block
Lot
- Size: 6,726 Square Feet
- Features: Borders Common Area, East/West Exposure, Corner Lot, Desert Back, Desert Front, Auto Timer H2O Front, Auto Timer H2O Back
Details
- Parcel number: 30407741
Construction
Type & style
- Home type: SingleFamily
- Architectural style: Ranch
- Property subtype: Single Family Residence
Materials
- Stucco, Wood Frame, Painted
- Roof: Tile
Condition
- Year built: 1998
Details
- Builder name: Shea Homes
Utilities & green energy
- Sewer: Public Sewer
- Water: City Water
Community & HOA
Community
- Features: Playground, Biking/Walking Path
- Subdivision: DURANGO 2
HOA
- Has HOA: Yes
- Services included: Maintenance Grounds
- HOA fee: $71 monthly
- HOA name: Durango II HOA
- HOA phone: 602-437-4777
Location
- Region: Gilbert
Financial & listing details
- Price per square foot: $331/sqft
- Tax assessed value: $363,800
- Annual tax amount: $1,715
- Date on market: 5/22/2026
- Cumulative days on market: 68 days
- Listing terms: Cash,Conventional,FHA,VA Loan
- Ownership: Fee Simple
- Road surface type: Asphalt
Estimated market value
Not available
Estimated sales range
Not available
Not available
Price history
| Date | Event | Price |
|---|---|---|
| 6/17/2026 | Price change | $449,999-4.1%$331/sqft |
Source:  ARMLS #7031950 Report a problem ARMLS #7031950 Report a problem | ||
| 6/5/2026 | Price change | $469,000-1.3%$345/sqft |
Source: ARMLS #7031950 Report a problem | ||
| 5/22/2026 | Listed for sale | $475,000+154%$350/sqft |
Source: ARMLS #7031950 Report a problem | ||
| 12/10/2013 | Sold | $187,000-3.1%$138/sqft |
Source: ARMLS #5034386 Report a problem | ||
| 11/23/2013 | Listed for sale | $192,900+28.7%$142/sqft |
Source: West USA Realty Revelation #5034386 Report a problem | ||
| 11/17/2009 | Sold | $149,900+20.6%$110/sqft |
Source: ARMLS #4265844 Report a problem | ||
| 3/17/1999 | Sold | $124,270$92/sqft |
Source: Public Record Report a problem | ||
Public tax history
| Year | Property taxes | Tax assessment |
|---|---|---|
| 2025 | $1,648 +3.8% | $36,380 -6% |
| 2024 | $1,587 -0.5% | $38,720 +133.9% |
| 2023 | $1,596 -1.1% | $16,553 -31.3% |
| 2022 | $1,614 -1.4% | $24,110 +7.1% |
| 2021 | $1,637 +7.5% | $22,520 +8.4% |
| 2020 | $1,523 +2.9% | $20,780 +9.9% |
| 2019 | $1,480 | $18,900 +8.7% |
| 2018 | $1,480 +3.2% | $17,380 +8.8% |
| 2017 | $1,434 +7% | $15,980 +3.9% |
| 2016 | $1,340 -2.7% | $15,380 +5% |
| 2015 | $1,377 | $14,650 +27.2% |
| 2014 | -- | $11,520 +18.8% |
| 2013 | -- | $9,700 -8.7% |
| 2012 | -- | $10,630 -12.5% |
| 2011 | -- | $12,150 -12% |
| 2010 | -- | $13,810 -20.6% |
| 2009 | -- | $17,400 -15.5% |
| 2008 | -- | $20,600 +6.2% |
| 2007 | -- | $19,400 +63.7% |
| 2006 | -- | $11,850 |
| 2005 | -- | $11,850 +9.7% |
| 2004 | -- | $10,800 |
| 2003 | -- | $10,800 +15.5% |
| 2002 | -- | $9,350 |
Find assessor info on the county website
Monthly payment
Est. payment
Payment breakdown
Explore the cost of this home by adjusting the details. Changes won't be saved.Climate risks
Neighborhood: 85234
Nearby schools
GreatSchools rating
- 9/10Carol Rae Ranch Elementary SchoolGrades: PK-6Distance: 0.6 mi
- 7/10Highland High SchoolGrades: 8-12Distance: 1.4 mi
- 9/10Highland Jr High SchoolGrades: 6-8Distance: 2.2 mi
Schools provided by the listing agent
- Elementary: Carol Rae Ranch Elementary
- Middle: Highland Jr High School
- High: Highland High School
- District: Gilbert Unified District
Source: ARMLS. This data may not be complete. We recommend contacting the local school district to confirm school assignments for this home.
- $538,700-- bd3 ba2.1k sqft3230 E San Remo Ave, Gilbert, AZ 85234Off Market
- $522,300-- bd3 ba2.1k sqft3238 E San Remo Ave, Gilbert, AZ 85234Off Market
- $515,600-- bd-- ba10 sqft1061 N Higley Rd, Gilbert, AZ 85234Off Market
- $577,4004 bd3 ba2.1k sqft3222 E San Remo Ave, Gilbert, AZ 85234Off Market
- $423,7003 bd2 ba1.3k sqft1041 N San Benito Dr, Gilbert, AZ 85234Off Market
- $445,0003 bd2 ba1.3k sqft1051 N San Benito Dr, Gilbert, AZ 85234Off Market
- $401,700-- bd2 ba1.3k sqft1061 N San Benito Dr, Gilbert, AZ 85234Off Market
- $510,600-- bd3 ba2.1k sqft1029 N San Benito Dr, Gilbert, AZ 85234Off Market
A local agent can set up tours, give advice and negotiate with sellers.
Similar homes
- $438,5003 bd2 ba1.2k sqft1638 E BARBARITA Avenue, Gilbert, AZ 85234For Sale
 MLS ID #6970302, Jorge L Quijada, Arizona Proper Real Estate LLC. ARMLS
 - $449,9003 bd3 ba1.7k sqft1538 E LAUREL Avenue, Gilbert, AZ 85234For Sale
 MLS ID #6941919, Lindsay M Bingham, My Home Group Real Estate. ARMLS
 - $475,0003 bd2 ba1.9k sqft3750 E IRWIN Avenue, Mesa, AZ 85206For Sale
 MLS ID #7057644, Dawn M Forkenbrock, Real Broker. ARMLS
 - $505,0003 bd2 ba1.8k sqft814 E Stanford Avenue, Gilbert, AZ 85234For Sale
 MLS ID #6996441, David Zhao, Dr Win Realty LLC. ARMLS
 - $440,0003 bd2 ba1.3k sqft3435 E DENNISPORT Avenue, Gilbert, AZ 85295For SaleMLS ID #7050298, Justin Cook, RE/MAX Fine Properties. ARMLS
- $449,0003 bd2 ba1.3k sqft3661 E THUNDERHEART Trail, Gilbert, AZ 85297For SaleMLS ID #7036654, Sophia Satow, eXp Realty. ARMLS
- $559,9004 bd2 ba1.9k sqft4250 E ENCINAS Avenue, Gilbert, AZ 85234For SaleMLS ID #6992224, Lyndsay Clark, The Brokery. ARMLS
- $474,0003 bd2 ba1.6k sqft1741 S CLEARVIEW Avenue #25, Mesa, AZ 85209For SaleMLS ID #7040836, Sonia S Heo, Century 21 Arizona Foothills. ARMLS
- $560,0004 bd3 ba1.8k sqft1843 E MARQUETTE Drive, Gilbert, AZ 85234For SaleMLS ID #7045906, Marcianne Johnson, eXp Realty. ARMLS
- $415,0003 bd2 ba1.3k sqft111 S NEW Haven, Mesa, AZ 85206For SaleMLS ID #7040608, Taylor A. Lucido, Citiea. ARMLS
- $470,0004 bd2 ba1.7k sqft5423 E ELLIS Street, Mesa, AZ 85205For SaleMLS ID #7034130, Kerry O'Connor, Delex Realty. ARMLS
- $510,0002 bd2 ba1.6k sqft436 W GARY Avenue, Gilbert, AZ 85233For SaleMLS ID #7056556, Justin Hastings, AZ Marketplace Realty. ARMLS
- $519,0003 bd2 ba1.6k sqft1352 S PORTLAND Avenue, Gilbert, AZ 85296For SaleMLS ID #7041587, Angel Ramos-Rojas, Realty of America LLC. ARMLS
- $489,0004 bd2 ba1.6k sqft3742 E SANDY Way, Gilbert, AZ 85297For SaleMLS ID #7036478, Pamela Dial, RE/MAX Fine Properties. ARMLS
- $429,9003 bd2 ba1.5k sqft7516 E FLOWER Avenue, Mesa, AZ 85208For SaleMLS ID #7041369, Brian Rogerson Jr, Redeem Realty & Management, Inc. ARMLS
- $469,9003 bd2 ba1.5k sqft3509 N DIEGO --, Mesa, AZ 85215For SaleMLS ID #7034333, Jake Carter, Zion Realty, LLC. ARMLS
- $414,9002 bd2 ba1.1k sqft907 W BARBADOS Drive, Gilbert, AZ 85233For SaleMLS ID #7040599, Tammie Fischer, Orchard Brokerage. ARMLS
- $499,0003 bd2 ba1.6k sqft2073 E HAWKEN Way, Chandler, AZ 85286For SaleMLS ID #7057470, Thomas M Speaks, West USA Realty. ARMLS
- $464,6003 bd2 ba1.4k sqft3402 E POWELL Way, Gilbert, AZ 85298For SaleMLS ID #7020651, Greg Askins, Realty Executives Arizona Territory. ARMLS
- $445,0003 bd2 ba1.5k sqft6145 E SIERRA MORENA Street, Mesa, AZ 85215For SaleMLS ID #7023255, Vianey Serna Yurkovich, West USA Realty. ARMLS
