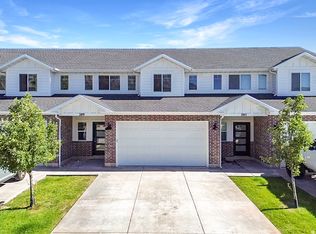
Refrigerator, Washer, and Dryer, included! This brand-new patio home offers the low-maintenance lifestyle buyers have been searching for without sacrificing quality, comfort, or location. Designed for easy single-level living, this thoughtfully crafted home features an open floor plan, quartz countertops, a walk-in closet, an attached garage with a smart opener, and beautiful mountain views right outside your door. Located in the highly desirable new community, you'll enjoy landscape maintenance done for you, along with walking trails, biking paths, parks, picnic areas, and pickleball courts. Whether you're downsizing, simplifying, or just tired of spending weekends on yard work, this is the lifestyle upgrade you've been waiting for. The best part? Everything is brand new. No outdated finishes. No expensive repairs. No projects waiting for you after closing. Just move in and enjoy. HOA Maintains -Pickleball Courts, Walking & Biking Trails, Open Green Space, Community Gathering Areas, Snow Removal, and Common Area Maintenance.
For sale
$369,900
1046 N Summit View Dr W, Ogden, UT 84404
2beds
1,200sqft
Single Family Residence
Built in 2026
3,484 Square Feet Lot
$369,800 Zestimate®
$308/sqft
$100/mo HOA
What's special
Open floor planEasy single-level livingBrand-new patio homeQuartz countertopsWalk-in closet
- 16 days |
- 101 |
- 13 |
Zillow last checked:
Listing updated:
Listed by:
Stephanie Taylor 801-814-7175,
Equity Real Estate (Prestige)
Source: UtahRealEstate.com,MLS#: 2166569
Loading...
Facts & features
Interior
Bedrooms & bathrooms
- Bedrooms: 2
- Bathrooms: 1
- Full bathrooms: 1
- Main level bedrooms: 2
Primary bedroom
- Level: First
Heating
- Forced Air, Central
Cooling
- Central Air
Appliances
- Included: Disposal, Free-Standing Range
- Laundry: Electric Dryer Hookup
Features
- Walk-In Closet(s)
- Flooring: Carpet
- Has fireplace: No
Interior area
- Total structure area: 1,200
- Total interior livable area: 1,200 sqft
- Finished area above ground: 1,200
Video & virtual tour
Property
Parking
- Total spaces: 1
- Parking features: Covered, Secured, Secured Parking
- Garage spaces: 1
Accessibility
- Accessibility features: Single Level Living
Features
- Stories: 1
- Exterior features: Entry (Foyer), Lighting
- Has view: Yes
- View description: Mountain(s)
- Frontage length: 50
Lot
- Size: 3,484 Square Feet
- Dimensions: 50.0 x 70.0 x 50.0
- Features: Corner Lot, Curb & Gutter
- Topography: Terrain
- Residential vegetation: Landscaping: Full
Details
- Parcel number: 114750020
- Zoning description: Single-Family
Construction
Type & style
- Home type: SingleFamily
- Property subtype: Single Family Residence
- Attached to another structure: Yes
Materials
- Foundation: Slab
- Roof: Asphalt
Condition
- Blt./Standing
- New construction: No
- Year built: 2026
Details
- Warranty included: Yes
Utilities & green energy
- Sewer: Public Sewer, Sewer: Public
- Water: Culinary, Secondary
- Utilities for property: Natural Gas Connected, Electricity Connected, Sewer Connected, Water Connected
Community & HOA
Community
- Features: Sidewalks
- Subdivision: Summit View
HOA
- Has HOA: Yes
- Amenities included: Biking Trails, Maintenance, Picnic Area, Snow Removal
- Services included: Maintenance Grounds
- HOA fee: $100 monthly
Location
- Region: Ogden
Financial & listing details
- Price per square foot: $308/sqft
- Annual tax amount: $1,800
- Date on market: 6/19/2026
- Listing terms: Cash,Conventional,FHA,VA Loan
- Acres allowed for irrigation: 0
- Electric utility on property: Yes
- Road surface type: Paved
Estimated market value
$369,800
$351,000 - $388,000
$1,864/mo
Price history
| Date | Event | Price |
|---|---|---|
| 6/19/2026 | Listed for sale | $369,900$308/sqft |
Source:  UtahRealEstate.com #2166569 Report a problem UtahRealEstate.com #2166569 Report a problem | ||
Public tax history
Tax history is unavailable.
Monthly payment
Est. payment$--/mo
Payment breakdown
Explore the cost of this home by adjusting the details. Changes won't be saved.All calculations are estimates and provided by Zillow, Inc. for informational purposes only. Actual amounts may vary.
HOA fees may include property taxes on listings classified as Co-Ops. Contact the listing agent and/or owner for fee details.
Mortgage interest rates are dependent on a number of factors, including credit score, down payment, and repayment length. Interest rate data provided by Zillow Group Marketplace, Inc. as of 1/1/1970 from various mortgage lenders with which we have lead or other similar arrangements; the Estimated Payment is an average of those rates.
See how much you could borrow to make a competitive offer.
Climate risks
Neighborhood: 84404
Nearby schools
GreatSchools rating
- 4/10Pioneer SchoolGrades: K-6Distance: 2.2 mi
- 5/10Orion Jr High SchoolGrades: 7-9Distance: 1.4 mi
- 7/10Fremont High SchoolGrades: 10-12Distance: 6 mi
Schools provided by the listing agent
- Elementary: Pioneer
- Middle: Orion
- High: Fremont
- District: Weber
Source: UtahRealEstate.com. This data may not be complete. We recommend contacting the local school district to confirm school assignments for this home.

A local agent can set up tours, give advice and negotiate with sellers.

- Utah
- Weber County
- Harrisville
- 84404
- 1046 N Summit View Dr W
Nearby cities
Nearby zip codes
Other Harrisville Topics
