Wake up to unobstructed views of Georgian Bay in this contemporary beachfront home! This 5-bedroom home seamlessly blends luxury & coastal living, and is built for relaxation and entertaining. The open-concept main floor boasts 12-foot ceilings, a gourmet kitchen with granite countertops, updated appliances-Fridge (2025), Microwave (2026), Induction Stove (2020), & Dishwasher (2025)-alongside a primary suite, 3-piece bathroom + 2-piece bathroom, & guest room. The light-filled living area features a gas fireplace & direct deck access with a privacy fence (2024).Downstairs, the walkout lower level offers a full 2nd kitchen, family room/art studio, office, 4-piece bath, & 3 bedrooms-ideal for guests or multi-generational living. The office includes a roughed-in bath & could easily be converted into a second primary suite, with a walkout to a patio with a hot tub (2023, cover 2026) & privacy fencing (2025) that leads to a sandy beach. Take in sunsets from your private rooftop deck & custom pergola equipped with hydro, gas, & water, offering panoramic views of the bay. The heated & air-conditioned 4-car garage (2019) comes complete with GDOs (2019), plus 2 outdoor sheds (2022). The property features a re-graded & paved driveway with French drains (2020), perimeter armor stone landscaping (2020), and a fully fenced backyard (2019) with an additional under-deck shed. Key mechanical & interior updates include: 16 kW generator (2018), power blinds in main floor living area & lower level art room (2021), premium main floor windows, ductless heat pumps (2023), tankless water heater (2024), furnace & AC (2026), and electronic air cleaner & dehumidifier (2026). Enjoy dual access to both the beach & River Road East. This home is located close to all Wasaga Beach amenities and just 25 minutes to Midland, Barrie, & Collingwood. House plans and a survey are available. Over 2800 sq ft of finished living space. Built 2013.
For sale
C$1,995,000
1046 River Rd E, Wasaga Beach, ON L9Z 2P6
5beds
3baths
Single Family Residence
Built in ----
0.29 Acres Lot
$-- Zestimate®
C$--/sqft
C$-- HOA
What's special
Contemporary beachfront homeOpen-concept main floorUpdated appliancesPrimary suiteGas fireplaceWalkout lower levelPerimeter armor stone landscaping
- 15 hours
- 12
- 2
Zillow last checked:
Listing updated:
Listed by:
HOUSESIGMA INC.
Source: TRREB,MLS®#: S13739190 Originating MLS®#: Toronto Regional Real Estate Board
Originating MLS®#: Toronto Regional Real Estate BoardFacts & features
Interior
Bedrooms & bathrooms
- Bedrooms: 5
- Bathrooms: 3
Primary bedroom
- Level: Main
- Dimensions: 3.63 x 4.19
Bedroom 2
- Level: Main
- Dimensions: 2.97 x 3.47
Bedroom 3
- Level: Lower
- Dimensions: 2.74 x 3.12
Bedroom 4
- Level: Lower
- Dimensions: 2.66 x 3.81
Bedroom 5
- Level: Lower
- Dimensions: 2.66 x 3.17
Bathroom
- Level: Lower
- Dimensions: 1.45 x 2.85
Bathroom
- Level: Main
- Dimensions: 2.54 x 1.54
Bathroom
- Level: Main
- Dimensions: 2.07 x 1.44
Great room
- Level: Main
- Dimensions: 6.19 x 5.58
Kitchen
- Level: Main
- Dimensions: 4.77 x 4.69
Kitchen
- Level: Lower
- Dimensions: 2.17 x 4.77
Laundry
- Level: Lower
- Dimensions: 1.34 x 0.87
Recreation
- Level: Lower
- Dimensions: 4.49 x 8.4
Heating
- Forced Air, Gas
Cooling
- Central Air
Appliances
- Included: Instant Hot Water, Water Heater Owned
Features
- In-Law Capability, Primary Bedroom - Main Floor, Storage
- Basement: Finished with Walk-Out,Separate Entrance,Finished
- Has fireplace: Yes
- Fireplace features: Natural Gas
Interior area
- Living area range: 1100-1500 null
Video & virtual tour
Property
Parking
- Total spaces: 14
- Parking features: Private Double, Garage Door Opener
- Has garage: Yes
Features
- Patio & porch: Deck
- Exterior features: Privacy, Year Round Living
- Pool features: None
- Has spa: Yes
- Spa features: Hot Tub
- Has view: Yes
- View description: Beach, Mountain(s), Water
- Has water view: Yes
- Water view: Beach,Water,Direct,Unobstructive
- Waterfront features: Beach Front, Direct, Bay
- Body of water: Georgian Bay
Lot
- Size: 0.29 Acres
- Features: Beach, Fenced Yard, Hospital, Library, Place Of Worship, Rec./Commun.Centre, Rectangular Lot
Details
- Additional structures: Shed
- Parcel number: 583400050
- Other equipment: Generator - Full
Construction
Type & style
- Home type: SingleFamily
- Architectural style: Bungalow-Raised
- Property subtype: Single Family Residence
Materials
- Stone, Hardboard
- Foundation: Concrete Block
- Roof: Flat
Utilities & green energy
- Sewer: Sewer
Community & HOA
Location
- Region: Wasaga Beach
Financial & listing details
- Tax assessed value: C$7,110,000
- Annual tax amount: C$8,443
- Date on market: 9/3/2026
Price history
Price history is unavailable.
Public tax history
Tax history is unavailable.
Climate risks
Neighborhood: L9Z
Nearby schools
GreatSchools rating
No schools nearby
We couldn't find any schools near this home.


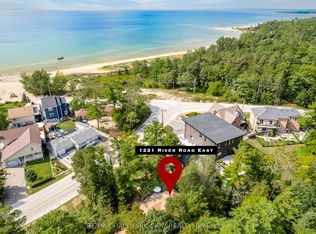
Similar homes
- C$1,966,9005 bd4 ba-- sqft966 Shore Ln, Wasaga Beach, ON L9Z 2B4For Sale
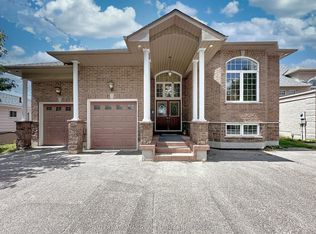 MLS ID #S13734348, INTERNATIONAL REALTY FIRM, INC.. TRREB
 - C$1,729,0005 bd4 ba-- sqft81 Spruce St, Tiny, ON L0L 1P1For Sale
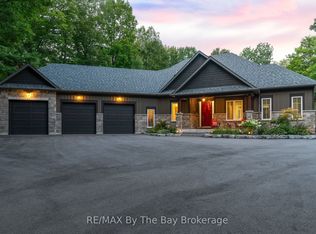 MLS ID #S13730108, RE/MAX By The Bay Brokerage. TRREB
 - C$1,574,4446 bd4 ba-- sqft805 Eastdale Dr, Wasaga Beach, ON L9Z 2R5For Sale
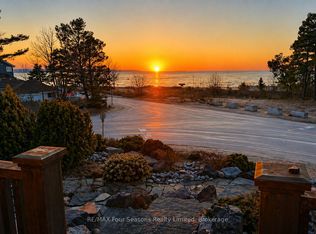 MLS ID #S13667840, RE/MAX Four Seasons Realty Limited. TRREB
 - C$2,199,0005 bd4 ba-- sqft26 Spruce St, Tiny, ON L0L 1P1For Sale
 MLS ID #S13700524, Royal LePage Locations North. TRREB
