END UNIT--MOVE-IN READY--FHA ELIGIBLE-- AMAZING VALUE! Why rent when you can own? This beautifully maintained **2-bedroom, 2.5-bath end-unit townhome** is the perfect place to call home or add to your investment portfolio! Ideally situated at the **front of the community** for easy access, this home offers the privacy of an end unit, plenty of free parking, and a fenced backyard perfect for entertaining, pets, or relaxing. Enjoy peace of mind with **a brand-new HVAC system, new ductwork, added insulation, and a new washer and dryer** major upgrades already completed! The spacious eat-in kitchen and functional floor plan make everyday living both comfortable and convenient. Whether you're a **first-time homebuyer** or an **investor seeking immediate rental potential**, this turn-key property is a fantastic opportunity. Conveniently located just minutes from major interstates, shopping, dining, schools, and everyday conveniences. **FHA eligible** and may qualify for **local down payment assistance and grant programs**, making homeownership more affordable than ever. **Move in. Rent it out. Build equity. Don't miss this incredible opportunity! schedule your private tour today!**
Active
$192,000
1046 Thorn Woode Ln, Stone Mountain, GA 30083
2beds
1,196sqft
:
Get pre-qualified$1,360/mo
Townhouse
Built in 1984
1,742 Square Feet Lot
$187,900 Zestimate®
$161/sqft
$12/mo HOA
What's special
Plenty of free parkingBrand-new hvac systemNew ductworkAdded insulationFunctional floor planSpacious eat-in kitchenNew washer and dryer
- 34 days |
- 139 |
- 2 |
Zillow last checked:
Listing updated:
Listed by:
Jyoti Jetwani 404-931-3221,
Re/Max Tru, Inc.
Source: GAMLS,MLS#: 10798300
Facts & features
Interior
Bedrooms & bathrooms
- Bedrooms: 2
- Bathrooms: 3
- Full bathrooms: 2
- 1/2 bathrooms: 1
Rooms
- Room types: Other
Dining room
- Features: Dining Rm/Living Rm Combo
Kitchen
- Features: Breakfast Area
Heating
- Central
Cooling
- Ceiling Fan(s), Central Air, Electric
Appliances
- Included: Dishwasher, Disposal, Other, Stainless Steel Appliance(s), Washer
- Laundry: Other
Features
- Other, Roommate Plan, Tile Bath
- Flooring: Hardwood
- Basement: None
- Number of fireplaces: 1
- Fireplace features: Family Room
- Common walls with other units/homes: End Unit
Interior area
- Total structure area: 1,196
- Total interior livable area: 1,196 sqft
- Finished area above ground: 1,196
- Finished area below ground: 0
Property
Parking
- Parking features: None
Accessibility
- Accessibility features: Accessible Entrance, Low Door Handles
Features
- Levels: Two
- Stories: 2
- Exterior features: Gas Grill
- Fencing: Back Yard
- Body of water: None
Lot
- Size: 1,742 Square Feet
- Features: None, Private
Details
- Parcel number: 18 091 10 014
Construction
Type & style
- Home type: Townhouse
- Architectural style: Other
- Property subtype: Townhouse
- Attached to another structure: Yes
Materials
- Press Board, Vinyl Siding
- Foundation: Slab
- Roof: Other
Condition
- Resale
- New construction: No
- Year built: 1984
Utilities & green energy
- Electric: 220 Volts
- Sewer: Public Sewer
- Water: Public
- Utilities for property: Cable Available, Electricity Available, High Speed Internet, Natural Gas Available
Community & HOA
Community
- Features: None
- Subdivision: Hidden Meadows
HOA
- Has HOA: Yes
- Services included: Maintenance Structure, Maintenance Grounds
- HOA fee: $145 annually
Location
- Region: Stone Mountain
Financial & listing details
- Price per square foot: $161/sqft
- Tax assessed value: $178,200
- Annual tax amount: $2,200
- Date on market: 7/2/2026
- Cumulative days on market: 34 days
- Listing agreement: Exclusive Right To Sell
- Listing terms: Cash,Conventional,FHA,VA Loan
- Electric utility on property: Yes
Estimated market value
$187,900
$179,000 - $197,000
$1,503/mo
Price history
| Date | Event | Price |
|---|---|---|
| 7/2/2026 | Listed for sale | $192,000-3%$161/sqft |
Source:  GAMLS #10798300 Report a problem GAMLS #10798300 Report a problem | ||
| 9/8/2023 | Sold | $198,000$166/sqft |
Source: GAMLS #10176844 Report a problem | ||
| 8/24/2023 | Pending sale | $198,000$166/sqft |
Source: GAMLS #10176844 Report a problem | ||
| 7/1/2023 | Listed for sale | $198,000-1%$166/sqft |
Source:  FMLS GA #7240286 Report a problem FMLS GA #7240286 Report a problem | ||
| 7/1/2023 | Listing removed | -- |
Source: GAMLS #10154337 Report a problem | ||
| 6/12/2023 | Price change | $199,900-4.8%$167/sqft |
Source: GAMLS #10154337 Report a problem | ||
| 6/5/2023 | Price change | $210,000+5.1%$176/sqft |
Source: GAMLS #10154337 Report a problem | ||
| 6/3/2023 | Price change | $199,900-4.8%$167/sqft |
Source: FMLS GA #7207884 Report a problem | ||
| 4/25/2023 | Listed for sale | $210,000+588.5%$176/sqft |
Source: FMLS GA #7207884 Report a problem | ||
| 10/6/2016 | Listing removed | $850+9.7%$1/sqft |
Source: CHAPMAN HALL REALTY #5756461 Report a problem | ||
| 10/1/2014 | Listing removed | $775$1/sqft |
Source: CHAPMAN HALL REALTY #5347653 Report a problem | ||
| 9/24/2014 | Listed for rent | $775$1/sqft |
Source: CHAPMAN HALL REALTY #5347653 Report a problem | ||
| 9/12/2014 | Sold | $30,500$26/sqft |
Source: Public Record Report a problem | ||
Public tax history
| Year | Property taxes | Tax assessment |
|---|---|---|
| 2025 | $2,200 -3.2% | $71,280 -0.1% |
| 2024 | $2,273 -19.4% | $71,360 +27.1% |
| 2023 | $2,820 +129.4% | $56,160 +169% |
| 2022 | $1,229 | $20,880 |
| 2021 | $1,229 -8.5% | $20,880 -11.1% |
| 2020 | $1,344 -2% | $23,480 -2.7% |
| 2019 | $1,372 +17.2% | $24,120 +23.8% |
| 2018 | $1,170 +5.5% | $19,480 +12.2% |
| 2017 | $1,109 +42.6% | $17,360 +65% |
| 2016 | $778 | $10,520 |
| 2014 | $778 | $10,520 +40.6% |
| 2013 | -- | $7,480 |
| 2012 | -- | $7,480 -18% |
| 2011 | -- | $9,120 -69.2% |
| 2010 | $488 -45% | $29,600 |
| 2009 | $888 +5.7% | $29,600 -22.1% |
| 2008 | $840 +34.6% | $38,000 +10.9% |
| 2007 | $624 | $34,280 +20.2% |
| 2006 | $624 +36.7% | $28,520 +14.3% |
| 2005 | $457 +1% | $24,960 |
| 2004 | $452 -1.2% | $24,960 |
| 2003 | $458 +7.4% | $24,960 |
| 2002 | $426 +79.5% | $24,960 |
| 2001 | $237 | $24,960 |
Find assessor info on the county website
Monthly payment
Est. payment
Payment breakdown
Explore the cost of this home by adjusting the details. Changes won't be saved.Climate risks
Neighborhood: 30083
Nearby schools
GreatSchools rating
- 2/10Stone Mill Elementary SchoolGrades: PK-5Distance: 0.5 mi
- 4/10Stone Mountain Middle SchoolGrades: 6-8Distance: 2 mi
- 2/10Stone Mountain High SchoolGrades: 9-12Distance: 0.7 mi
Schools provided by the listing agent
- Elementary: Stone Mill
- Middle: Stone Mountain
- High: Stone Mountain
Source: GAMLS. This data may not be complete. We recommend contacting the local school district to confirm school assignments for this home.
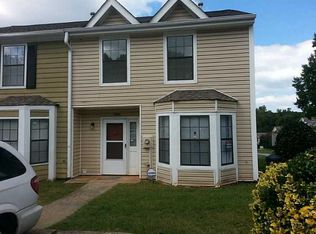
- $185,2002 bd2 ba1.2k sqft1046 Thornwoode Ln #1046, Stone Mountain, GA 30083Off Market
- $125,9002 bd3 ba1.1k sqft1044 Thorn Woode Ln, Stone Mountain, GA 30083Off Market

- $149,2002 bd3 ba1.2k sqft1044 Thornwoode Ln, Stone Mountain, GA 30083Off Market
- $123,7002 bd2 ba1.4k sqft1042 Thorn Woode Ln, Stone Mountain, GA 30083Off Market
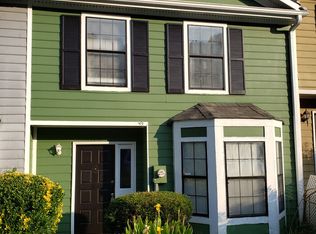
- $144,8002 bd2 ba1.1k sqft1040 Thorn Woode Ln, Stone Mountain, GA 30083Off Market
- $115,2002 bd3 ba1.1k sqft1048 Thorn Woode Ln, Stone Mountain, GA 30083Off Market
- $124,6002 bd3 ba1.1k sqft1050 Thorn Woode Ln, Stone Mountain, GA 30083Off Market
- $153,0003 bd2 ba1.3k sqft1035 Thorn Woode Ln, Stone Mountain, GA 30083Off Market
A local agent can set up tours, give advice and negotiate with sellers.
Similar homes
- $140,0002 bd3 ba1.1k sqft1022 Thorn Woode Ln, Stone Mountain, GA 30083Active

 MLS ID #10742238, Jacqueline F Herbert, Dalton Wade, Inc.. GAMLS
 - $229,0002 bd3 ba1.5k sqft4852 Hairston Park Sq, Stone Mountain, GA 30083For Sale

 MLS ID #7809673, SHELLY MICHAEL, Swartz Co Residential Real Estate. FMLS GA
 - $--2 bd2 ba1.5k sqft1086 Village Main St, Stone Mountain, GA 30088Auction
 Auction.com 2
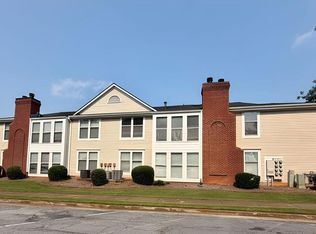
 - $139,9002 bd2 ba1.2k sqft4265 Parkview Ct, Stone Mountain, GA 30083Active
 MLS ID #10817280, Donna R Knowles, Keller Williams River Cities. GAMLS
 - $--2 bd2 ba1.2k sqft894 Glynn Oaks Dr, Clarkston, GA 30021AuctionAuction.com 2
- $180,0002 bd3 ba1.4k sqft4338 Idlewood Ln, Tucker, GA 30084ActiveMLS ID #10755889, Sylvia Ervin, HomeSmart. GAMLS
- $--3 bd2 ba1.5k sqft1896 Corners Cir, Lithonia, GA 30058AuctionAuction.com 2
- $169,5002 bd2 ba1k sqft6698 Witherington Ct, Norcross, GA 30093For SaleMLS ID #7811474, DIMEJI LADAPO, Simon Gregory Properties, LLC.. FMLS GA
- $215,0003 bd3 ba1.4k sqft6341 Wedgeview Dr, Tucker, GA 30084For SaleMLS ID #7792247, Rajesh Patel, Homeland Realty Group, LLC.. FMLS GA
- $--3 bd3 ba1.2k sqft3099 Fields Dr, Lithonia, GA 30038AuctionAuction.com 2
- $190,0002 bd2 ba1.1k sqft1466 Branch Dr, Tucker, GA 30084For SaleMLS ID #7786233, Esperanza Arteaga, Keller Williams Realty ATL Part. FMLS GA
- $--3 bd3 ba1.2k sqft3031 Fields Dr, Lithonia, GA 30038AuctionAuction.com 2
- $--2 bd2 ba1.1k sqft5617 Kingsport Dr, Atlanta, GA 30342AuctionAuction.com 2
- $--3 bd3 ba1.3k sqft3261 Garden Glade Ln, Lithonia, GA 30038AuctionAuction.com 2
- $279,9002 bd2 ba1.3k sqft5025 Leeshire Trl #7, Tucker, GA 30084For SaleMLS ID #7807332, SUNNY YOO, Heritage GA. Realty. FMLS GA
- $--2 bd3 ba1.3k sqft768 Hillandale Ln, Lithonia, GA 30058AuctionXome
- $240,0003 bd3 ba1.4k sqft6223 Marbut Farms Ln, Lithonia, GA 30058For SaleMLS ID #7816062, Ruben Aguilar, Maximum One Executive Realtors. FMLS GA
- $249,0002 bd3 ba1.2k sqft990 Harbins Rd Unit 2D, Norcross, GA 30093For SaleMLS ID #7812157, Chan Aek Panichvatana, Keller Williams North Atlanta. FMLS GA
- $180,0003 bd3 ba1.4k sqft3808 Soapstone Rd, Decatur, GA 30034ActiveMLS ID #10792318, Sandra Berlin-Gibson, Keller Williams Realty Atl. Partners. GAMLS
- $224,0002 bd3 ba1.3k sqft3271 Tennington Pl, Lawrenceville, GA 30044For SaleMLS ID #7784827, Tanya Pickens, Opendoor Brokerage, LLC. FMLS GA
